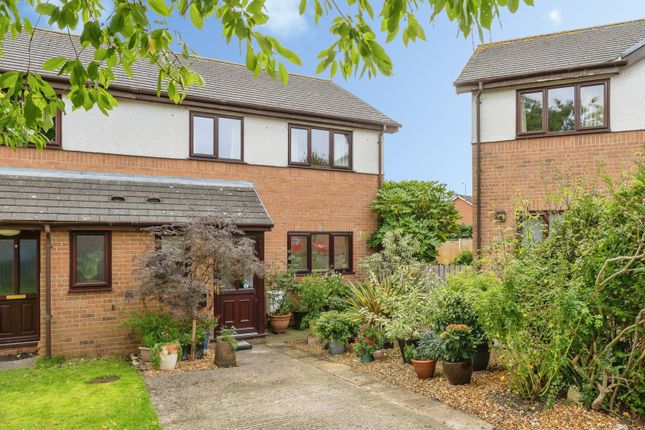
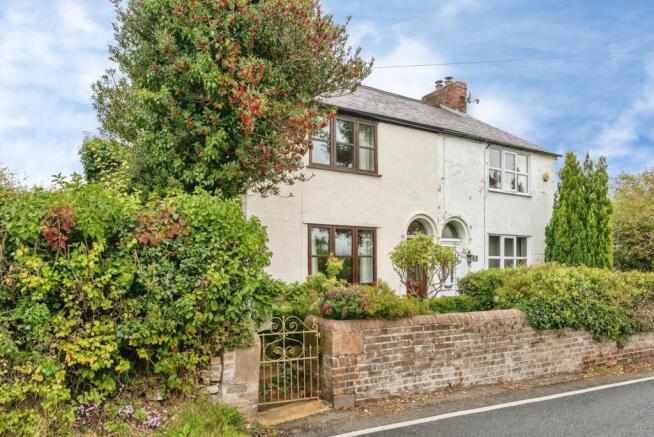
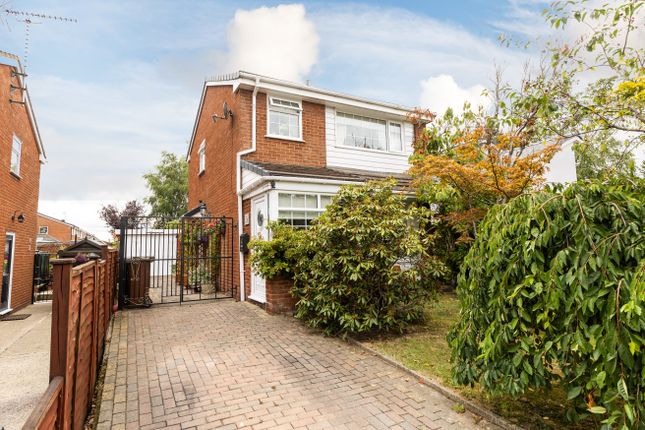
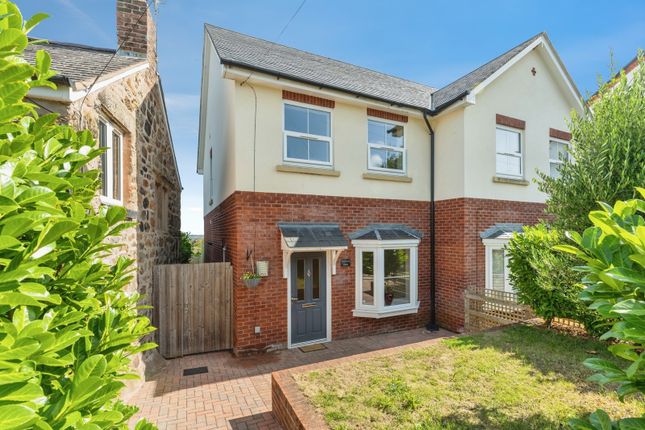
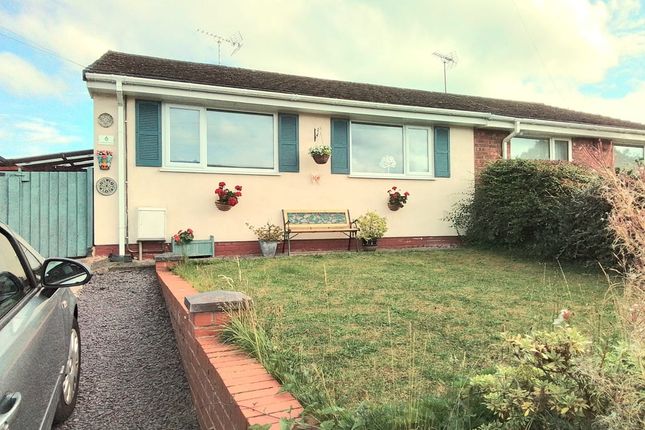
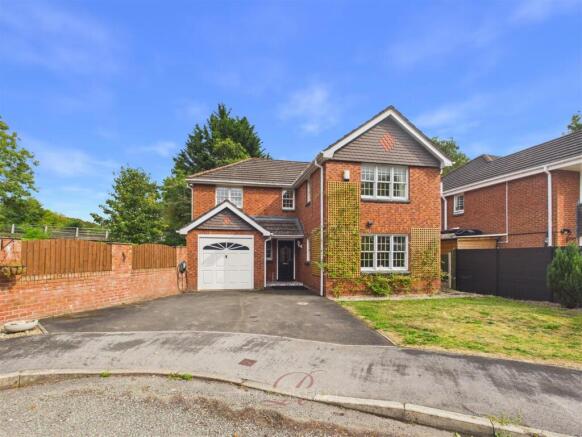
3-bedroom detached house · CH7 4TQ
Listing removedListed 239 days
Opportunity summary
See Archie’s verdict, returns by strategy and what to check before viewing.
About
CHARMING three-bedroom detached cottage, nestled in the heart of the sought-after village of Pontybodkin on the outskirts of Mold.
Including a private woodland to the rear with the Nant running alongside, this property provides a serene and quiet place to live!” PINEWOOD ESTATE AGENCY are delighted to present for sale this CHARMING three-bedroom detached country home, nestled in the heart of the sought-after village of Pontybodkin.
Brimming with charm and character, this beautiful home is perfectly suited to growing families or those longing for a slower, more idyllic country way of life.
Set within just under an acre of grounds, this beautifully presented property enjoys the Nant running alongside with access to the woodland across the bridge with stairs leading up to a generous stretch of woodland – perfect for children to play and enjoy the outdoors!
Situated in the semi-rural village of Pontybodkin, the setting offers peace and community, with a village pub, primary school, shop, and doctor’s surgery all within walking distance.
The historic market town of Mold is just a short drive away, offering a wider range of schools, independent shops, supermarkets, a theatre, bus station, and its much-loved twice-weekly markets.
Excellent commuter links provide easy access to Wrexham, Chester, and the North Wales Expressway, making this the perfect blend of countryside charm and everyday convenience.
Ground Floor Step inside into a welcoming hallway, complete with a practical storage cupboard for coats and boots — ideal after countryside walks.
A convenient downstairs WC comprises a wash basin and WC.
The spacious lounge is bathed in natural light from three large windows, with sliding doors opening out onto the patio — perfect for summer evenings.
A charming log burner creates a warm and cosy focal point, perfect for those cosy winter nights!
The dining room offers a delightful space for family gatherings with ample space for your family dining table.
The modern kitchen is both stylish and homely, with elegant grey wall and under counter units complemented by the wooden worktops.
Integrated appliances include a gas hob and oven , with plenty of space for further white goods. Take the carpeted stairs from the hallway to the first floor.
First Floor The first floor of the home continues to impress with three bedrooms, a family bathroom, and en-suite.
The master bedroom features built-in wardrobes, elegant grey panelling, and dual windows allowing natural light to fill the space.
The second double bedroom also benefits from built-in storage and its own en-suite, comprising a WC, wash basin, and shower cubicle with electric shower.
The third bedroom, currently arranged as a dressing room, would equally suit use as a bedroom, nursery, or peaceful home office.
Completing the first floor is the family bathroom, this modern suite consists of WC, hand basin with vanity unit, bath, and enclosed shower cubicle with electric shower.
External The grounds of this property truly set it apart.
A paved patio pathway wraps around to the rear, where you will find a charming outhouse, a generous patio ideal for outdoor dining, and a lawned garden.
A wooden bridge invites you across to a decked seating area — the perfect spot for morning coffee, evening drinks, or simply listening to the gentle sound of the nearby Nant as it runs alongside.
A wooden staircase then leads you up to a substantial woodland area — just under one acre — offering space to roam, play, walk dogs or simply enjoy the open air.
Parking To the left of the home sits the driveway accommodation up to four vehicles and detached garage. Seller’s Comment "Ideally located with Wrexham, Mold and Chester all within easy reach.
We have a lovely woodland area at the rear, accessed via a bridge and steps, with the Nant running alongside. Although situated on the village road, it feels peaceful and rural.
Our home is especially warm and cosy in the winter months." Viewings Strictly by appointment only with PINEWOOD ESTATE AGENCY.
Hallway: 2.72m X 3.97m Lounge: 6.76m X 4M Dining Room: 3.80m X 3.78m Kitchen: 3.85m X 2.94m Garage: 6.78m X 4.07m Landing: 5.14m X 1.03m Bedroom: 4.03m X 3.84m Bedroom: 3.72m X 3.84m EnSuite: 0.75m X 2.87m Bedroom: 2.82m X 2.71m Bathroom: 1.68m X 2.77m
Value & comps
No previous sales on record.
Returns
Set an offer; the calculator follows it.
Short-let licence or registration needed
We're still gathering serviced-accommodation data for this area.
Archie refurb estimate: a Pro feature
0.0% below asking
This is not financial or investment advice. Prop AI Deals is not authorised by the Financial Conduct Authority (FCA) to provide investment advice.
All investment calculators, property analyses, and AI-generated insights are for informational purposes only. Property investment carries risk and may result in financial loss. All calculations should be independently verified and you should consult with FCA-authorised financial advisers before making any investment decisions.
Past performance does not guarantee future results. Tax implications vary by individual circumstances.
Deal
Properties like this can earn 2–3x BTL yields when converted to HMO, with retrofit costs around £10k/room. Sign in to see the full tier, yield projection, and cost breakdown.
Commercial properties like this can earn 30-50% higher yields when converted to residential under Class MA / Q / P / PA, with prior approval costing ~GBP 96/unit. Sign in to see the recommended route, yield uplift, and cost breakdown.
BRRR-suited properties can recycle 80-100% of investor capital on refi, leaving a high-yielding rental with most of the money out. Sign in to see the refurb cost stack, ARV projection, and refinance maths.
Detached + large garden = sub-division play. Pro tier unlocks the tier badge, plot size, uplift estimate, and regional land benchmark.
Short-lease flats trade at deep discount, but extending under the 1993 Act often costs far less than the discount. Pro tier unlocks the tier badge, premium breakdown, long-lease ARV and arbitrage maths.
See projected short-stay revenue vs a vanilla BTL for this property.
See real sub-let margins (HMO room rates & SA nightly rates) vs the landlord rent.
Area
Agent & docs
FAQ
About Nant Cottages, Corwen Road, Pontybodkin, CH7
Explore nearby