We've tightened what earns a Pursue. A home now needs a published valuation, a strategy that still makes money after real running costs and lender stress tests, and no listing problems that would stop a mortgage. You'll see fewer Pursues, and each one has been checked harder.
See how verdicts work4-bedroom house · WD4 8BS
Listing removedListed 121 days
Opportunity summary
See Archie’s verdict, returns by strategy and what to check before viewing.
About
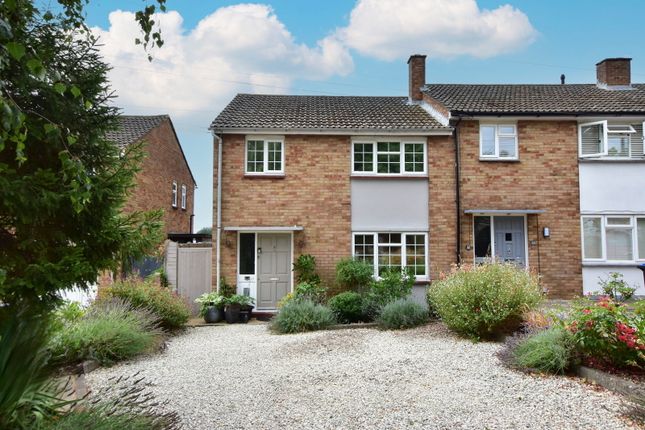
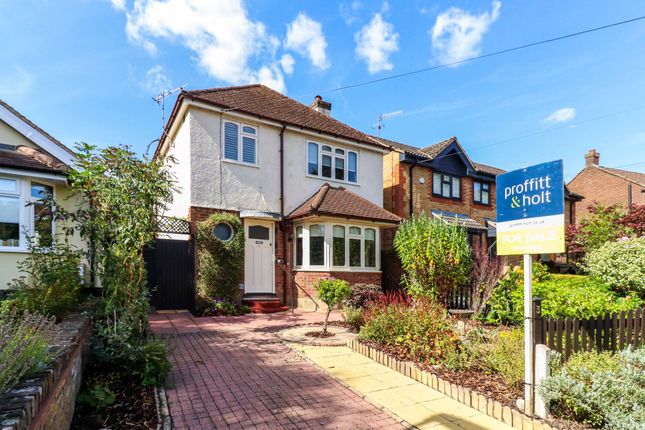
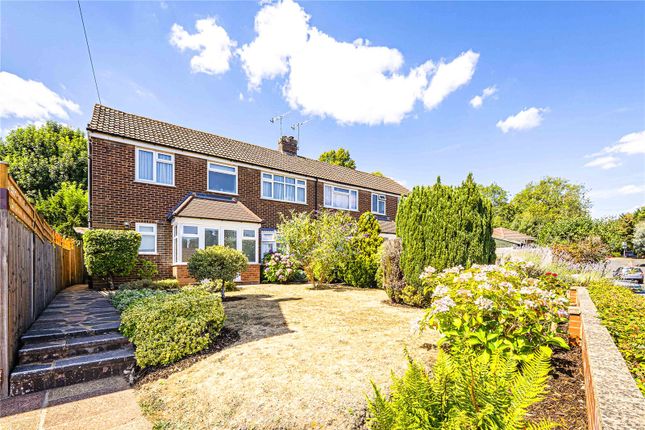
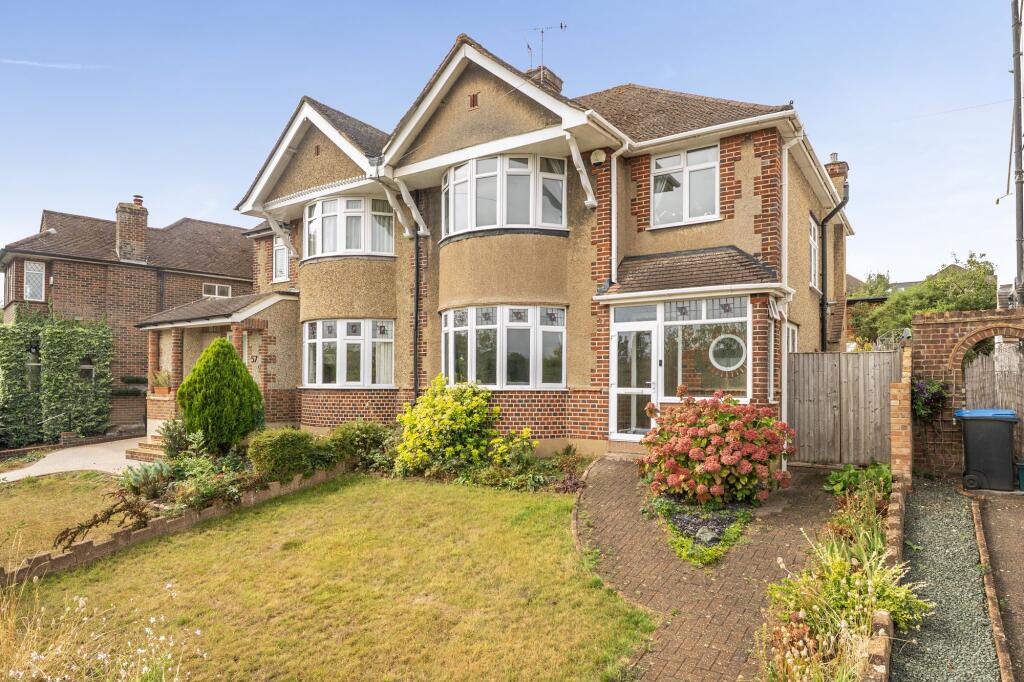
This four-bedroom semi-detached 1930’s property seamlessly blends character features with modern fixtures and fittings, making an ideal family home.
The property benefits from a wealth of period features throughout to include original feature fireplaces, 'Bakelite' door handles, stripped wooden floorboards as well as high ceilings and beautifully proportioned rooms.
With the additional benefits of driveway parking, a garage and a good sized rear garden, an internal inspection is highly recommended.
Ground Floor On entering the property the spacious entrance hall has doors leading to all ground floor accommodation as well as stairs which rise to the first floor.
The Living Room is a beautifully proportioned room with a feature fireplace and a bay window to the front.
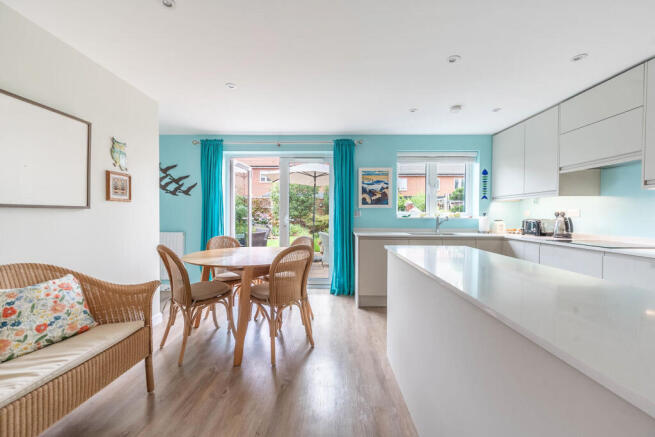
The Dining Room also benefits from a period tiled fireplace, whilst the kitchen is fully fitted with a range of units with integrated and free standing appliances.
A useful breakfast-bar allows for sociable cooking. A courtesy door opens to the garage and a further door opens to the conservatory from where the garden is accessed.
A downstairs WC completes the ground floor accommodation. First Floor A large landing gives access to all four bedrooms, the bathroom and the shower room. All four bedrooms are comfortable doubles.
The family bathroom is fitted with a white four-piece suite comprising bath, WC, wash-hand basin and shower cubicle.
The shower room is fitted with a white three piece suite comprising WC, wash hand basin and shower cubicle.
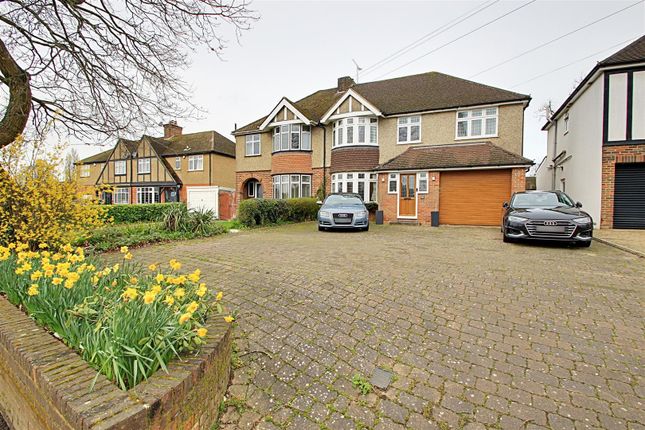
Outside To the front of the property is a driveway providing parking for three vehicles and providing access to the garage.
The rear garden is incredibly private and secluded and is laid mostly to lawn and surrounded by mature shrubs, bushes and hedging.
A patio area directly to the rear of the property provides the ideal space for al-fresco dining.
The Location Kings Langley is a friendly village with a population of around 5000 nestled in the Hertfordshire countryside, yet only 22 miles from central London, which is easily accessible from the village train station in 25 minutes.
A regular bus service runs through the village connecting Watford to Aylesbury. The M25 is also on the doorstep, with Heathrow and Luton airports both being within 25 minutes drive.
The village is proud of its nurseries, primary school and secondary school.
Further afield are the Watford Grammar Schools and a host of well respected independent schools including Westbrook Hay, York House and Berkhamsted School.
Agent's Information For Buyers Thank you for showing an interest in a property marketed by Sterling Estate Agents. Please note that on occasion we may use ai to enhance our photography.
Please be aware, should you wish to make an offer for this property, we will require the following information before we enter negotiations: 1. Copy of your mortgage agreement in principal. 2.
Evidence of deposit funds, if equity from property sale confirmation of your current mortgage balance i.e.
Your most recent mortgage statement, if monies in bank accounts the most up to date balances.. 3. Passport photo id for all connected purchasers and a utility bill.
We are duty bound to complete anti money laundering (aml) checks on all connected purchasers should an offer be accepted. The charge for this is £75 plus VAT per person.
Unfortunately we will not be able to progress negotiating any offer unless we have id, checks and proof of funds.
By making an offer on property with Sterling Estate Agents you agree to the aml process and charge should your offer be acceptable and you understand this is non refundable in any event.
Value & comps
No previous sales on record.
Returns
Set an offer; the calculator follows it.
We're still gathering serviced-accommodation data for this area.
Archie refurb estimate: a Pro feature
0.0% below asking
This is not financial or investment advice. Prop AI Deals is not authorised by the Financial Conduct Authority (FCA) to provide investment advice.
All investment calculators, property analyses, and AI-generated insights are for informational purposes only. Property investment carries risk and may result in financial loss. All calculations should be independently verified and you should consult with FCA-authorised financial advisers before making any investment decisions.
Past performance does not guarantee future results. Tax implications vary by individual circumstances.
Deal
Properties like this can earn 2–3x BTL yields when converted to HMO, with retrofit costs around £10k/room. Sign in to see the full tier, yield projection, and cost breakdown.
Commercial properties like this can earn 30-50% higher yields when converted to residential under Class MA / Q / P / PA, with prior approval costing ~GBP 96/unit. Sign in to see the recommended route, yield uplift, and cost breakdown.
BRRR-suited properties can recycle 80-100% of investor capital on refi, leaving a high-yielding rental with most of the money out. Sign in to see the refurb cost stack, ARV projection, and refinance maths.
Detached + large garden = sub-division play. Pro tier unlocks the tier badge, plot size, uplift estimate, and regional land benchmark.
Short-lease flats trade at deep discount, but extending under the 1993 Act often costs far less than the discount. Pro tier unlocks the tier badge, premium breakdown, long-lease ARV and arbitrage maths.
See projected short-stay revenue vs a vanilla BTL for this property.
See real sub-let margins (HMO room rates & SA nightly rates) vs the landlord rent.
Area
Agent & docs
FAQ
About 91, Hempstead Road, Kings Langley
Explore nearby