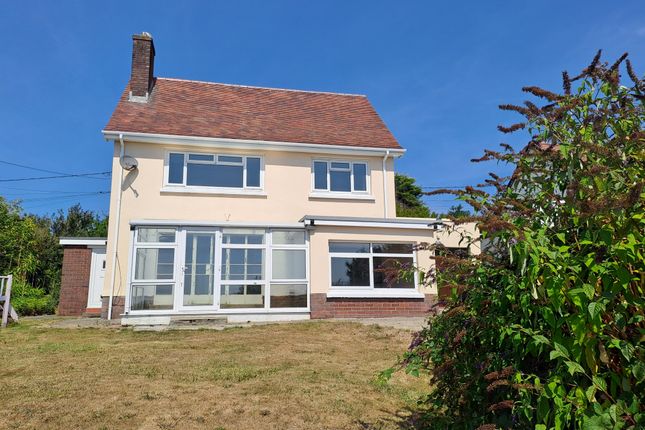
3-bedroom house · SY23 2EZ
Listing removedListed 171 days
Opportunity summary
See Archie’s verdict, returns by strategy and what to check before viewing.
About
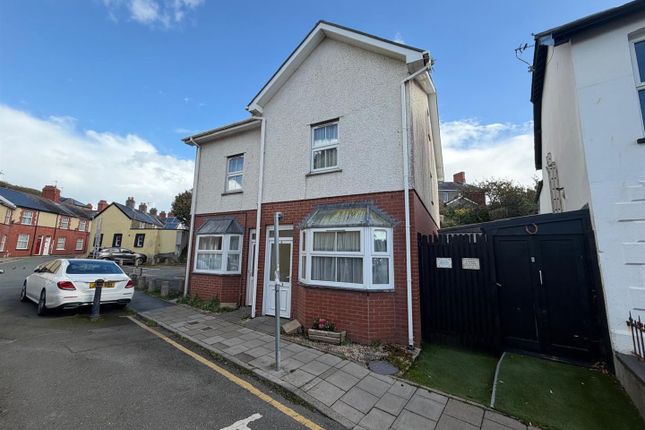
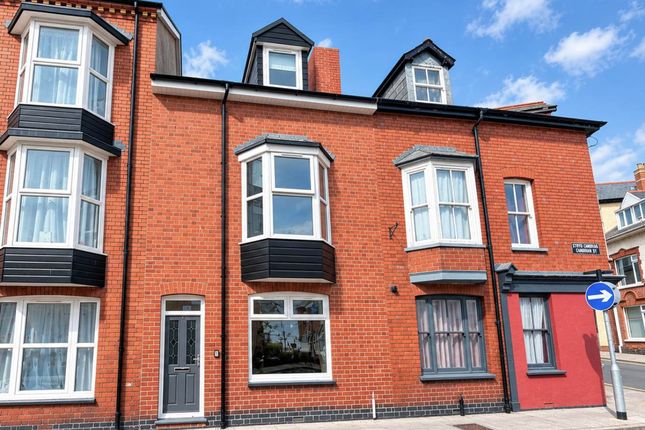
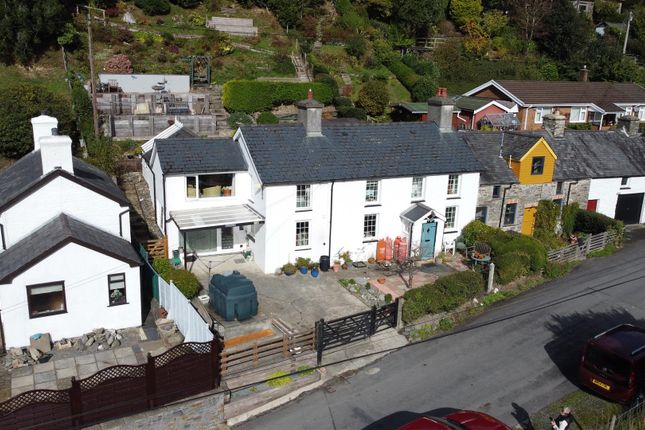
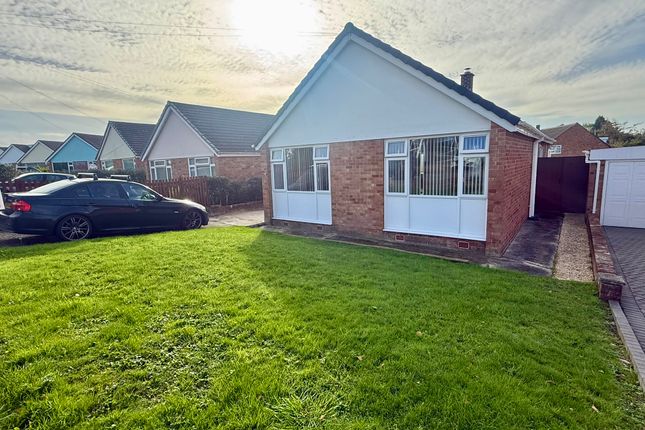
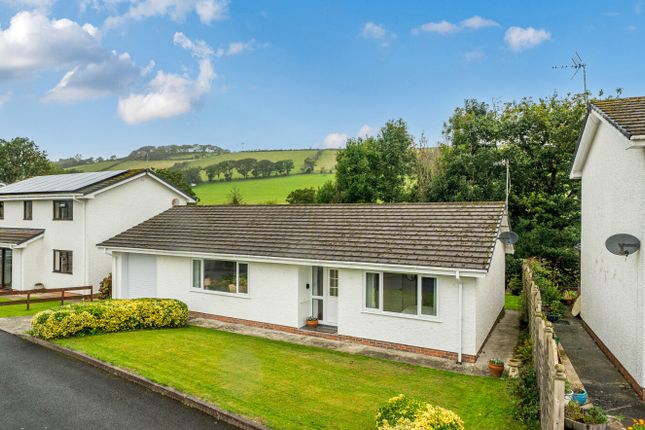
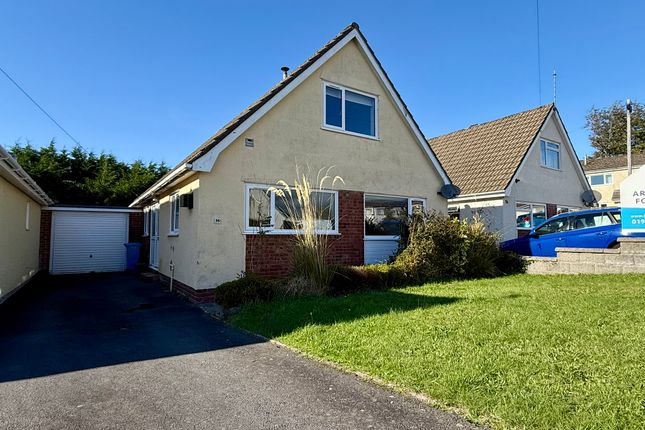
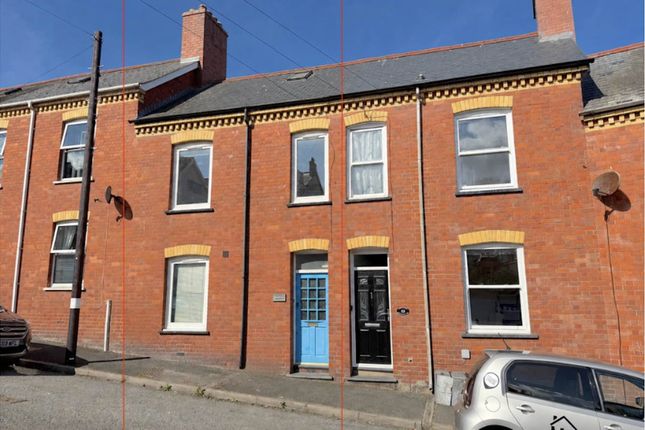
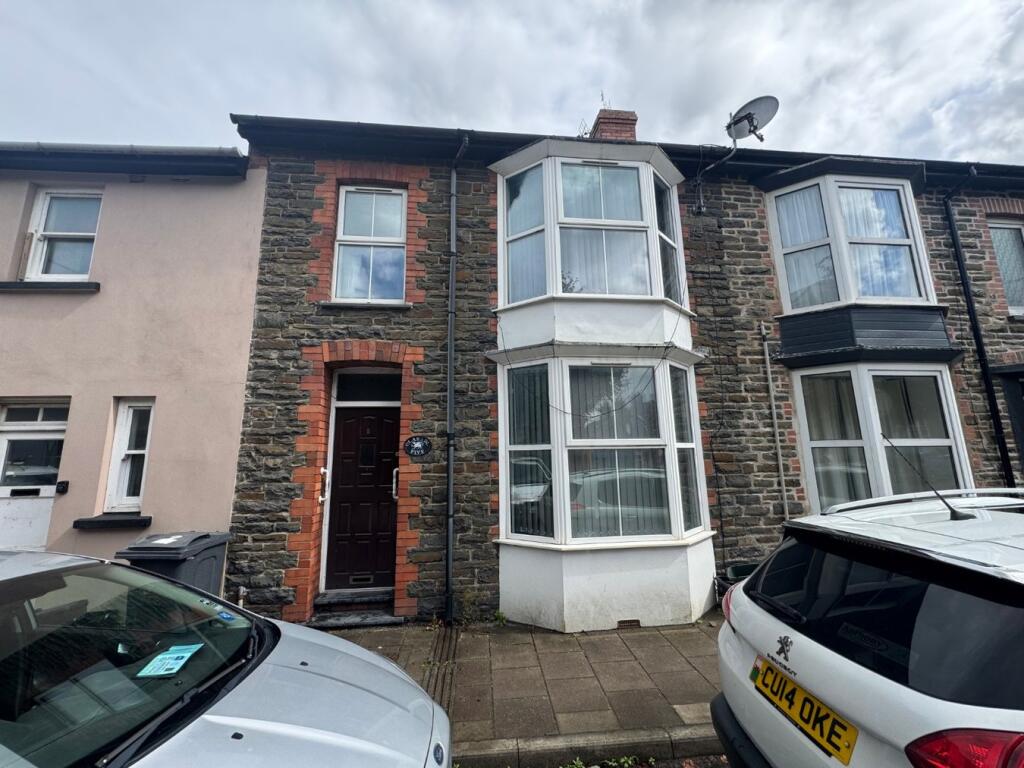
This attractive bay-fronted semi-detached family home offers well-presented and versatile accommodation, ideal for modern living.
The property boasts three bedroom accommodation and benefits from predominantly double-glazed windows alongside gas-fired central heating, ensuring comfort and efficiency throughout the year.
To the ground floor, the home features two inviting reception rooms, providing ample space for both relaxation and entertaining.
A convenient cloakroom adds practicality, while the recently fitted contemporary bathroom enhances the home’s stylish appeal.
Externally, the property enjoys a delightful adjoining lawned rear garden, perfect for families or outdoor entertaining, along with paved patios to both the front and rear.
Planning permission was granted on 1st August 2019 for the creation of a private parking bay to the front of the property.
Although this permission has since lapsed, prospective purchasers are advised to make their own enquiries with Ceredigion County Council regarding the potential for renewal.
Full details of the original proposal can be viewed via the council’s planning portal.
The property is ideally situated in a highly convenient location within easy walking distance of Aberystwyth town centre.
This vibrant coastal town offers an excellent range of amenities, including a wide selection of both local independent shops and well-known national retailers, as well as a diverse mix of cafés, restaurants, and leisure facilities.
Aberystwyth is a key regional hub, home to major employers such as the university, the National Library of Wales, Bronglais General Hospital, and numerous local and national government offices.
Renowned for its stunning setting, the town boasts a picturesque promenade and marina that seamlessly connect to the sweeping coastline of Cardigan Bay, offering breathtaking sea views and a wealth of outdoor activities.
The main railway station provides convenient links to both north and east Wales, as well as connections to the Midlands and beyond, making it an accessible and well-connected location.
Adding to its cultural significance, Aberystwyth was designated as Wales' first unesco City of Literature on October 31,2025, reflecting its growing reputation as a centre for creativity and the arts.
Altogether, this property presents an excellent opportunity to acquire a comfortable and well-located home in one of Wales’s most desirable coastal towns.
Accommodation – of approximate dimensions: Double glazed part glass panelled Main Entrance Door with double glazed side panels into: Hallway Stairs through the first floor accommodation, double radiator, double glazed window to side, quarry tiled floor and doors off to: Living room 13’3/11’10 x 10’5 Double glazed Bay window to front, exposed timber floor, modern fireplace with point suitable for a gas fire, picture rail and double radiator.
Dining room 12’5 x 10’ Exposed timber floor, original alcove cupboards, picture rail, glass panelled French doors to rear, two-windows to rear, double radiator and opening to: Kitchen 7’11 x 7’10 Base and wall units, plumbing for automatic washing machine, double glazed window to rear, tiled floor, gas cooker point with stainless steel effect filter hood over, single bowl and drainer sink unit with mixer taps over, tiled splashbacks, appliance space and spot lighting.
From the Main Hallway, a door leads to: Cloakroom Radiator, double glazed window to side, plumbing for washing machine, extractor fan, low level flush WC, wash hand basin and quarry tiled floor.
First floor accommodation Main landing Double glazed window to side and doors off to: Bedroom one 12’6 x 11’1 min Double glazed Bay window to front, painted timber floor, picture rail and double radiator bedroom two 11’4 max x 10’5 double glazed window to rear, picture rail and double radiator.
Bedroom three 8’4 x 6’11 Double glazed window to front, radiator and picture rail.
Bathroom 7’11 x 7’11 Modern bathroom suite comprising of p-shaped bath with power shower over with both rain head and spray attachments, tiling to water sensitive areas, low level flush WC, pedestal wash hand basin, Chrome effect ladder style radiator, medicine cabinet with mirrored door, double glazed windows to side and rear, double radiator, entrance to the loft area above and shelved linen cupboard with Worcester central heating boiler.
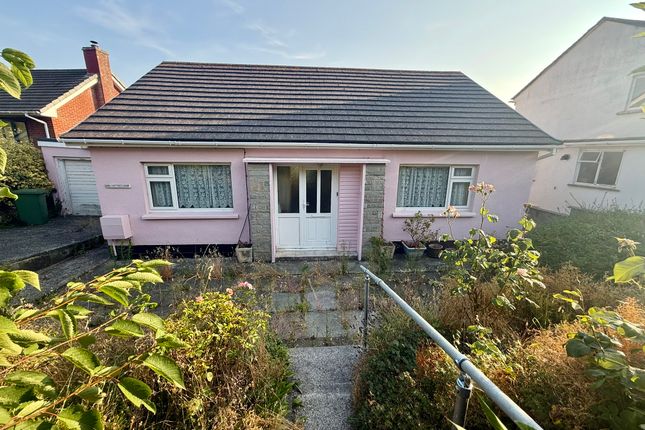
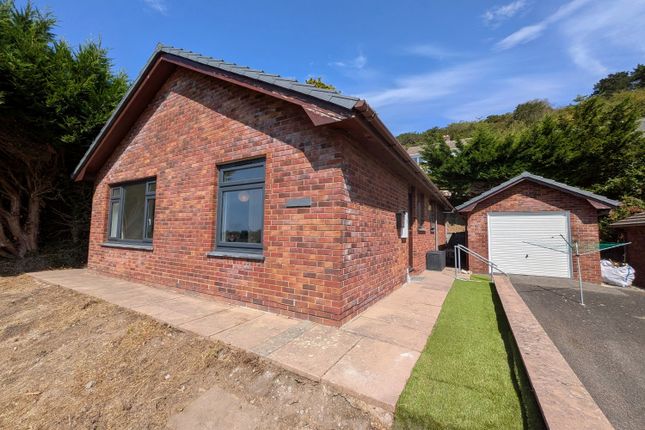
Externally A paved pathway leads through a planted and established front garden to a paved patio area to the front of the property.
A pathway leads along one side of the property to a further paved area. Gated entrance to a rear yard with steps elevating to a circular paved patio area with terraced, mainly lawned adjoining garden.
Timber garden shed. As previously stated, planning permission was granted in August 2019 for the creation of a private parking Bay to the front of the property.
The consent was never implemented and the subsequently lapsed and potential purchasers are advised to speak to Ceredigion County Council with regards to the potential to renew the consent.
Tenure We are advised that the property is Freehold. Services We are advised that Mains Electricity, Water, Gas and Drainage is connected to the property, with a gas-fired central heating system.
Viewing Strictly by appointment with Ystadau Hiwse Estates.
Council tax We are advised that the property is currently Council Tax Band E What3Words: ///strapping.wedding.trams proof of funding We will require evidence of funding prior to formally accepting an offer for this property (subject to contract).
Money laundering Money Laundering Regulations of 2017 dictate that prospective purchasers produce acceptable forms of id.
Acceptable examples of identification include passport, recent utility bill, photographic driving licence etc. General All measurements are approximate and given as a guide only.
Any services or appliances which are listed on these sale particulars have not been tested.
We endeavour to make our sales details accurate and reliable but they should not be relied on as statements or representations of fact and they do not constitute any part of an offer or contract.
The seller does not make any representation to give any warranty in relation to the property and we have no authority to do so on behalf of the seller.
Any information given by us in these details or otherwise is given without responsibility on our part.
Services, fittings and equipment referred to in the sales details have not been tested (unless otherwise stated) and no warranty can be given as to their condition.
We strongly recommend that all the information which we provide about the property is verified by yourself or your advisers. Please contact us before viewing the property.
If there is any point of particular importance to you we will be pleased to provide additional information or to make further enquiries. We will also confirm that the property remains available.
This is particularly important if you are contemplating travelling some distance to view the property.
Value & comps
No previous sales on record.
Returns
Set an offer; the calculator follows it.
Short-let licence or registration needed
We're still gathering serviced-accommodation data for this area.
Archie refurb estimate: a Pro feature
0.0% below asking
This is not financial or investment advice. Prop AI Deals is not authorised by the Financial Conduct Authority (FCA) to provide investment advice.
All investment calculators, property analyses, and AI-generated insights are for informational purposes only. Property investment carries risk and may result in financial loss. All calculations should be independently verified and you should consult with FCA-authorised financial advisers before making any investment decisions.
Past performance does not guarantee future results. Tax implications vary by individual circumstances.
Deal
Properties like this can earn 2–3x BTL yields when converted to HMO, with retrofit costs around £10k/room. Sign in to see the full tier, yield projection, and cost breakdown.
Commercial properties like this can earn 30-50% higher yields when converted to residential under Class MA / Q / P / PA, with prior approval costing ~GBP 96/unit. Sign in to see the recommended route, yield uplift, and cost breakdown.
BRRR-suited properties can recycle 80-100% of investor capital on refi, leaving a high-yielding rental with most of the money out. Sign in to see the refurb cost stack, ARV projection, and refinance maths.
Detached + large garden = sub-division play. Pro tier unlocks the tier badge, plot size, uplift estimate, and regional land benchmark.
Short-lease flats trade at deep discount, but extending under the 1993 Act often costs far less than the discount. Pro tier unlocks the tier badge, premium breakdown, long-lease ARV and arbitrage maths.
See projected short-stay revenue vs a vanilla BTL for this property.
See real sub-let margins (HMO room rates & SA nightly rates) vs the landlord rent.
Area
Agent & docs
FAQ
About The Pines, Elysian Grove, Aberystwyth
Explore nearby