3-bedroom house · BL4 9QA
Listing removedReduced £100 (−9.5%) on 11 SepListed 110 days · slow let
Opportunity summary
See Archie’s verdict, returns by strategy and what to check before viewing.
About
Available from the start of September 2026.
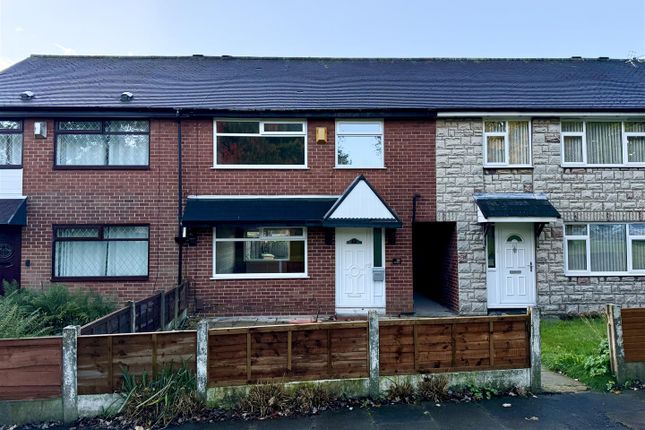
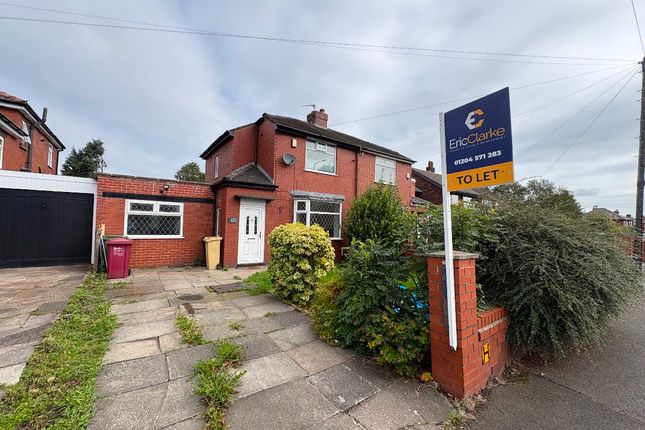
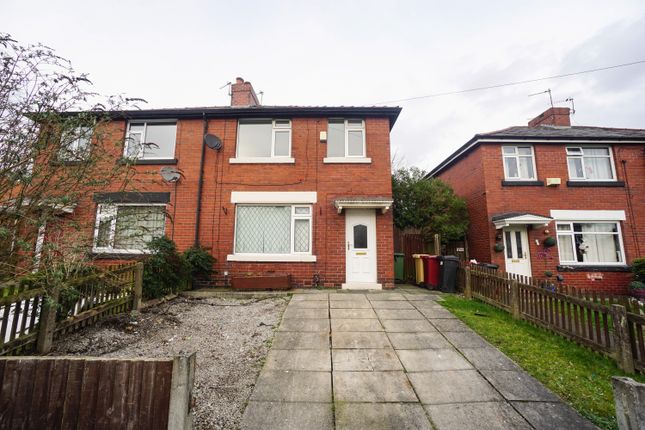
A well presented 3 bedroom semi detached home, with a driveway and lawned gardens to the front and rear, located on Brookland Avenue in the Farnworth area of Bolton in Greater Manchester.
Close by to a number of local schools including the highly popular St James High School, Bolton Hospital and the M60/M61 motorway junctions.
Briefly comprises of the following, a spacious lounge, a fully fitted kitchen including an integrated gas hob, oven and a chrome extractor hood, a downstairs W.C and a long rear garden with a patio area and a grass lawn.
To the upper floor you will find 3 bedrooms, 2 double sized bedrooms and 1 single bedroom, plus a modern Family bathroom with a 3 piece suite in white, including a basin, toilet and a bath tub with a shower over the bath.
Comes with double glazed windows and doors throughout. Warmed by gas central heating via a combi boiler. The EPC is Band C.
One months rent plus a deposit of 1211.00 pounds must be paid and cleared before signing the tenancy agreement and collecting the keys.
If you are in receipt of housing benefits, a full time working home owner guarantor must be provided. The guarantor must live locally to the property.
Lounge (12' 10'' x 13' 7'' (3.9m x 4.15m)) A spacious lounge to the front of the property. Decorated in neutral colours with a patterned feature wall, with a grey coloured wood laminate floor.
Plenty of space for modern furniture to fit easily. A double glazed window is fitted to the front aspect. Warmed by a gas central heated radiator.
Kitchen (9' 11'' x 13' 9'' (3.03m x 4.2m)) A modern fully fitted kitchen with an integrated gas hob, oven and a chrome extractor hood. Decorated in light grey with a grey wood laminate floor.
A pair of double glazed french doors are fitted to the rear aspect. Warmed by a gas central heated radiator. Downstairs W.C (4' 6'' x 2' 7'' (1.36m x 0.8m)) A useful downstairs W.C.
Comes with a vanity basin and a toilet in white. Rear Garden A long rear garden to the rear of the property. Comes with a patio area and a grass lawn.
Master Bedroom (12' 6'' x 10' 6'' (3.8m x 3.21m)) A double sized Master bedroom to the front of the property. Decorated in neutral colours with a grey coloured wood laminate floor.
A double glazed window is fitted to the front aspect. Warmed by a gas central heated radiator. Bedroom 2 (9' 6'' x 10' 0'' (2.9m x 3.05m)) A double sized bedroom to the rear of the property.
Decorated in neutral colours with a grey patterned feature wall with a grey coloured wood laminate floor. A double glazed window is fitted to the front aspect. Warmed by a gas central heated radiator.
Bedroom 3 (9' 4'' x 6' 5'' (2.84m x 1.95m)) A single sized bedroom to the front of the property. Decorated in neutral colours with a grey patterned feature wall, with a grey wood laminate floor.
A double glazed window is fitted to the front aspect. Warmed by a gas central heated radiator.
Family Bathroom (5' 11'' x 6' 5'' (1.81m x 1.96m)) A modern Family bathroom with a 3 piece suite in white, including a basin, toilet and a bath tub with a shower over the bath.
Comes with grey tiled walls with a grey wood laminate floor. A double glazed window is fitted to the rear aspect. Warmed by a gas central heated radiator.
Value & comps
No previous sales on record.
Rental comparables are shown in the Rental section below. Sold comparables remain for area capital context only.
Returns
We're still gathering serviced-accommodation data for this area.
This is not financial or investment advice. Prop AI Deals is not authorised by the Financial Conduct Authority (FCA) to provide investment advice.
All investment calculators, property analyses, and AI-generated insights are for informational purposes only. Property investment carries risk and may result in financial loss. All calculations should be independently verified and you should consult with FCA-authorised financial advisers before making any investment decisions.
Past performance does not guarantee future results. Tax implications vary by individual circumstances.
Deal
Properties like this can earn 2–3x BTL yields when converted to HMO, with retrofit costs around £10k/room. Sign in to see the full tier, yield projection, and cost breakdown.
Commercial properties like this can earn 30-50% higher yields when converted to residential under Class MA / Q / P / PA, with prior approval costing ~GBP 96/unit. Sign in to see the recommended route, yield uplift, and cost breakdown.
BRRR-suited properties can recycle 80-100% of investor capital on refi, leaving a high-yielding rental with most of the money out. Sign in to see the refurb cost stack, ARV projection, and refinance maths.
Detached + large garden = sub-division play. Pro tier unlocks the tier badge, plot size, uplift estimate, and regional land benchmark.
Short-lease flats trade at deep discount, but extending under the 1993 Act often costs far less than the discount. Pro tier unlocks the tier badge, premium breakdown, long-lease ARV and arbitrage maths.
See projected short-stay revenue vs a vanilla BTL for this property.
See real sub-let margins (HMO room rates & SA nightly rates) vs the landlord rent.
Area
Agent & docs

FAQ
About 2, Brookland Avenue, Bolton
Explore nearby