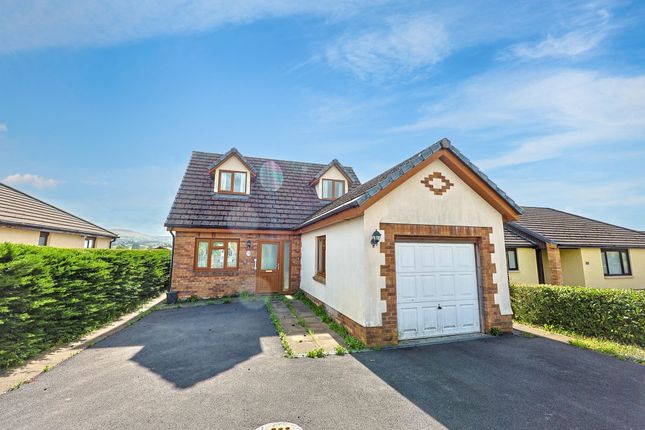
2-bedroom bungalow · SA19 9HS
For saleReduced £15k (−4.8%) on 15 OctListed 38 days
Opportunity summary
See Archie’s verdict, returns by strategy and what to check before viewing.
About
A charming semi-rural property which has been sympathetically modernised in recent years offering flexible living accommodation, nestled within generous grounds extending to approx.
0.27 acres, located on the outskirts of the popular semi-rural village of Llangadog, Carmarthenshire, within easy reach of the A40.
Situation Situated on the out-skirts of the popular semi-rural village of Llangadog, this property is surrounded by nearby amenities such as the local primary school, the well known rugby club and two local convenience stores.
The market towns of Llandovery being within 6 miles and Llandeilo being within 8 miles of the property, both offer a further range of amenities such as secondary school, larger convenience stores, many festivities and activities.
The County town of Carmarthen lays within 22 miles, offering an even wider range of amenities and providing access to the coastal road to Pembrokeshire.
Description A peaceful semi-rural home, perfect for a small family to those looking to retire in a semi-rural location.
With a spacious, convenient floorplan, easy access to the front and back porch and plenty of parking space.
The property enjoys countryside views to the front and rear of the property with established hedges and timber fences for privacy.
Porch 1.34m x 2.02m (4' 5" x 6' 8") Tiled flooring with windows to the front and sides.
Hallway 4.18m x 1.22m (13' 9" x 4' 0") Laminate flooring, a radiator towards the middle of the hallway and attic hatch. Inner Hallway 0.99m x 1.24m (3' 3" x 4' 1") Laminate flooring.
Coat/Utility Cupboard 1.42m x 1.24m (4' 8" x 4' 1") Convenient storage and coat/shoe space to the left of the front door.
Kitchen/Living Room 5.79m x 2.67m (19' 0" x 8' 9") An open-plan kitchen/diner and living room, making a very conversational family room.
Bay window to the front, window to the side and window to the rear overlooking to the garden. Door to the side leading to back porch and patio/garden.
Wall and base units with gas hob, an integrated oven and an extractor fan above. Washing machine space and plumbing. LED spot lights throughout with a radiator and Hive controls.
Boiler/Airing Cupboard 1.42m x 1.24m (4' 8" x 4' 1") A boiler cupboard with space for use as general storage.
Bedroom 1/Home Office 3.18m x 2.56m (10' 5" x 8' 5") Window to the front with laminate flooring and a radiator.
Bedroom 2 3.18m x 3.29m (10' 5" x 10' 10") Window to the rear with a carpeted flooring and radiator.
Family Bathroom 1.46m x 1.70m (4' 9" x 5' 7") + 0.85m x 0.89m (2' 9" x 2' 11") A spacious family bathroom with a walk-in shower, fully tiled walls and Window to the rear, whb and laminate flooring.
Spot lights and extractor fan. Back/Side Porch 4.90m x 1.50m (16' 1" x 4' 11") A convenient lean-to porch with a glass roof.
Garage 3.02m x 7.33m (9' 11" x 24' 1") A single bay garage with double metal doors. Constructed from concrete blocks with a fibreglass roofing.
Front Of Property Ramp leading to the front porch for wheelchair access. Excellent parking with gravel throughout.
The property extends to the road however, has rights of ways for both neighbouring bungalows.
This area is separated from the residence by a front garden wall with a foot gate and another gate for vehicles.
There is also access to the rear of the property for a vehicle to the side garage (left of property) and a foot gate to the right of the property. Gas tank and metre.
Rear Of Property Patio: The patio is concrete slabs from the side of the garage, running the length of the property. Hot and cold outside taps. Electric outlets.
Grass Lawn: The grass lawn runs the width of the boundary with a timber fence to the rear. The lawn has also been reseeded, making the garden look fresh and full of life.
Established hedges border both sides, giving an abundance of privacy. Tenure We understand that the property is held on a freehold basis with vacant possession upon completion.
Services We understand the property benefits from mains water, drainage and electricity with gas central heating.
Council Tax Band We understand this property is council tax band C - £2,089.96 for 2026-2027 Energy Performance Certificate We understand this property benefits from an EPC rating F (22).
We are also advised the property had undergone works to update the home and improve the energy consumption.
These works include: - complete rewire - boiler installation and new plumbing - insulation throughout - lights outside - LED spotlights throughout the house Wayleaves, Easements And Rights Of Way The property is sold subject to and with the benefit of all rights, including rights of way, whether public or private, light, support, drainage, water and electricity supplies and any other rights and obligations, easements and proposed wayleaves for masts, pylons, stays, cables, drains and water, gas and other pipes, whether referenced or not.
We understand the properties frontage does have rights of ways for both neighbouring properties for access to their property.
We are also advised that Plot 3 has rights to connect and share underground services. Local Authority Carmarthenshire County Council, County Hall, Carmarthen, SA31 1JP.
Tel: Plans Plans are prepared for identification purposes only. The purchasers shall be deemed to have satisfied themselves as to the description of the property.
Any error or misstatement shall not annual a sale or entitle any party to compensation in respect thereof. Viewings Strictly by appointment with the sole agents, Rhys Richards & Partners.
Please contact Carmarthen Office for further information: - 12 Spilman Street, Carmarthen, SA31 1LQ. Tel: Or email:
Value & comps
No previous sales on record.
Returns
Set an offer; the calculator follows it.
Short-let licence or registration needed
We're still gathering serviced-accommodation data for this area.
Archie refurb estimate: a Pro feature
0.0% below asking
This is not financial or investment advice. Prop AI Deals is not authorised by the Financial Conduct Authority (FCA) to provide investment advice.
All investment calculators, property analyses, and AI-generated insights are for informational purposes only. Property investment carries risk and may result in financial loss. All calculations should be independently verified and you should consult with FCA-authorised financial advisers before making any investment decisions.
Past performance does not guarantee future results. Tax implications vary by individual circumstances.
Deal
Properties like this can earn 2–3x BTL yields when converted to HMO, with retrofit costs around £10k/room. Sign in to see the full tier, yield projection, and cost breakdown.
Commercial properties like this can earn 30-50% higher yields when converted to residential under Class MA / Q / P / PA, with prior approval costing ~GBP 96/unit. Sign in to see the recommended route, yield uplift, and cost breakdown.
BRRR-suited properties can recycle 80-100% of investor capital on refi, leaving a high-yielding rental with most of the money out. Sign in to see the refurb cost stack, ARV projection, and refinance maths.
Detached + large garden = sub-division play. Pro tier unlocks the tier badge, plot size, uplift estimate, and regional land benchmark.
Short-lease flats trade at deep discount, but extending under the 1993 Act often costs far less than the discount. Pro tier unlocks the tier badge, premium breakdown, long-lease ARV and arbitrage maths.
See projected short-stay revenue vs a vanilla BTL for this property.
See real sub-let margins (HMO room rates & SA nightly rates) vs the landlord rent.
Area
Agent & docs
FAQ
About Cerist, Llangadog, Carmarthenshire
Explore nearby