We've tightened what earns a Pursue. A home now needs a published valuation, a strategy that still makes money after real running costs and lender stress tests, and no listing problems that would stop a mortgage. You'll see fewer Pursues, and each one has been checked harder.
See how verdicts work5-bedroom semi-detached house · SG9 0LF
For saleReduced £250k (−9.1%) on 25 OctListed 182 days
Opportunity summary
See Archie’s verdict, returns by strategy and what to check before viewing.
About
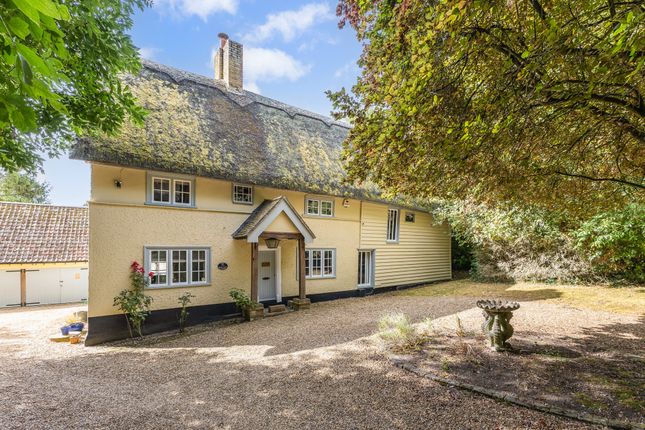
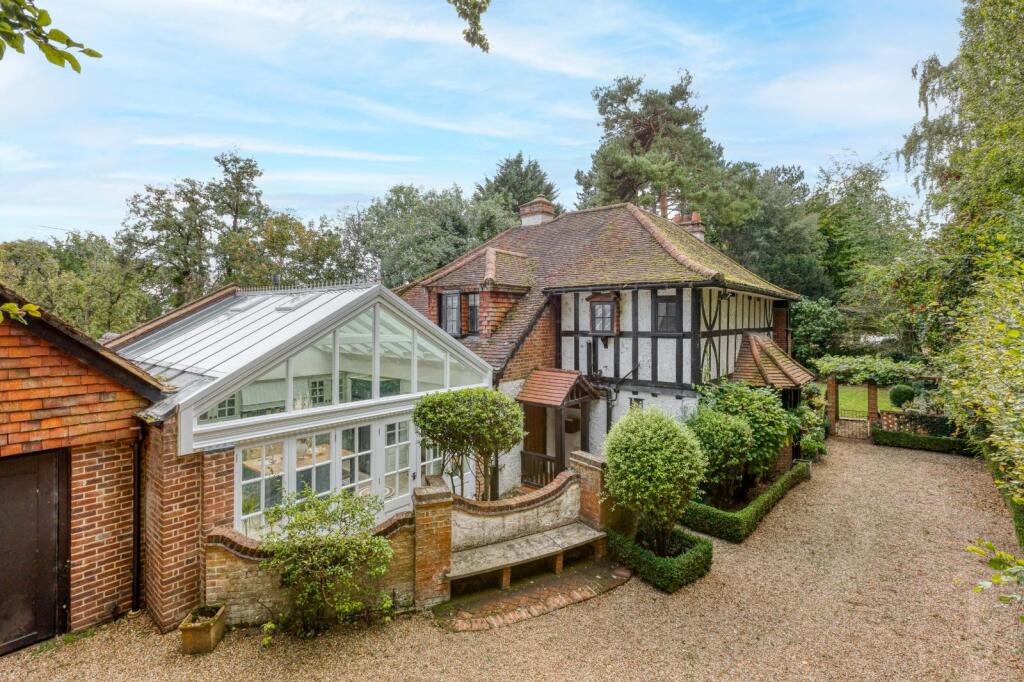
An impressive late Victorian house, dating from the 1880s, built in traditional red brick and set behind a private gated approach.
While the house retains its original scale and proportion, it has been comprehensively reimagined by the current owners, resulting in a home where period architecture is paired with a refined and confident interior scheme.
The interiors have been thoughtfully designed in collaboration with Siobahn Farley of Soho House, bringing a layered, considered aesthetic that runs consistently throughout the house.
There is a clear sense of cohesion from room to room, with a balance of texture, colour and natural materials that feels both elevated and entirely liveable.
Extending to over 5,200 sq ft, the accommodation is arranged over four floors (3 plus a basement) although in practice the house centres around the ground floor where the flow and layout have been carefully reworked for modern living.
The focal point is the kitchen and main living space, which has been completely redesigned and is now a standout feature of the house.
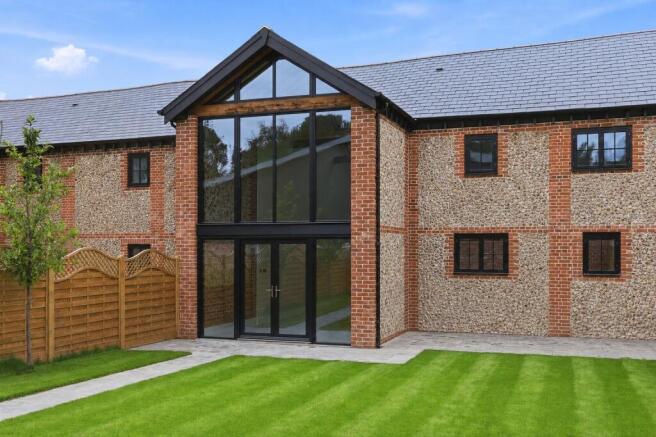
Bespoke by deVOL, the kitchen is arranged around a large central island with beautifully crafted cabinetry and marble surfaces, complemented by a vaulted glazed ceiling which draws natural light deep into the space.
Full height windows and doors open onto the garden, creating a seamless connection between inside and out.
There is ample room for dining and informal seating, and the scale of the space allows it to function equally well for everyday living or entertaining.
Importantly, this is not simply an open plan room, but one that has been carefully composed, with defined areas that retain a sense of intimacy while still feeling generous and open.
It is a room that sits at the heart of the house and one that sets the tone for the rest of the interior.
The more formal reception rooms provide a natural contrast, retaining their period character with fireplaces, tall ceilings and elegant proportions.
These rooms have been styled in keeping with the wider design approach, resulting in spaces that feel calm, comfortable and visually rich rather than overly formal.
Across the upper floors are five bedrooms, each individually designed yet consistent in tone.
The principal suite is particularly well executed, occupying a prominent position within the house and benefitting from excellent natural light and views over the surrounding countryside.
It incorporates a dressing area and a well-appointed en suite bathroom, finished to the same standard as the rest of the house.
The remaining bedrooms are served by a combination of en suite and family bath and shower rooms, all carefully detailed and in keeping with the overall scheme.
The lower ground floor provides a straightforward basement level, offering practical space for storage and utility, allowing the main living areas above to remain uncluttered.
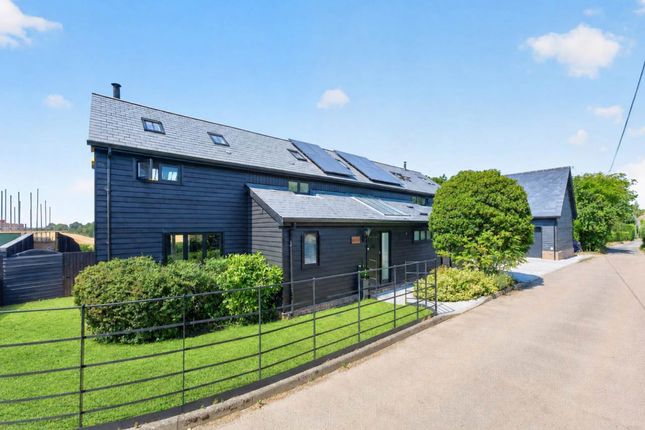
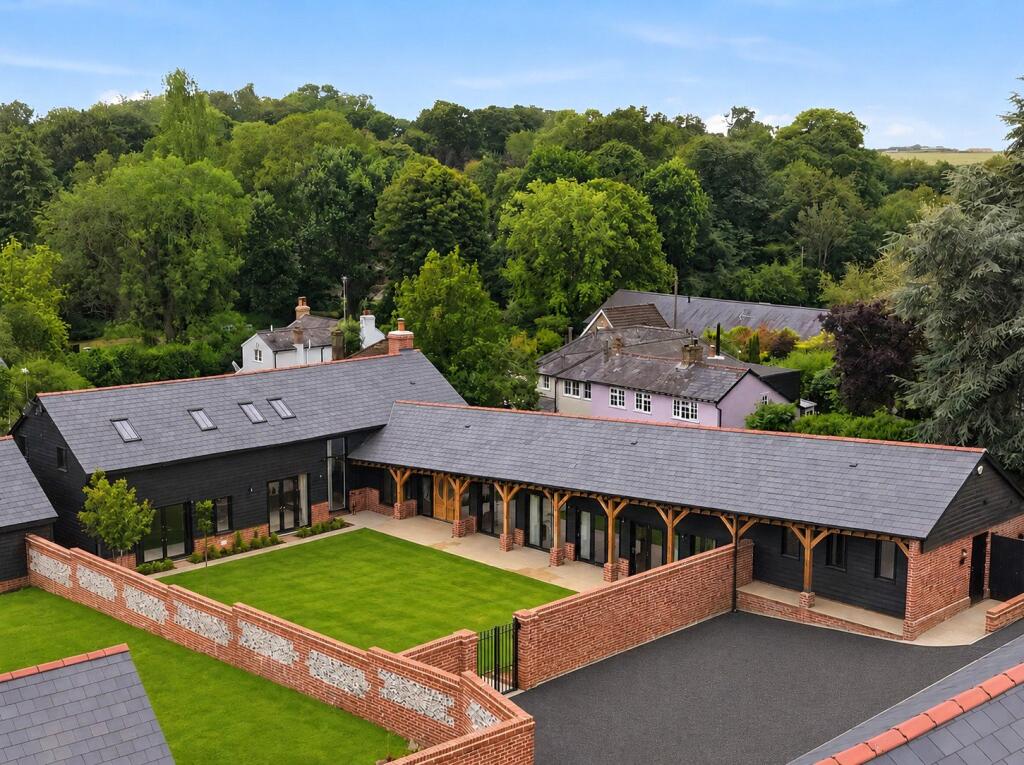
Sat in 1.5 acres, the house is approached via remote-controlled timber gates, opening onto a gravel driveway with extensive parking.
The grounds have been designed to complement the house, with areas of lawn, established planting and a series of features that support both entertaining and family life.
Outbuildings include flexible space, well suited to a home office, studio or leisure use. A heated swimming pool and surrounding terrace form a natural focal point during the warmer months.
The gardens are predominantly south facing, with a mix of open lawn, structured planting and mature trees, along with fruit trees and established borders.
The house is not listed and sits within an attractive area of East Hertfordshire countryside, close to the well-regarded village of Furneux Pelham.
The village provides a primary school and public house, with more comprehensive amenities available in Bishop’s Stortford, including a mainline station to London Liverpool Street in approximately 40 minutes.
The A120, M11 and A10 are all within easy reach. Material information pack;
Value & comps
No previous sales on record.
Returns
Set an offer; the calculator follows it.
We're still gathering serviced-accommodation data for this area.
Archie refurb estimate: a Pro feature
0.0% below asking
This is not financial or investment advice. Prop AI Deals is not authorised by the Financial Conduct Authority (FCA) to provide investment advice.
All investment calculators, property analyses, and AI-generated insights are for informational purposes only. Property investment carries risk and may result in financial loss. All calculations should be independently verified and you should consult with FCA-authorised financial advisers before making any investment decisions.
Past performance does not guarantee future results. Tax implications vary by individual circumstances.
Deal
Properties like this can earn 2–3x BTL yields when converted to HMO, with retrofit costs around £10k/room. Sign in to see the full tier, yield projection, and cost breakdown.
Commercial properties like this can earn 30-50% higher yields when converted to residential under Class MA / Q / P / PA, with prior approval costing ~GBP 96/unit. Sign in to see the recommended route, yield uplift, and cost breakdown.
BRRR-suited properties can recycle 80-100% of investor capital on refi, leaving a high-yielding rental with most of the money out. Sign in to see the refurb cost stack, ARV projection, and refinance maths.
Detached + large garden = sub-division play. Pro tier unlocks the tier badge, plot size, uplift estimate, and regional land benchmark.
Short-lease flats trade at deep discount, but extending under the 1993 Act often costs far less than the discount. Pro tier unlocks the tier badge, premium breakdown, long-lease ARV and arbitrage maths.
See projected short-stay revenue vs a vanilla BTL for this property.
See real sub-let margins (HMO room rates & SA nightly rates) vs the landlord rent.
Area
Agent & docs

FAQ
About Furneux Pelham, Hertfordshire
Explore nearby