5-bedroom house · PE9 3RS
Listing removedListed 127 days
Opportunity summary
See Archie’s verdict, returns by strategy and what to check before viewing.
About
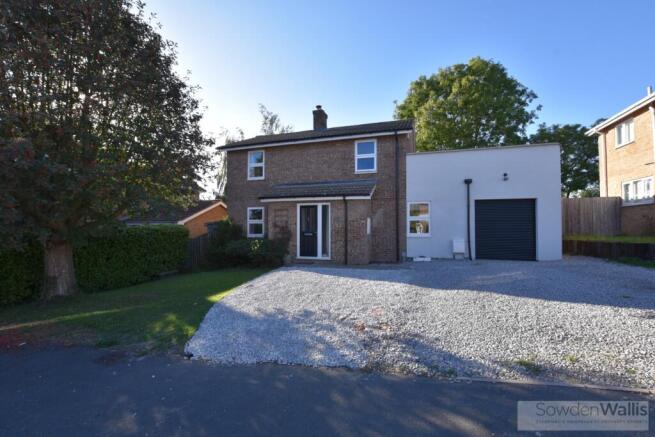
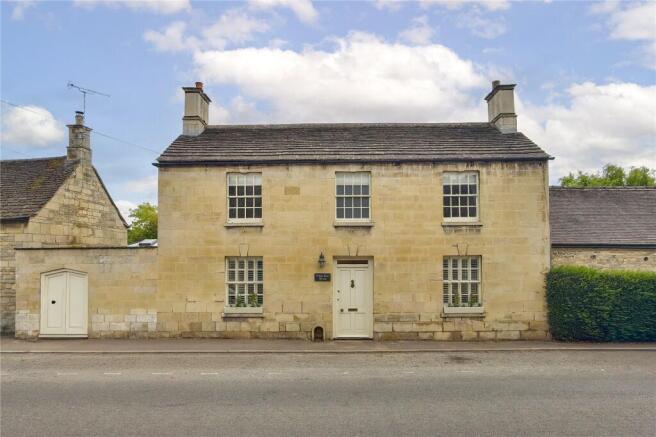
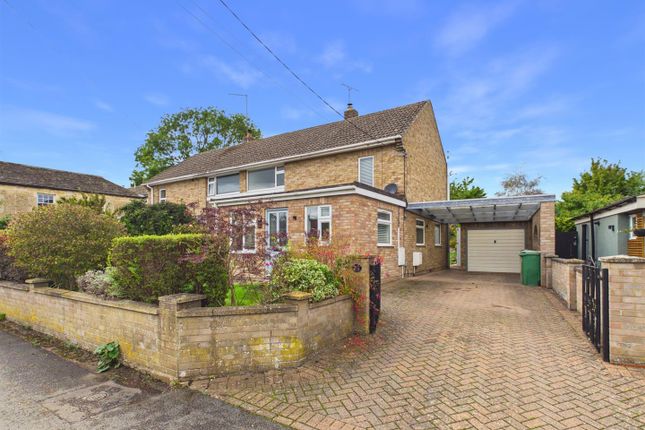
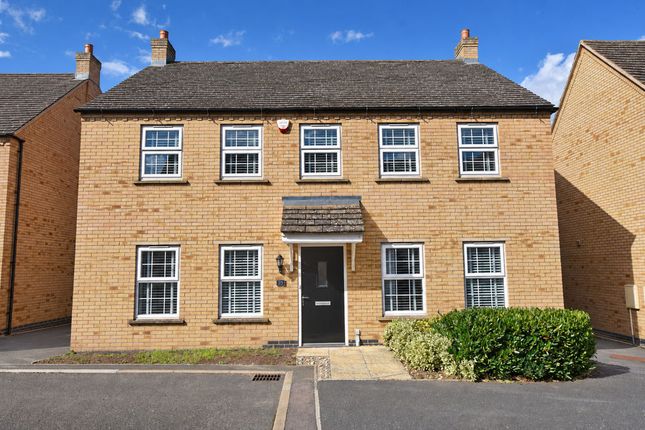
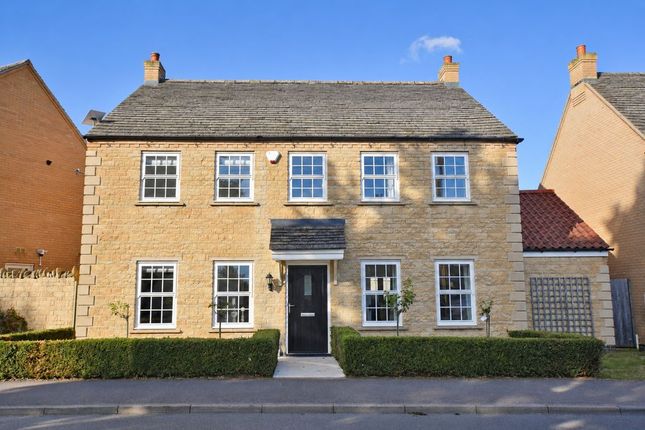
Situated within a peaceful and established cul-de-sac in the highly regarded village of Ketton, this spacious detached family home occupies a particularly generous plot and presents an exciting opportunity to update and create a wonderful home tailored to individual tastes and requirements.
Set back behind a broad front lawn, the property enjoys an attractive approach with an extensive driveway providing ample parking and leading to a detached double garage.
The accommodation extends over two floors, offering well-proportioned and versatile living spaces ideally suited to modern family life.
Step Inside An entrance vestibule opens into a central hallway, providing access to the principal reception rooms and kitchen.
To the left, a generous dining kitchen enjoys a dual-aspect outlook, filling the space with natural light.
Fitted with a range of wall and floor standing cabinetry and integrated appliances, the room offers excellent space for both everyday family living and entertaining.
A practical utility room sits directly off the kitchen, providing additional storage and space for white goods.
Beyond, a rear entrance hall gives convenient access to the garden and is complemented by a useful ground floor shower room with wash basin and WC.
The reception accommodation is equally well proportioned.
Positioned to the front of the property, a substantial reception room currently serves as a dining room and secondary sitting room, enjoying pleasant views across the quiet frontage and centred around an attractive open fireplace.
At the rear, the principal sitting room is a wonderfully spacious environment, featuring a large fireplace, bay window and sliding doors opening directly onto the garden, creating a seamless connection between the house and its delightful surroundings.
First Floor The first floor provides four well-proportioned bedrooms, three of which benefit from in built wardrobes or storage.
These are served by a family bathroom fitted with a panelled bath with shower over, wash basin and WC. Step Outside Outside, the gardens are a particular highlight.
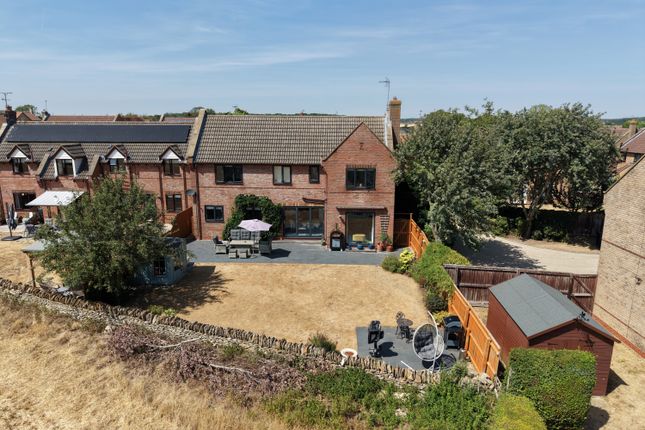
The rear garden is particularly impressive, predominantly laid to lawn and offering an abundance of space for families, keen gardeners and outdoor entertaining alike.
An orchard area adds further character, while a mature tree belt beyond the garden creates a wonderful sense of privacy and connection to the surrounding countryside.
Just beyond the garden, a pathway provides direct access to a network of picturesque country walks, allowing residents to enjoy the very best of village living straight from their doorstep.
Whilst perfectly comfortable as it stands, the property offers considerable scope for sympathetic updating and enhancement, presenting a rare opportunity to create a bespoke family home in one of Rutland's most sought-after villages.
Finer Details Local Authority: Rutland County Council Council Tax Band: E Tenure: Freehold Possession: Vacant upon completion EPC Rating: | EPC Rating Potential: | Services: Mains water, drainage, and electric are understood to be connected.
The property has oil fired central heating. (none tested by the agent).
Fixtures & Fittings: Every effort has been made to omit any fixtures belonging to the Vendor in the description of the property and the property is sold subject to the Vendor's right to the removal of, or payment for, as the case may be, any such fittings, etc.
Whether mentioned in these particulars or not. Plans Plans: The site and floor plans forming part of these sale particulars are for identification purposes only.
All relevant details should be legally checked as appropriate. Viewing Strictly by appointment only.
Value & comps
No previous sales on record.
Returns
Set an offer; the calculator follows it.
We're still gathering serviced-accommodation data for this area.
Archie refurb estimate: a Pro feature
0.0% below asking
This is not financial or investment advice. Prop AI Deals is not authorised by the Financial Conduct Authority (FCA) to provide investment advice.
All investment calculators, property analyses, and AI-generated insights are for informational purposes only. Property investment carries risk and may result in financial loss. All calculations should be independently verified and you should consult with FCA-authorised financial advisors before making any investment decisions.
Past performance does not guarantee future results. Tax implications vary by individual circumstances.
Deal
Properties like this can earn 2–3x BTL yields when converted to HMO, with retrofit costs around £10k/room. Sign in to see the full tier, yield projection, and cost breakdown.
Commercial properties like this can earn 30-50% higher yields when converted to residential under Class MA / Q / P / PA, with prior approval costing ~GBP 96/unit. Sign in to see the recommended route, yield uplift, and cost breakdown.
BRRR-suited properties can recycle 80-100% of investor capital on refi, leaving a high-yielding rental with most of the money out. Sign in to see the refurb cost stack, ARV projection, and refinance maths.
Detached + large garden = sub-division play. Pro tier unlocks the tier badge, plot size, uplift estimate, and regional land benchmark.
Short-lease flats trade at deep discount, but extending under the 1993 Act often costs far less than the discount. Pro tier unlocks the tier badge, premium breakdown, long-lease ARV and arbitrage maths.
See projected short-stay revenue vs a vanilla BTL for this property.
See real sub-let margins (HMO room rates & SA nightly rates) vs the landlord rent.
Area
Agent & docs

FAQ
About 16, Kelthorpe Close, Stamford
Explore nearby