We've tightened what earns a Pursue. A home now needs a published valuation, a strategy that still makes money after real running costs and lender stress tests, and no listing problems that would stop a mortgage. You'll see fewer Pursues, and each one has been checked harder.
See how verdicts work5-bedroom detached house · PE27 5EZ
For saleListed 34 days
Opportunity summary
See Archie’s verdict, returns by strategy and what to check before viewing.
About
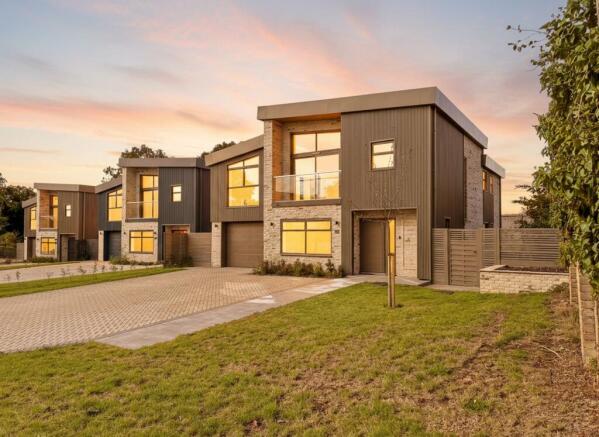
Combining contemporary architecture with a wonderfully private countryside setting, this exceptional five-bedroom home has been thoughtfully designed across three floors to deliver substantial accommodation, striking proportions and a luxurious modern lifestyle.
From the approach, the property immediately stands apart.
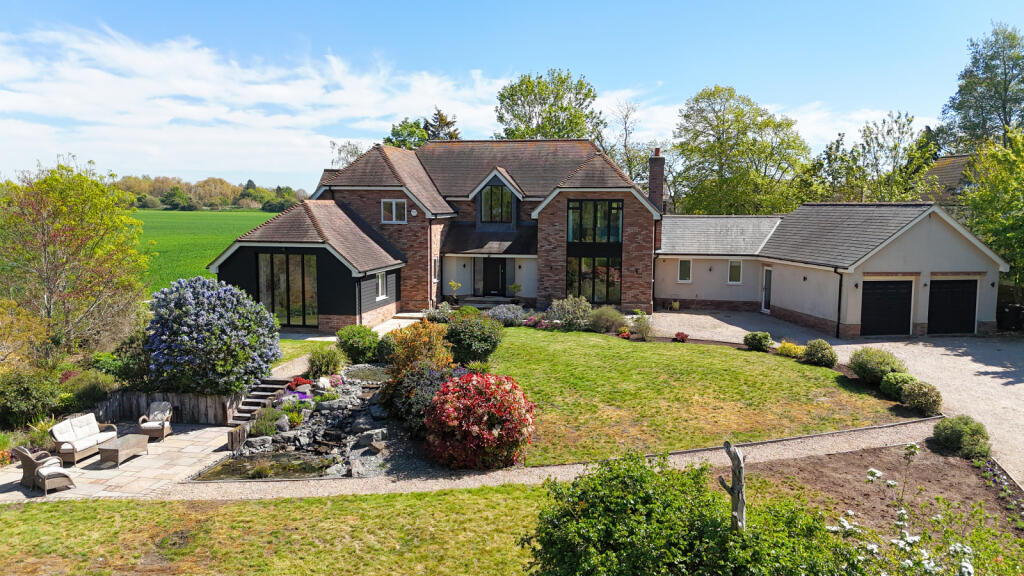
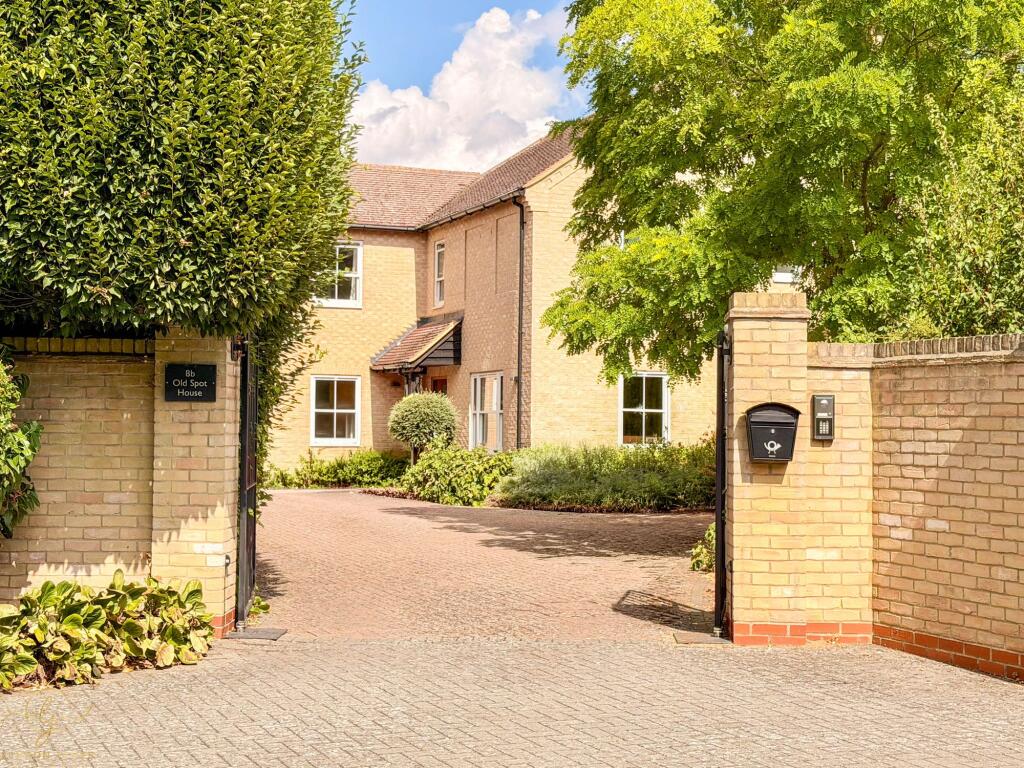
A carefully considered combination of traditional brickwork, contemporary dark cladding and a striking roofline creates an impressive first impression, whilst the secure gated entrance and private setting provide a rare sense of exclusivity.
A grand entrance hall creates a dramatic sense of arrival, with its impressive proportions and light-filled design drawing the eye through the home and upwards towards the first and second floors, beautifully showcasing the property's striking three-storey architecture and creating an immediate sense of volume and grandeur.
Throughout, a contemporary yet timeless aesthetic is complemented by generous proportions, high-quality finishes and an abundance of natural light, with extensive glazing and thoughtfully positioned rooflights enhancing the sense of space and creating elegant, light-filled interiors.
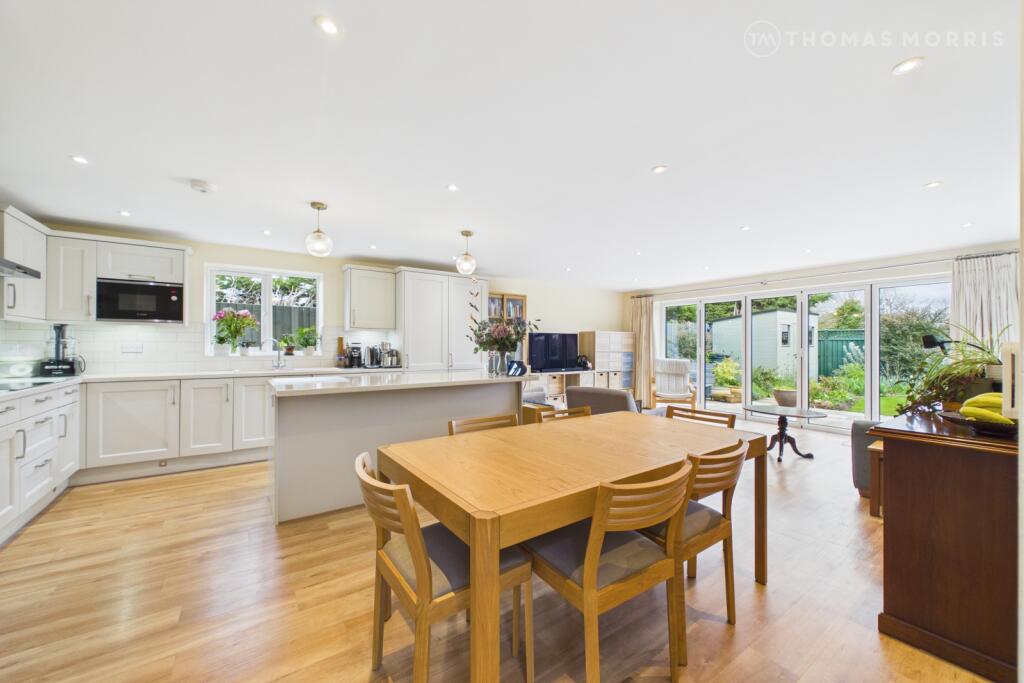
The ground floor is centred around an impressive open-plan kitchen and dining area, creating a sophisticated yet highly practical space for entertaining and everyday family life.
The contemporary kitchen is finished with luxurious Dekton worktops, a premium surface renowned for its exceptional durability, resistance to heat, scratches and stains, as well as its low-maintenance qualities.
A Quooker boiling water tap adds further convenience, while a comprehensive range of Siemens appliances includes an integrated fridge/freezer with built-in wine chiller, induction hob, two ovens with integrated air-fryer functions and dishwasher.
The generous proportions of the kitchen and dining area, together with the substantial central island and extensive glazing, create a wonderful social space with a strong connection to the surrounding paddock views.
A separate living room provides an elegant additional reception space, whilst the dedicated home office offers the perfect setting for modern working.
A separate utility room will also feature built-in units, providing a practical and beautifully considered space for everyday household requirements.
Throughout the ground floor, porcelain floor tiles provide a sophisticated and durable finish, complementing the contemporary design whilst offering the practicality required for modern family living.
A cloakroom completes the ground floor. The first floor provides four beautifully proportioned bedrooms, all benefiting from terrace access, with two enjoying their own en-suite facilities.
The remaining bedrooms are served by a stylishly appointed main bathroom, fitted with a bath, separate shower, WC and wash hand basin.
Generous wardrobe spaces throughout, provide excellent storage whilst maintaining the clean and contemporary feel of the accommodation.
The spacious first-floor landing overlooks the impressive entrance hall below, creating a wonderful sense of connection between the three floors and allowing the home's exceptional architecture and volume to be appreciated.
The second floor is reserved entirely for an exceptional master suite, creating a private retreat away from the remainder of the home.
The impressive bedroom extends the whole level, with an abundance of natural light provided by a series of rooflights.
The master suite will be further enhanced by bespoke built-in wardrobes and a dedicated dressing table, with the purchaser having the opportunity to select their preferred colour, allowing the space to be personalised to their individual taste.
A stylish en-suite with a shower and free standing bath completes this outstanding suite.
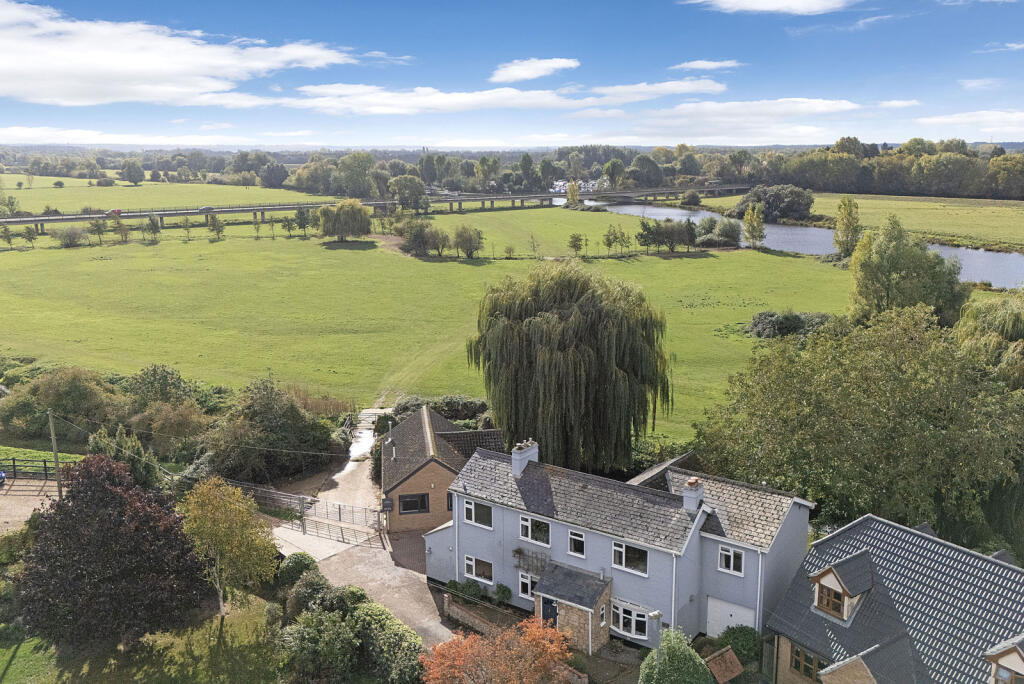
Externally, the property continues to impress, with private gated access, a private car port and an attractive outlook across the adjoining paddocks.
The surrounding open landscape creates a peaceful backdrop and gives the home an enviable feeling of space and privacy. Yet despite its tranquil position, the property is exceptionally well connected.
St Ives town centre is within easy reach, offering an excellent selection of independent shops, cafés, restaurants and everyday amenities, whilst the nearby Guided Busway provides convenient access towards Cambridge, Cambridge North and the Science Park.
For road users, the A14, A1 and A1307 provide excellent connections towards Cambridge, Huntingdon and the wider regional road network.
This is a rare opportunity to acquire a brand-new, individually designed home within an exclusive development of just two residences, combining exceptional architectural proportions, a high-quality specification, privacy and an enviable paddock outlook.
Value & comps
No previous sales on record.
Returns
Set an offer; the calculator follows it.
We're still gathering serviced-accommodation data for this area.
Archie refurb estimate: a Pro feature
0.0% below asking
This is not financial or investment advice. Prop AI Deals is not authorised by the Financial Conduct Authority (FCA) to provide investment advice.
All investment calculators, property analyses, and AI-generated insights are for informational purposes only. Property investment carries risk and may result in financial loss. All calculations should be independently verified and you should consult with FCA-authorised financial advisers before making any investment decisions.
Past performance does not guarantee future results. Tax implications vary by individual circumstances.
Deal
Properties like this can earn 2–3x BTL yields when converted to HMO, with retrofit costs around £10k/room. Sign in to see the full tier, yield projection, and cost breakdown.
Commercial properties like this can earn 30-50% higher yields when converted to residential under Class MA / Q / P / PA, with prior approval costing ~GBP 96/unit. Sign in to see the recommended route, yield uplift, and cost breakdown.
BRRR-suited properties can recycle 80-100% of investor capital on refi, leaving a high-yielding rental with most of the money out. Sign in to see the refurb cost stack, ARV projection, and refinance maths.
Detached + large garden = sub-division play. Pro tier unlocks the tier badge, plot size, uplift estimate, and regional land benchmark.
Short-lease flats trade at deep discount, but extending under the 1993 Act often costs far less than the discount. Pro tier unlocks the tier badge, premium breakdown, long-lease ARV and arbitrage maths.
See projected short-stay revenue vs a vanilla BTL for this property.
See real sub-let margins (HMO room rates & SA nightly rates) vs the landlord rent.
Area
Agent & docs

FAQ
About Cullum Farm, St Ives, Cambridgeshire, PE27
Explore nearby