We've tightened what earns a Pursue. A home now needs a published valuation, a strategy that still makes money after real running costs and lender stress tests, and no listing problems that would stop a mortgage. You'll see fewer Pursues, and each one has been checked harder.
See how verdicts work5-bedroom house · TA7 8HJ
For saleReduced £10k (−2.1%) on 3 OctListed 145 days
Opportunity summary
See Archie’s verdict, returns by strategy and what to check before viewing.
About
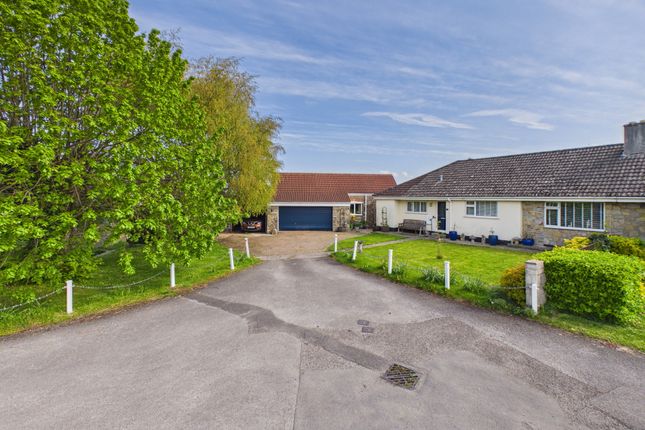
An attractive and spacious detached chalet style bungalow situated in a pleasant cul-de-sac on the edge of the village of Woolavington. Attractive gardens, garage and ample parking. No onward chain.
A delightful family home situated in a tucked-away position on the edge of this mature cul-de-sac.
Constructed in the 1960s, the property has been well-maintained by the current owner for the last 25 years.
Since 2020, it has undergone a striking transformation, thoughtfully designed by the resident architect to maximise space, light, and form.
These extensive works include a spectacular ground floor extension featuring dramatic, architecturally designed ceilings, alongside a seamless loft conversion that introduces two additional bedrooms and a modern first floor shower room.
The interior specification is completed by a contemporary kitchen installed in 2020 and beautifully re-fitted bathrooms completed in 2024.
This spacious and versatile accommodation is now offered for sale with no onward chain.
As you step through the front door, you are greeted by a warm and welcoming hallway that sets the tone for this beautifully presented two storey home.
Doors lead to three double bedrooms and a study/home office, a family bathroom and the kitchen. The principal bedroom also features an ensuite shower room and patio doors opening out to the garden.
The family bathroom is fitted with a white four-piece suite and includes; bath, WC with concealed cistern, sink with vanity unit and shower enclosure with mains shower.
The well-proportioned kitchen benefits from underfloor heating and is fitted with a modern range of high-gloss, soft-close wall, base, and drawer units with complementary worktops.
It features a built-in eye-level oven, with a dishwasher and an additional oven also included in the sale, alongside space for further appliances.
Leading off the kitchen is a useful utility room where you will find the boiler located and space for further appliances.
An external door opens out to the garden, and internal doors open into the lounge/dining room and staircase rising to the first floor.
A particular feature of the property is the bright and uplifting lounge/dining room, which extends to over 27ft with a beautiful part-vaulted ceiling and two sets of patio doors opening directly to the garden.
On the first floor you will find two further double bedrooms with useful eaves storage and both having fantastic floor to ceiling windows which allow in an abundance of natural light.
A shower room with WC, vanity sink and cubicle with electric shower, completes the accommodation.
An early viewing is strongly recommended to fully appreciate this lovely and truly unique village home The property is situated within a cul-de-sac on the edge of this convenient Polden Hills village.
Woolavington has the benefit of a Co-op mini market with post office counter, primary school, gp surgery, pharmacy and hairdressers.
The village lies approximately 2 miles from the M5 motorway at Junction 23.
This provides access to Bristol to the north, Taunton and Exeter to the south and also the main centres of the country, including London.
A high speed train service operates from Taunton and Weston-Super-Mare to London Paddington. International airports can be found at Bristol and Exeter.
The Polden Hills are a range of hills running more or less east to west. To the west within about 5 miles is the town of Bridgwater, whilst to the east are the towns of Street and Glastonbury.
These towns provide an array of shopping and leisure facilities along with secondary schools. The popular Clarks Village shopping centre is located at Street which is approximately 10 miles distance.
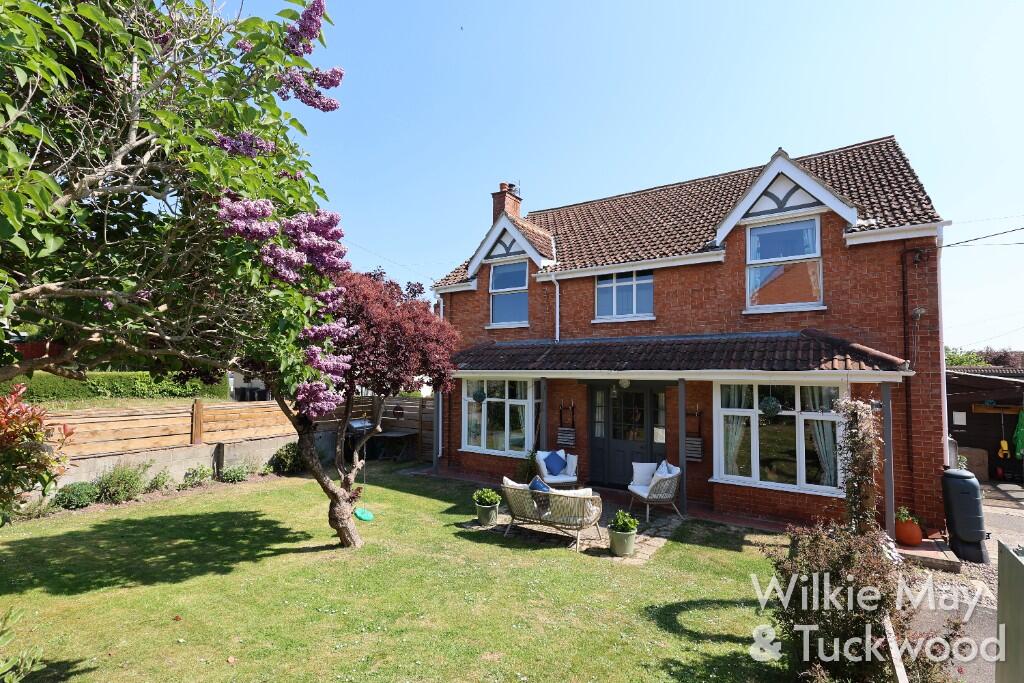
Wrapping around the property to provide an excellent degree of privacy, the gardens are predominantly laid to lawn, with herbaceous borders and a variety of mature shrubs and trees.
A paved patio provides an ideal space for alfresco dining and summer entertaining, complemented by a practical garden shed.
Adjacent to a row of mature fruit trees, a dedicated kitchen garden area offers ample room for growing vegetables, with plenty of space remaining for a large greenhouse or an additional workshop.
To the front, a block-paved driveway provides off-road parking for several vehicles and leads to a single garage equipped with power, lighting, and an up-and-over door, along with a discreetly positioned bin store.
Value & comps
No previous sales on record.
Returns
Set an offer; the calculator follows it.
We're still gathering serviced-accommodation data for this area.
Archie refurb estimate: a Pro feature
0.0% below asking
This is not financial or investment advice. Prop AI Deals is not authorised by the Financial Conduct Authority (FCA) to provide investment advice.
All investment calculators, property analyses, and AI-generated insights are for informational purposes only. Property investment carries risk and may result in financial loss. All calculations should be independently verified and you should consult with FCA-authorised financial advisers before making any investment decisions.
Past performance does not guarantee future results. Tax implications vary by individual circumstances.
Deal
Properties like this can earn 2–3x BTL yields when converted to HMO, with retrofit costs around £10k/room. Sign in to see the full tier, yield projection, and cost breakdown.
Commercial properties like this can earn 30-50% higher yields when converted to residential under Class MA / Q / P / PA, with prior approval costing ~GBP 96/unit. Sign in to see the recommended route, yield uplift, and cost breakdown.
BRRR-suited properties can recycle 80-100% of investor capital on refi, leaving a high-yielding rental with most of the money out. Sign in to see the refurb cost stack, ARV projection, and refinance maths.
Detached + large garden = sub-division play. Pro tier unlocks the tier badge, plot size, uplift estimate, and regional land benchmark.
Short-lease flats trade at deep discount, but extending under the 1993 Act often costs far less than the discount. Pro tier unlocks the tier badge, premium breakdown, long-lease ARV and arbitrage maths.
See projected short-stay revenue vs a vanilla BTL for this property.
See real sub-let margins (HMO room rates & SA nightly rates) vs the landlord rent.
Area
Agent & docs

FAQ
About 6, Southfield Close, Bridgwater
Explore nearby