We've tightened what earns a Pursue. A home now needs a published valuation, a strategy that still makes money after real running costs and lender stress tests, and no listing problems that would stop a mortgage. You'll see fewer Pursues, and each one has been checked harder.
See how verdicts work4-bedroom house · SS16 5LN
For saleReduced £100k (−9.1%) on 21 OctListed 123 days
Opportunity summary
See Archie’s verdict, returns by strategy and what to check before viewing.
About
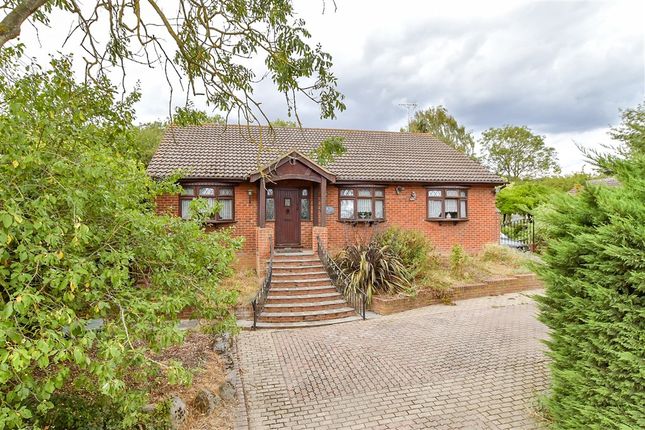
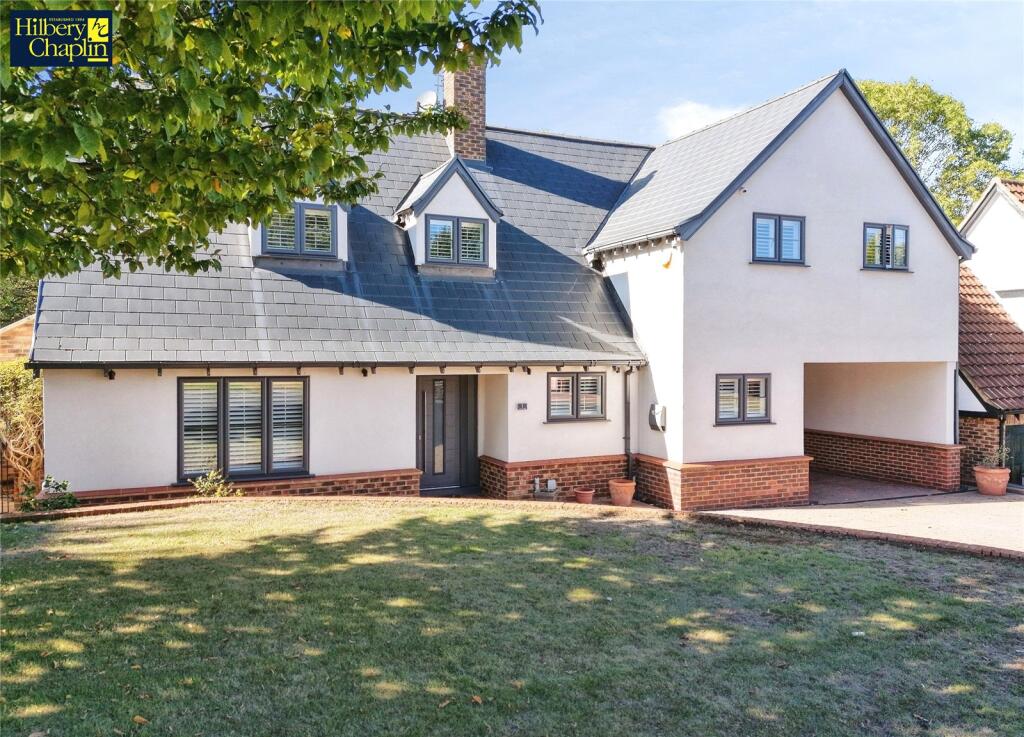
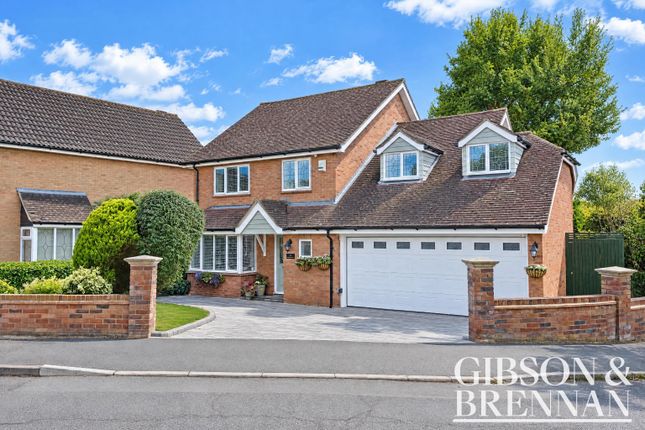
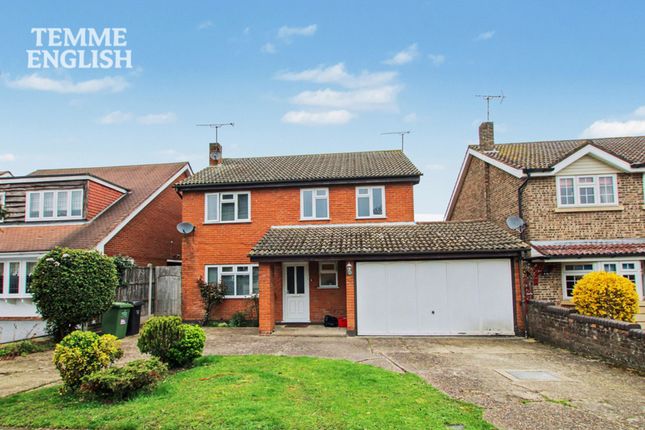
Guide Price: £1,200,000 - £1,300,000 Bear Estate Agents are exceptionally proud to bring to the market, with no onward chain, this unique detached chalet residence, occupying an impressive 0.8-acre plot, on a quiet cul-de-sac within the highly sought-after Langdon Hills area.
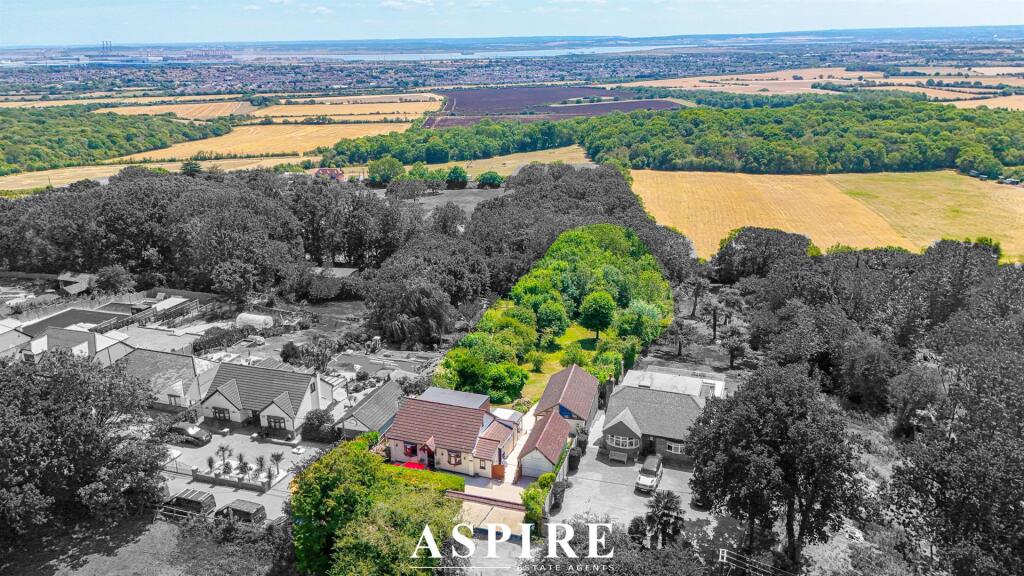
Enjoying a wonderful semi-rural setting, this remarkable home offers a rare combination of substantial grounds, versatile accommodation and breathtaking far-reaching views across open farmland, the River Thames and beyond into Kent.
Surrounded by country parks and scenic walking routes, the property presents an exceptional lifestyle opportunity for those seeking space, privacy and a connection to the outdoors, whilst remaining conveniently positioned for local amenities and commuter links.
Laindon Railway Station is within close proximity, providing direct links into London Fenchurch Street via the C2C rail service, whilst the A13 and A127 are both easily accessible.
Internally, the home begins with a welcoming entrance hall which houses the staircase and benefits from a useful under-stair storage cupboard.
The lounge measures 11’3 x 18’9 and provides a warm and inviting living space, centred around a feature fireplace.
Sliding glazed doors open directly onto the rear garden, allowing natural light to flood the room whilst creating a seamless connection to the stunning outdoor surroundings.
The dining room measures 11’3 x 16’3 and offers an excellent setting for family meals, entertaining guests and special occasions.
Its generous proportions allow for substantial dining furniture whilst maintaining a comfortable and sociable atmosphere.
The kitchen measures 11’10 x 16’3 at its maximum dimensions and enjoys a bay window overlooking the grounds.
Offering extensive cupboard and worktop space, the room provides an ideal hub for day-to-day family life.
Located off the kitchen is a practical utility room, providing additional storage and appliance space whilst helping to keep the main kitchen area uncluttered.
To the rear of the home, the conservatory measures 11’0 x 13’10 and enjoys attractive views across the gardens, creating a bright and versatile reception space that can be enjoyed throughout the year.
Also situated on the ground floor, Bedroom Three measures 8’11 x 12’7 at its maximum dimensions and benefits from a bay window, creating a bright and comfortable double bedroom which could equally serve as a guest room or additional reception room if desired.
The ground floor accommodation is completed by a shower room, comprising a shower, toilet and wash hand basin. Moving upstairs, the landing provides access to the remaining accommodation.
Bedroom One measures 11’10 x 12’0 and serves as an impressive principal suite.
The room benefits from fitted wardrobes, a dedicated walk-in wardrobe and a private en-suite bathroom comprising a bath, toilet and wash hand basin.
Bedroom Two measures 11’10 x 9’10 and benefits from fitted wardrobes, whilst also enjoying access to a separate dressing room measuring 7’6 x 9’1, alongside useful eaves storage, creating an exceptionally versatile arrangement.
A particular feature of the property is the substantial annexe positioned to the side of the home.
Measuring 16’6 x 9’9, the annexe benefits from its own kitchen area measuring 5’6 x 4’2 and a shower room comprising a shower, toilet and wash hand basin.
The annexe offers excellent versatility and could be utilised as guest accommodation, multi-generational living space, a home office, hobby room or even a potential fourth bedroom if required.
Beyond the annexe lies the impressive pool room measuring 35’8 x 17’9.
The building also benefits from a separate changing room, plant room and W/C, whilst sliding doors run along the side and rear elevations.
This substantial space offers enormous potential for a variety of uses and could be refurbished and reinstated as an indoor pool complex or adapted to suit a purchaser's individual requirements.
Externally, the grounds are undoubtedly one of the property's most remarkable features.
The south-facing rear garden extends to approximately 590 feet in length, offering an extraordinary amount of outdoor space rarely found within such a convenient location.
The grounds provide vast areas of lawn, mature planting and endless opportunities for recreation, entertaining and future enjoyment.
Towards the rear of the plot, approximately the final 100 feet transitions into private woodland, creating a peaceful and picturesque backdrop.
From the grounds and property, the elevated position affords stunning views across neighbouring farmland, the River Thames and towards the Kent countryside beyond, further enhancing the property's unique appeal.
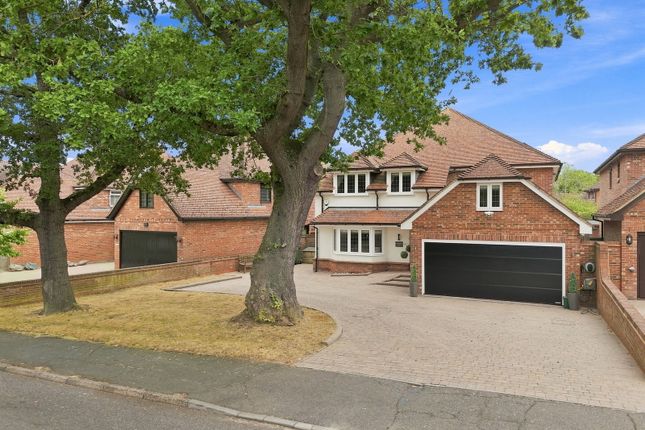
To the front, the property benefits from driveway parking for multiple vehicles.
In summary, this is a truly unique opportunity to acquire a detached home occupying approximately 0.8 acres in one of Langdon Hills' most desirable locations.
Combining extensive grounds, an annexe, pool complex and highly versatile accommodation, this is a property that offers a lifestyle opportunity as much as it does a home.
Council Tax Band: F (£3101.67) aml Checks - All buyers interested in purchasing a property through us are required to complete an Anti-Money Laundering (aml) check.
A non-refundable fee of £30 + VAT per buyer in the transaction will apply. This fee must be paid before proceeding with the purchase.
No Onward Chain Situated On An Approximate 0.8 Acre Plot Far-Reaching Views Views Across The River Thames, Towards Kent Country Park Surroundings Located In The Highly Sought After Langdon Hills Close Proximity To Laindon Railway Station Lounge (11’3 X 18'9) Separate Dining Room (11’3 X 16’3) Spacious Kitchen With Utility Room (11’10 X 16’3 M Conservatory (11’0 X 13’10) Master Bedroom (11’10 X 12’0) Bedroom Two (11’10 X 9’10) Ground Floor Bedroom Three (8’11 X 12’7 Max) Walk In Wardrobe And En Suite To Master Bedroom Dressing Room And Eaves Storage To Bedroom 2 Self-Contained Annexe With Kitchen And Shower Room Potential Fourth Bedroom In Annexe Impressive Pool Room (35’8 X 17’9) South Facing Rear Garden Measuring 590ft Private Woodland To Rear Of Plot Driveway Parking For Multiple Vehicles
Value & comps
No previous sales on record.
Returns
Set an offer; the calculator follows it.
We're still gathering serviced-accommodation data for this area.
Archie refurb estimate: a Pro feature
0.0% below asking
This is not financial or investment advice. Prop AI Deals is not authorised by the Financial Conduct Authority (FCA) to provide investment advice.
All investment calculators, property analyses, and AI-generated insights are for informational purposes only. Property investment carries risk and may result in financial loss. All calculations should be independently verified and you should consult with FCA-authorised financial advisers before making any investment decisions.
Past performance does not guarantee future results. Tax implications vary by individual circumstances.
Deal
Properties like this can earn 2–3x BTL yields when converted to HMO, with retrofit costs around £10k/room. Sign in to see the full tier, yield projection, and cost breakdown.
Commercial properties like this can earn 30-50% higher yields when converted to residential under Class MA / Q / P / PA, with prior approval costing ~GBP 96/unit. Sign in to see the recommended route, yield uplift, and cost breakdown.
BRRR-suited properties can recycle 80-100% of investor capital on refi, leaving a high-yielding rental with most of the money out. Sign in to see the refurb cost stack, ARV projection, and refinance maths.
Detached + large garden = sub-division play. Pro tier unlocks the tier badge, plot size, uplift estimate, and regional land benchmark.
Short-lease flats trade at deep discount, but extending under the 1993 Act often costs far less than the discount. Pro tier unlocks the tier badge, premium breakdown, long-lease ARV and arbitrage maths.
See projected short-stay revenue vs a vanilla BTL for this property.
See real sub-let margins (HMO room rates & SA nightly rates) vs the landlord rent.
Area
Agent & docs
FAQ
About Pen Bryn, Thames View, Basildon
Explore nearby