4-bedroom house · DG7 2JD
For saleListed 69 days
Opportunity summary
See Archie’s verdict, returns by strategy and what to check before viewing.
About
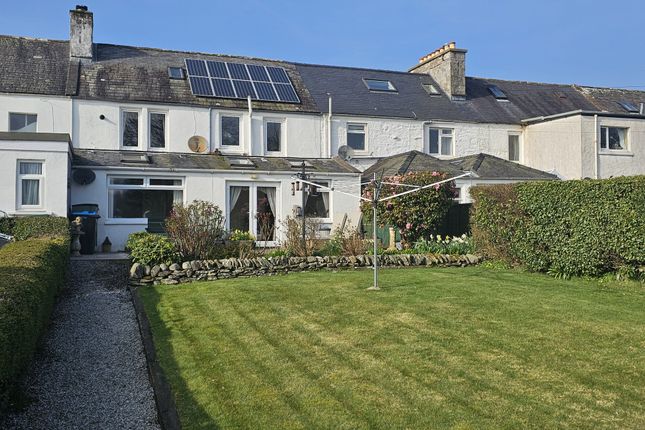
4 Catherine Street is a well presented mid terraced property in a sought-after location a short walk from the centre of Gatehouse of Fleet.
Beautifully proportioned living space with the bonus of a ground floor bedroom and shower room which add flexibility to the accommodation.
Benefitting from a large south-facing rear garden and separate Garden Room the property would suit a number of different buyers and would make an ideal family home.
Gatehouse of Fleet is a quiet town with a strong sense of community. There are several high quality hotels and local shops.
The town has its own doctor’s surgery and primary school and many leisure activities including golf course, tennis court, cricket pitch and bowling green.
Central to Gatehouse is the leafy Garries Park, where there are numerous walks and a children’s play area.
Right in the heart of Dumfries & Galloway, Gatehouse is situated to make the most of all the region has to offer.
In addition, easy access is available to the A75 trunk road, which runs from the East with Dumfries some 35 miles East, the M6 motorway 55 miles and Edinburgh and Glasgow approximately 100 miles distant, to Stranraer in the West.
Accommodation comprises: • Living Room • Dining Room • Kitchen • Utility Room • Four bedrooms (one ground floor) • Bathroom • Shower room (ground floor) • South facing garden • Garden Room • Council Tax Band – C • EPC Rating – C (70) Entrance Hallway UPVC part glazed door leads into Vestibule.
Inner wooden glazed door leads into Hallway. Carpeted staircase with wooden bannister leads to first floor. Under stair storage area. Radiator. Ceiling light. Wooden flooring.
Living Room 4.16m x 3.62m (13’6 x 11’9) Bright and spacious front facing room with large window to front. Flame effect gas fire with wooden surround. Shelved alcove. Radiator. Ceiling light.
Wooden flooring. Dining Room 4.54m x 3.63m (14’9 x 11’9) A further bright and spacious front facing room with large window to front. Flame effect gas fire with ornate surround. Radiator.
Ceiling light. Wooden flooring. Door though to Kitchen. Kitchen 3.78m x 2.62m (12’4 x 6’8) Good range of wooden fitted units with laminate worksurface and tiled splash backs. Tiled splash backs.
Integrated electric oven. Electric hob with extractor hood above. Stainless steel sink and drainer with mixer tap. Space for tall fridge freezer. Plumbed for dishwasher. Radiator. Ceiling light.
Wooden flooring. Door through to Utility Room. Utility Room 3.32m x 1.14m (10’9 x 3’8) Space for under counter fridge. Plumbed for washing machine. Windows out to rear and side.
French doors out to garden. Radiator. Ceiling light. Wooden flooring. Bedroom 1 4.15m x 2.64m (13’6 x 8’7) Rear facing double bedroom with window to rear. Built in wardrobe and cupboard space.
Built in vanity unit with mirror. Radiator. Ceiling light. Shower Room 1.15m x 2.67m (3’8 x 8’7) Accessed from the Hallway. White wash hand basin set in wooden vanity. White WC.
Corner shower cubicle with integral shower. Wall mounted tall storage cupboard. Window out to rear. Chrome towel rail. Ceiling light. Wooden flooring.
First Floor Carpeted staircase with wooden bannister leading to first floor landing. Velux window out to rear providing additional natural light over stairs and landing. Radiator. Ceiling light.
Bedroom 2 4.59m x 3.70m (15’0 x 12’1) Bright and airy large bedroom with front and rear facing dormer windows. Part coombed ceiling. Radiator. Ceiling light. Fitted carpet.
Bedroom 3 4.57m x 3.68m (14’9 x 12’1) Bright and airy large bedroom with front and rear facing dormer windows. Part coombed ceiling. Vanity unit with sink and storage cupboards.
Built in double wardrobe. Radiator. Ceiling light. Fitted carpet. Bedroom 4 3.10m x 1.69m (10’2 x 5’5) Front facing bedroom. Built in wardrobe and storage cupboards. Radiator. Ceiling light.
Fitted carpet. Bathroom 2.23m x 2.03m (7’3 x 6’7) White WC and wash hand basin set in vanity unit. White bath with overhead integral shower. Shower screen. Respatex waterproof wall covering.
Dormer window to rear. Radiator. Ceiling light. Wooden flooring. Outside Large south facing garden enjoying wonderful views of the neighbouring church and the iconic Gatehouse clock tower.
The garden is mainly lawn to lawn. The area nearest the house is graveled and has a central stone circle seating area. Stepping-stones across lawn to Garden Room.
Both pedestrian and vehicle access to the rear of the property through wooden gate. Garden Room 3.41m x 2.88m (11’1 x 9’4) Large summerhouse with bi-fold doors to front and French doors to side.
Wooden construction with slate roof. Large walk in storage area to the side of the Garden Room gives excellent storage for garden tools and furniture. Power and light are both connected.
Services: Mains gas, electricity, water and drainage.
Entry: By negotiation Viewing: By appointment through Cavers & Co Home Report: Available from One Survey using postcode DG7 2JD offers:- Offers in the Scottish legal form should be lodged with the selling agents' Kirkcudbright office.
Interested parties are strongly recommended to register their interest with the selling agents as a closing date for offers may be fixed.
Note:- These particulars are believed to be correct but their accuracy is not guaranteed and they do not form part of the contract.
Value & comps
Land Registry doesn’t cover Scotland or Northern Ireland, so previous sales may not be on record.
Returns
Set an offer; the calculator follows it.
We're still gathering serviced-accommodation data for this area.
Archie refurb estimate: a Pro feature
0.0% below asking
This is not financial or investment advice. Prop AI Deals is not authorised by the Financial Conduct Authority (FCA) to provide investment advice.
All investment calculators, property analyses, and AI-generated insights are for informational purposes only. Property investment carries risk and may result in financial loss. All calculations should be independently verified and you should consult with FCA-authorised financial advisors before making any investment decisions.
Past performance does not guarantee future results. Tax implications vary by individual circumstances.
Deal
Properties like this can earn 2–3x BTL yields when converted to HMO, with retrofit costs around £10k/room. Sign in to see the full tier, yield projection, and cost breakdown.
Commercial properties like this can earn 30-50% higher yields when converted to residential under Class MA / Q / P / PA, with prior approval costing ~GBP 96/unit. Sign in to see the recommended route, yield uplift, and cost breakdown.
BRRR-suited properties can recycle 80-100% of investor capital on refi, leaving a high-yielding rental with most of the money out. Sign in to see the refurb cost stack, ARV projection, and refinance maths.
Detached + large garden = sub-division play. Pro tier unlocks the tier badge, plot size, uplift estimate, and regional land benchmark.
Short-lease flats trade at deep discount, but extending under the 1993 Act often costs far less than the discount. Pro tier unlocks the tier badge, premium breakdown, long-lease ARV and arbitrage maths.
See projected short-stay revenue vs a vanilla BTL for this property.
See real sub-let margins (HMO room rates & SA nightly rates) vs the landlord rent.
Area
Agent & docs
FAQ
About Ralston Cottage / 4, Catherine Street, Gatehouse of Fleet
Explore nearby