We've tightened what earns a Pursue. A home now needs a published valuation, a strategy that still makes money after real running costs and lender stress tests, and no listing problems that would stop a mortgage. You'll see fewer Pursues, and each one has been checked harder.
See how verdicts work4-bedroom terraced house · PL19 8FY
Listing removedListed 64 days
Opportunity summary
See Archie’s verdict, returns by strategy and what to check before viewing.
About
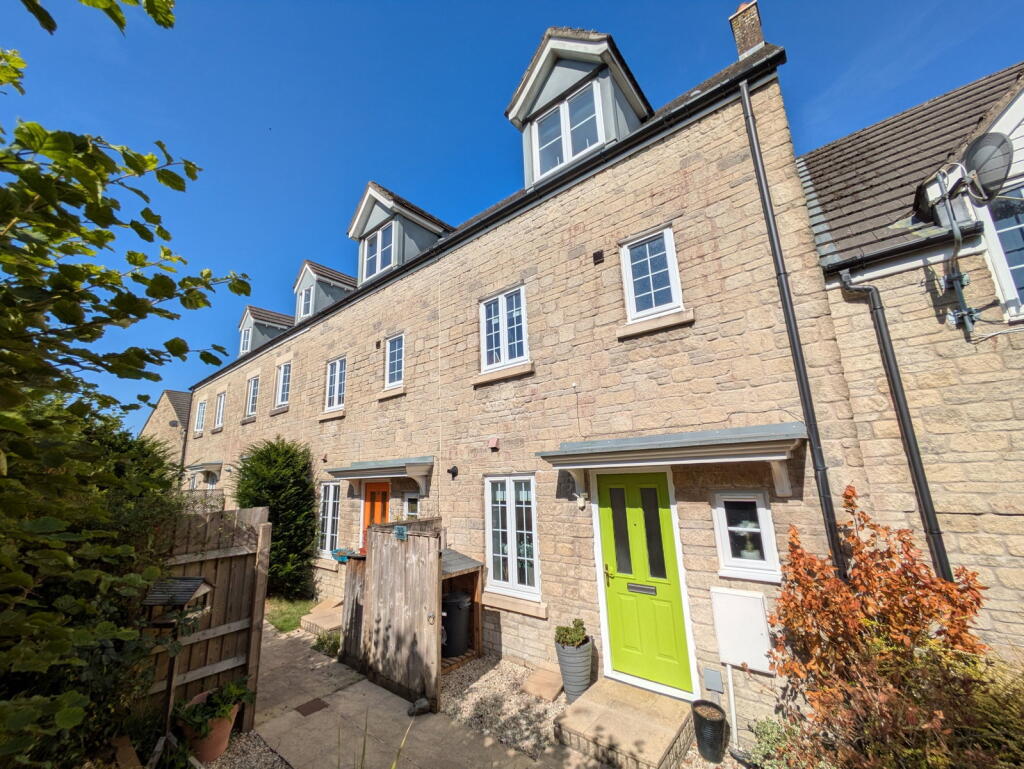
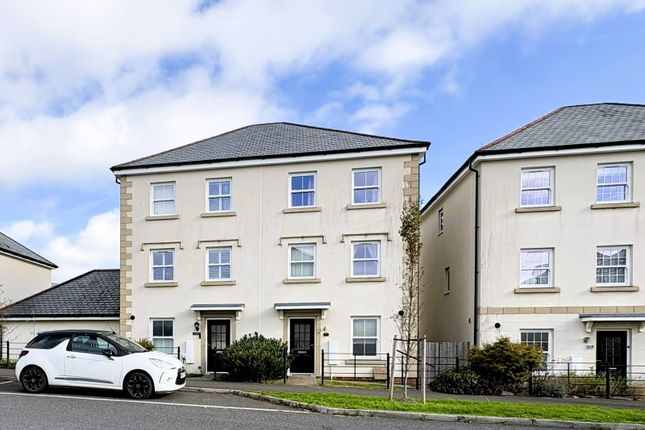
Occupying a pleasant position within the popular ‘The Tors’ development on the fringes of Tavistock, this beautifully presented end of terrace townhouse offers spacious and highly flexible accommodation arranged across three floors.
Built by Bovis Homes in 2021 and maintained to an excellent standard, the property enjoys a sunny southeast-facing rear aspect with impressive views extending across the town, surrounding countryside and towards the open moorland.
The location is particularly convenient, with local bus services close by and Tavistock town centre, with its excellent range of shops, amenities and facilities, within walking distance.
Offering three/four double bedrooms and two bathrooms, the layout provides plenty of flexibility for family life, with generous living spaces complemented by attractive, low-maintenance gardens, a single detached garage and driveway parking for up to two vehicles in tandem.
The property also retains the balance of its NHBC builders’ warranty.
The accommodation begins with a welcoming entrance hall, entered through a double-glazed composite front door, with stairs rising to the upper floors and useful storage beneath.
To the rear is the impressive kitchen/dining/family room, a particularly sociable space which forms the heart of the home.
Benefiting from the southeast-facing aspect, the room is naturally bright and provides ample space to create distinct dining and relaxed seating areas.
The kitchen itself is fitted with a comprehensive range of matching wall and base units, integral appliances and a peninsula island providing additional workspace and storage.
Patio doors open directly onto the rear decking and garden beyond, whilst the elevated position allows the room to take advantage of the far-reaching outlook.
Also positioned off the entrance hall is a practical utility/cloakroom.
Additional fitted cabinetry provides useful storage and houses the white goods and boiler, alongside a modern white cloakroom suite and sash-style double-glazed window to the front.
The first floor continues the generous proportions, with a spacious landing leading to the principal living room.
Positioned at the rear of the house, this is an excellent-sized room enjoying panoramic views across Tavistock, the surrounding countryside and towards Cox Tor.
Its size and layout also provide considerable versatility, allowing the room to serve equally well as a fourth double bedroom should additional sleeping accommodation be preferred.
A further double bedroom is positioned to the front, while the family bathroom is attractively finished with a contemporary white suite including a bath with shower over.
Two further generous double bedrooms occupy the second floor.
The principal bedroom is positioned to the rear and once again makes the most of the southeast-facing aspect and superb elevated views, whilst also benefiting from built-in wardrobes.
Bedroom two is another well-proportioned double room, and a separate shower room, stylishly fitted with a modern white suite, completes the accommodation.
Outside, both the front and rear gardens have been arranged with ease of maintenance in mind.
A paved pathway approaches the front entrance, with the level front garden predominantly gravelled and providing plenty of opportunity for decorative pots and planting.
To the rear, the enclosed southeast-facing garden has been thoughtfully landscaped over two levels to provide a choice of areas for sitting, dining and entertaining.
A substantial deck extends across the width of the house immediately outside the kitchen/dining/family room, with steps descending to a further gravelled seating area below.
A gate at the rear of the garden leads onto a pathway providing pedestrian access to the detached single garage.
The garage itself is also approached from the front via an up-and-over door, with a tandem driveway providing off-road parking for up to two vehicles.
Tavistock is a thriving market town adjoining the western edge of the Dartmoor National Park fantastic for walking, cycling, and riding.
This vibrant and friendly town hosts a wealth of restaurants and cafes selling locally produced food.
Enjoy some shopping with the vast range of local independent shops, the bustling pannier market and award-winning farmers’ market.
Primary and secondary education both state and private is well catered for in local schools.
The Meadows located in the centre of the town provides a children’s play area, a bandstand, a sensory garden, tenni s courts, bowling club and plenty of open space.
Indeed, Tavistock can claim to have everything adding up to a quality of life which would be hard to rival.
Plymouth is only 15 miles away with fast Inter City rail links to London, Bristol, and the North. There are also ferry services to Roscoff, Brittany and Santander, Northern Spain.
ACCOMMODATION Reference made to any fixture, fittings, appliances, or any of the building services does not imply that they are in working orde r or have been tested by us.
Purchasers should establish the suitability and working condition of these items and services themselves. The accommodation, together with approximate room sizes, is shown in the floorplan.
AGENTS NOTE There is an annual service charge for the upkeep of the communal grounds on the development which we understand is approx £220.00 per annum.
SERVICES All mains services are connected to the property. OUTGOINGS We understand this property is in band 'D' for Council Tax purposes. VIEWINGS By appointment with MANSBRIDGE BALMENT ON .
DIRECTIONS From Tavistock’s Bedford Square, head along Plymouth Road to the Drake’s Statue roundabout. Turn right and then turn left and the mini roundabout, opposite the Spar shop.
Continue along Callington Road (A390) for approx.
half a mile before turning left onto Staple Tor Road where the property will be found shortly on the left-hand side as indicated by our’ For Sale‘ sign.
EPC Rating: B Parking - Garage Parking - Driveway
Value & comps
No previous sales on record.
Returns
Set an offer; the calculator follows it.
We're still gathering serviced-accommodation data for this area.
Archie refurb estimate: a Pro feature
0.0% below asking
This is not financial or investment advice. Prop AI Deals is not authorised by the Financial Conduct Authority (FCA) to provide investment advice.
All investment calculators, property analyses, and AI-generated insights are for informational purposes only. Property investment carries risk and may result in financial loss. All calculations should be independently verified and you should consult with FCA-authorised financial advisers before making any investment decisions.
Past performance does not guarantee future results. Tax implications vary by individual circumstances.
Deal
Properties like this can earn 2–3x BTL yields when converted to HMO, with retrofit costs around £10k/room. Sign in to see the full tier, yield projection, and cost breakdown.
Commercial properties like this can earn 30-50% higher yields when converted to residential under Class MA / Q / P / PA, with prior approval costing ~GBP 96/unit. Sign in to see the recommended route, yield uplift, and cost breakdown.
BRRR-suited properties can recycle 80-100% of investor capital on refi, leaving a high-yielding rental with most of the money out. Sign in to see the refurb cost stack, ARV projection, and refinance maths.
Detached + large garden = sub-division play. Pro tier unlocks the tier badge, plot size, uplift estimate, and regional land benchmark.
Short-lease flats trade at deep discount, but extending under the 1993 Act often costs far less than the discount. Pro tier unlocks the tier badge, premium breakdown, long-lease ARV and arbitrage maths.
See projected short-stay revenue vs a vanilla BTL for this property.
See real sub-let margins (HMO room rates & SA nightly rates) vs the landlord rent.
Area
Agent & docs
FAQ
About Staple Tor Road, Tavistock, PL19
Explore nearby