We've tightened what earns a Pursue. A home now needs a published valuation, a strategy that still makes money after real running costs and lender stress tests, and no listing problems that would stop a mortgage. You'll see fewer Pursues, and each one has been checked harder.
See how verdicts work3-bedroom house · MK45 5JT
For saleListed 108 days
Opportunity summary
See Archie’s verdict, returns by strategy and what to check before viewing.
About
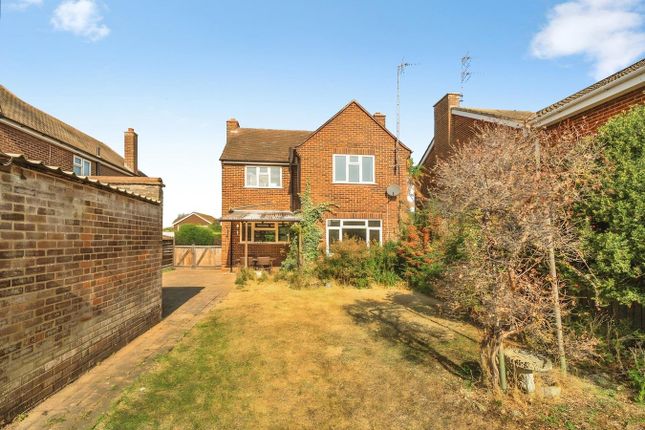
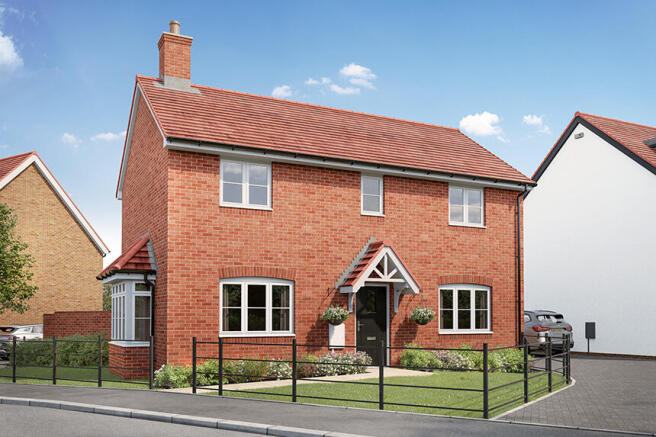
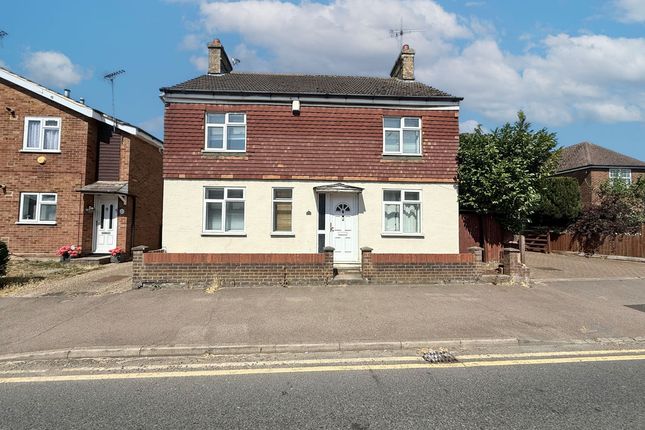
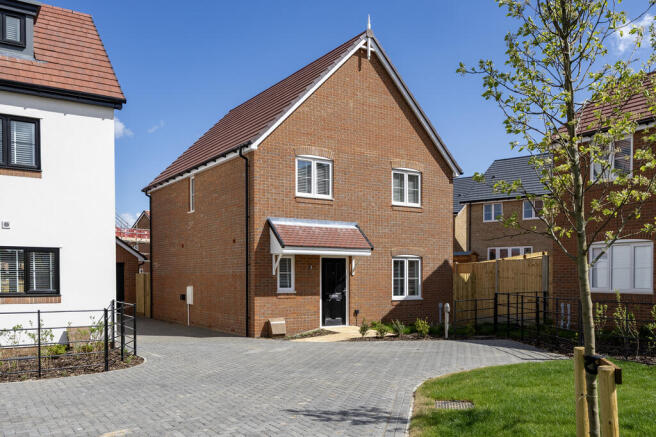
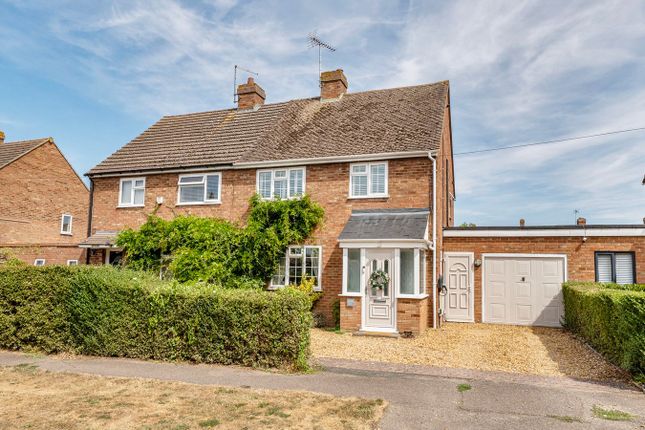
Located in the charming village of Westoning, this beautifully presented detached family home occupies a sought-after position within the popular Tythe Barn Close development, offering spacious and versatile accommodation ideal for modern family living.
Originally designed as a four-bedroom home and now reconfigured to provide three generous bedrooms, the property offers flexible living space that could, if required, be converted back to its original layout.
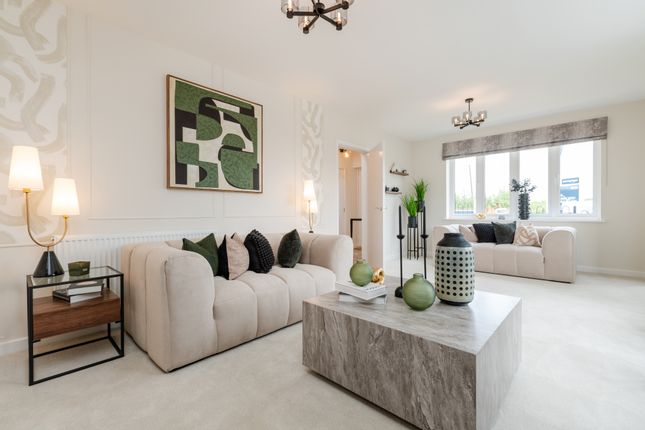
Upon entering, you are welcomed by the entrance hall with a stylish refitted cloakroom. The ground floor flows effortlessly into a bright and spacious open-plan lounge/dining room.
A substantial brick-built uPVC conservatory overlooks the rear garden, creating an additional reception space to enjoy throughout the year.
Upstairs, there are three well-proportioned bedrooms, with the principal bedroom benefiting from a beautifully refitted en-suite shower room.
A modern family bathroom completes the first-floor accommodation. Further benefits include double glazing and gas central heating throughout.
Externally, the property enjoys a front garden with a driveway providing ample off-road parking, leading to a double-width garage.
The private rear garden offers a peaceful setting for relaxing, entertaining and family enjoyment.
Ideally situated within easy reach of local amenities, highly regarded schools and beautiful countryside walks, Westoning is also perfectly placed for commuters, offering convenient access to Junction 12 of the M1 and nearby mainline rail services from both Flitwick and Harlington stations.
Early viewing is highly recommended. Call Team dg on to arrange your viewing today.
Ground Floor Accommodation Entrance Hall (1.30m x 1.55m (4'3" x 5'1")) UPVC double glazed entrance door, uPVC double glazed window to front, radiator, fitted carpet, power point(s), built-in storage/cloaks cupboard, doors to cloakroom and lounge/dining room.
Cloakroom (0.86m x 1.91m (2'10" x 6'3")) UPVC double glazed window to side, recently refitted with two piece suite comprising, vanity wash hand basin in vanity unit with cupboards under, mixer tap and half height ceramic tiling, low-level WC and heated chrome towel rail, ceramic tiled flooring.
Lounge/Dining Room (5.79m x 6.04m (19'0" x 19'10")) UPVC double glazed window to front, fitted carpet, telephone point(s), TV point(s), double power point(s), feature gas stove fire set in a feature central brick chimney breast, uPVC double glazed patio doors to garden, uPVC double glazed patio doors to the conservatory, door to kitcehn, carpeted stairs to first floor landing.
View Of Lounge/Dining Room View Of Lounge/Dining Room Fitted Kitchen (4.83m x 2.61m (15'10" x 8'7")) Recently refitted with a matching range of base and eye level units with worktop space over, 1+1/2 bowl stainless steel sink unit with single drainer and mixer tap with tiled splash backs, integrated dishwasher, space & plumbing for a washing machine, space for upright fridge/freezer, built in ceramic hob with extractor and double fan assisted oven, double radiator, ceramic tiled flooring, double power point(s), uPVC double glazed window to rear, uPVC double glazed door to side.
View Of Kitchen View Of Kitchen Upvc & Brick Conservatory (3.49m x 3.40m (11'5" x 11'2")) Half brick and uPVC double glazed construction with uPVC double glazed windows all round, double glazed polycarbonate roof, ceiling fan, power and light connected, double radiator, ceramic tiled flooring, uPVC double glazed french doors to the rear garden.
Staircase To 1st Floor Carpeted stairs to first floor landing, from lounge/dining room.
First Floor Accommodation Landing (4.41m x 1.74m (14'6" x 5'9")) UPVC double glazed window to front, fitted carpet, double power point(s), built in airing cupboard housing combination boiler (refitted within the last year), access to loft space, doors to alll first floor room.
Bedroom 1 (3.20m x 6.32m (10'6" x 20'9")) Two uPVC double glazed windows to rear, two built-in double wardrobes, two single radiators, fitted carpet, TV point(s), double power point(s), door to en-suite shower room.
View Of Bedroom 1 En-Suite Shower Room Recently refitted with three piece suite with comprising, recessed tiled double shower cubicle with overhead rain power shower and hand held shower with glass screen, vanity wash hand basin in vanity unit with cupboards under, mixer tap and tiled splashbacks, low-level WC and heated chrome towel rail, full height ceramic tiling, uPVC double glazed window to front, ceramic tiled flooring.
Bedroom 2 (2.51m x 3.05m (8'3" x 10'0")) UPVC double glazed window to front, single radiator, fitted carpet, power point(s).
Bedroom 3 (3.19m x 2.33m (10'6" x 7'8")) UPVC double glazed window to rear, built-in double wardrobe(s), single radiator, fitted carpet, double power point(s).
View Of Bedroom 3 Family Bathroom (1.59m x 1.84m (5'3" x 6'0")) Three piece suite with comprising, panelled bath with independent electric shower over, mixer tap and glass screen, pedestal wash hand basin and low-level WC, half height full height ceramic tiling, heated chrome towel rail, UPVC duble glazed window to front, vinyl flooring.
View Of Family Bathroom Outside Of The Property Front Garden & Double Width Drive Mono block front frontage along with grave drive to garage with off road parking for 2 vehicles, Side lawn area, with potential for further parking, side gate allowing access to the rear garden.
Front Side Lawn Area Front side lawn are next to the double garage is owned by this property. Potential to create further off road parking if needed.
Rear Garden Large patio area, laid to lawn, very well stocked borders with mature plants shrubs and trees, side access to the front with access to the double garage.
View Of Rear Garden View Of Rear Garden Double Width Garage (5.45m x 5.48m (17'11" x 18'0")) Detached brich built double width garage with a remote control electric up and over door to the front, space and plumbing and space for automatic washing machine, stainless steel sink unit with hot and cold water tap, uPVC double glazed side personal door to the rear garden.
Council Tax Band Council Tax Band : E Charge Per Year : £2931.95 The Property Misdescriptions Act 1991 Property Misdescriptions Act 1991 - Sales & Lettings Consumer Protection from Unfair Trading Regulations 2008 (CPRs) and the Misrepresentation Act 1967.
Important Notice / Disclaimer DG Property Consultants, for themselves and for the vendor or landlord of this property, whose agent they are, give notice that these particulars are provided as a general guide only and do not constitute, nor form part of, any offer or contract.
All descriptions, dimensions, references to condition, necessary permissions for use and occupation, and other details are given in good faith but without responsibility.
Any intending purchaser or tenant should not rely on them as statements or representations of fact and must satisfy themselves as to their accuracy by inspection or other means.
Nothing in these particulars shall be deemed to be a statement that the property is in good condition or that any services, installations, or facilities are in working order.
No person employed by DG Property Consultants has any authority to make or give any representation or warranty whatsoever in relation to this property.
These particulars are issued in accordance with the Consumer Protection from Unfair Trading Regulations 2008 and related legislation.
Value & comps
No previous sales on record.
Returns
Set an offer; the calculator follows it.
We're still gathering serviced-accommodation data for this area.
Archie refurb estimate: a Pro feature
0.0% below asking
This is not financial or investment advice. Prop AI Deals is not authorised by the Financial Conduct Authority (FCA) to provide investment advice.
All investment calculators, property analyses, and AI-generated insights are for informational purposes only. Property investment carries risk and may result in financial loss. All calculations should be independently verified and you should consult with FCA-authorised financial advisers before making any investment decisions.
Past performance does not guarantee future results. Tax implications vary by individual circumstances.
Deal
Properties like this can earn 2–3x BTL yields when converted to HMO, with retrofit costs around £10k/room. Sign in to see the full tier, yield projection, and cost breakdown.
Commercial properties like this can earn 30-50% higher yields when converted to residential under Class MA / Q / P / PA, with prior approval costing ~GBP 96/unit. Sign in to see the recommended route, yield uplift, and cost breakdown.
BRRR-suited properties can recycle 80-100% of investor capital on refi, leaving a high-yielding rental with most of the money out. Sign in to see the refurb cost stack, ARV projection, and refinance maths.
Detached + large garden = sub-division play. Pro tier unlocks the tier badge, plot size, uplift estimate, and regional land benchmark.
Short-lease flats trade at deep discount, but extending under the 1993 Act often costs far less than the discount. Pro tier unlocks the tier badge, premium breakdown, long-lease ARV and arbitrage maths.
See projected short-stay revenue vs a vanilla BTL for this property.
See real sub-let margins (HMO room rates & SA nightly rates) vs the landlord rent.
Area
Agent & docs

FAQ
About 33, Tythe Barn Close, Westoning
Explore nearby