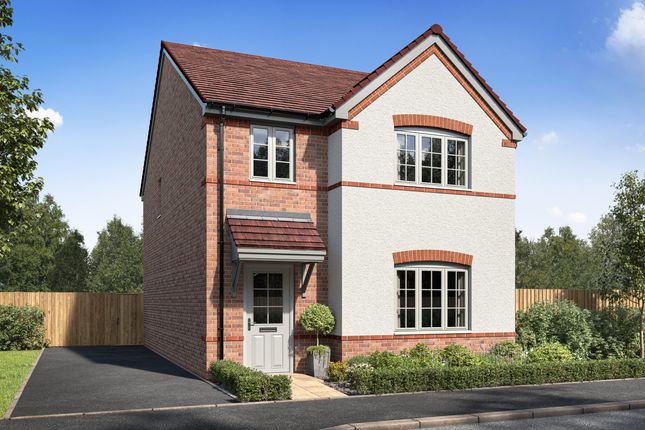
4-bedroom detached house · LE7 4UD
Listing removedListed 141 days
Opportunity summary
See Archie’s verdict, returns by strategy and what to check before viewing.
About
NEWBY & CO ARE DELIGHTED TO OFFER FOR SALE THIS MAGNIFICENT DEVELOPMENT OPPORTUNITY WITH FULL PLANNING PERMISSION.
Sealed Bids are being invited for the opportunity to acquire a Premium Residential Development Site in the heart of Thrussington, a sought-after Charnwood village with a thriving community, village green, village hall, school, church, pub and village deli/shop.
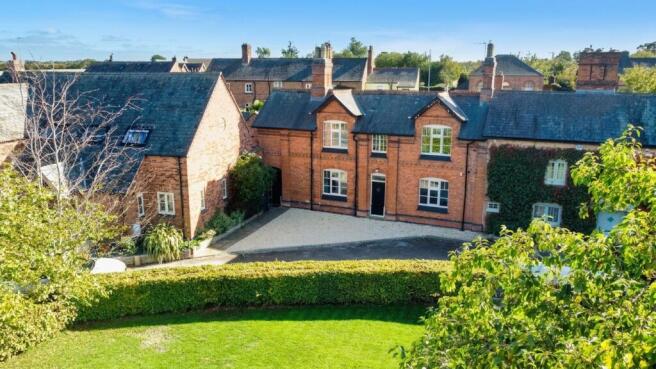
The development has been granted full planning consent for the conversion of the former Blue Lion Public House into a Prominent Detached Residence of Character within the Village Conservation Area.
In addition, planning consent has also been granted for the construction of a new large Three Bedroom Detached Bungalow with private driveway.
The Bungalow has scope for further extension subject to approvals. PLEASE NOTE THE ADVERTISED GUIDE PRICE IS FOR BIDS FOR THE COMBINED PROJECT.
Bidding Instructions - The vendors will consider selling the total project in one or possibly selling the two plots separately. Please make your intentions clear when bidding.
Unconditional offers are being invited by sealed bids for the following options: A.The Former Blue Lion PH Premises B.New Build Bungalow Plot C.The Combined Site including both Plots All offers to be submitted in writing by the deadline of Friday 3 July 2026.
We would ask that offers are submitted by writing/email to to include details of how the purchase will be funded and include any supporting documents with the bid eg: -Bank statement, Solicitor letter or Funding agreement.
Please also state a proposed timescale to exchange contracts and complete. Successful bidders will be required to provide full AML ID documents.
Plot One - The House - Plot 1 is the conversion of the former Blue Lion into a 4 bedroom, 2 reception room, 3 bathroom detached family home.
The proposed plans are available on request from the selling agent and show a Gross Internal Area of 191.5 square meters (2,061 square feet) The current plans show a central hall, lounge, family room open-plan into a study, spacious L-shaped kitchen-diner, cloaks/wc & a utility room.
Upstairs a galleried landing leads to 4 bedrooms, 2 of which have en-suites & a family bathroom.
There is, of course, flexibility for the buyer to alter these plans (subject to usual necessary consent) The plans show two parking spaces on a driveway to the front of the property, a garage to the left hand side and a private rear garden approx 10m deep.
Relevant Documents - The following relevant Architects drawings, planning approval documents etc as follows are available at request from the selling agent.
•Site Layout Drawing:- CON-495-PA-001B •Site Section Drawing:- CON-495-PA-002B •Blue Lion - Elevations Plot – 1 Drawing:- CON-495-PA-100 •New Build Bungalow Plot -2 Drawing:- CON-495-PA-200B •Planning Permission Doc – P_25_0640_2 •New Build Bungalow Plot -2 Drawing of Alternative Scheme - Subject to Planning Amendment & Approval.
Please email for details Viewings - Site viewing and Internal Inspection can be arranged by appointment with Newby & Co by telephoning or by emailing Please note this is a development project/building site so all viewers do so at their own risk.
Thrussington - Thrussington is an extremely popular and sought after village in the Wreake Valley accessible to Leicester, Loughborough, Melton Mowbray and Nottingham.
The village has a popular pub/restaurant, a thriving village shop, tea room and deli, a well used and recently modernised brick built village hall and a well regarded Church Of England Aided Primary School with recent extension.
The independent Ratcliffe College is also just 5 minutes away and the village is on the bus route to the Endowed schools in Loughborough.
The A46 provides easy access to Nottingham, Leicester and the M1 & M69 motorways. East Midlands Airport is within 30 minutes drive and there are rail links at Sileby, Syston, Loughborough & Leicester.
Value & comps
No previous sales on record.
Returns
Set an offer; the calculator follows it.
We're still gathering serviced-accommodation data for this area.
Archie refurb estimate: a Pro feature
0.0% below asking
This is not financial or investment advice. Prop AI Deals is not authorised by the Financial Conduct Authority (FCA) to provide investment advice.
All investment calculators, property analyses, and AI-generated insights are for informational purposes only. Property investment carries risk and may result in financial loss. All calculations should be independently verified and you should consult with FCA-authorised financial advisers before making any investment decisions.
Past performance does not guarantee future results. Tax implications vary by individual circumstances.
Deal
Properties like this can earn 2–3x BTL yields when converted to HMO, with retrofit costs around £10k/room. Sign in to see the full tier, yield projection, and cost breakdown.
Commercial properties like this can earn 30-50% higher yields when converted to residential under Class MA / Q / P / PA, with prior approval costing ~GBP 96/unit. Sign in to see the recommended route, yield uplift, and cost breakdown.
BRRR-suited properties can recycle 80-100% of investor capital on refi, leaving a high-yielding rental with most of the money out. Sign in to see the refurb cost stack, ARV projection, and refinance maths.
Detached + large garden = sub-division play. Pro tier unlocks the tier badge, plot size, uplift estimate, and regional land benchmark.
Short-lease flats trade at deep discount, but extending under the 1993 Act often costs far less than the discount. Pro tier unlocks the tier badge, premium breakdown, long-lease ARV and arbitrage maths.
See projected short-stay revenue vs a vanilla BTL for this property.
See real sub-let margins (HMO room rates & SA nightly rates) vs the landlord rent.
Area
Agent & docs
FAQ
About Rearsby Road, Thrussington, Leicester
Explore nearby