4-bedroom detached house · LE7 4UE
Listing removedListed 120 days
Opportunity summary
See Archie’s verdict, returns by strategy and what to check before viewing.
About
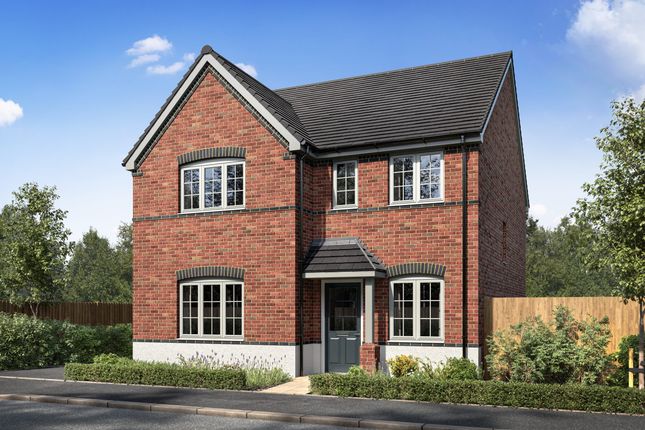
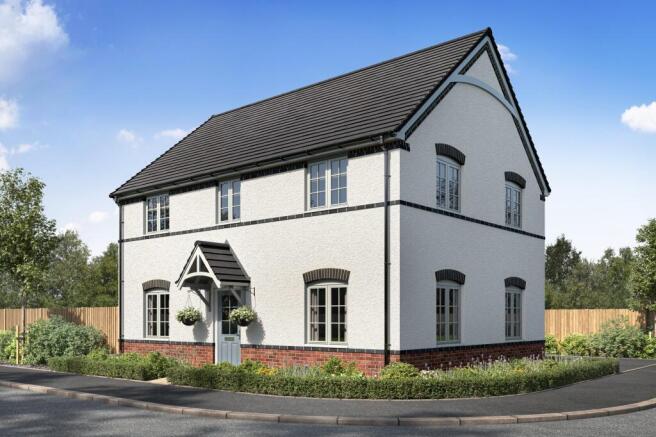
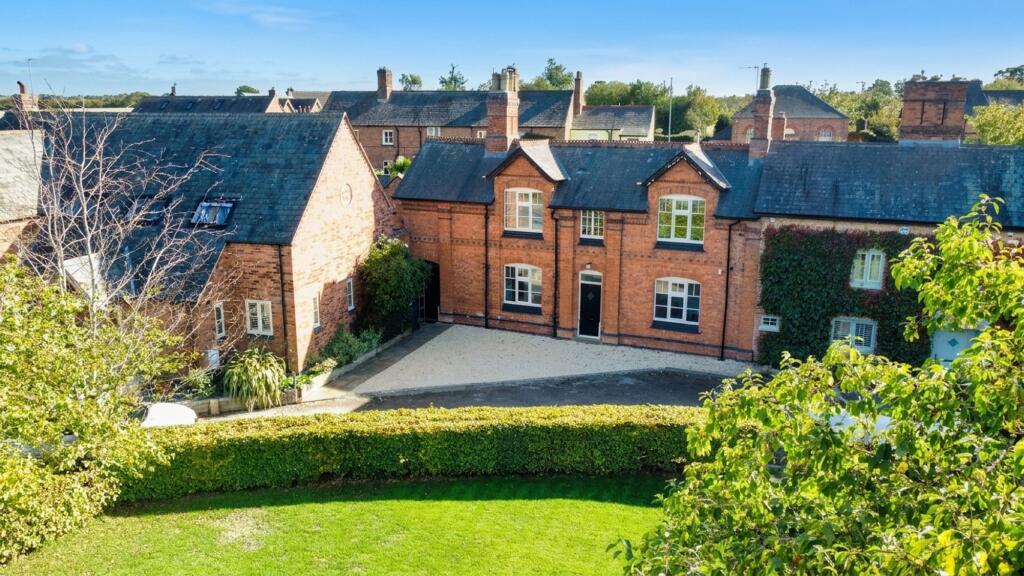
Charming Former Farmhouse with Elegant Modern Living Steeped in history yet thoughtfully renovated by Bloor Homes in 2012 to give a contemporary lifestyle.
This beautifully presented former farmhouse offers an exceptional blend of character, comfort and practicality.
From its welcoming interiors to its landscaped gardens, every space has been designed to balance period charm with modern convenience.
Welcoming Entrance A bright and inviting entrance hallway sets the tone for the home, featuring stylish and durable Karndean flooring and a useful storage cupboard for coats and everyday essentials.
Elegant Reception Rooms To the left, the first living room enjoys tranquil views across the mature front garden, creating a peaceful retreat ideal for relaxing evenings or refined entertaining.
Opposite, a second sitting room provides a versatile additional reception space, complete with French doors opening directly onto the rear garden, perfect for relaxed family living, a playroom or garden room with seamless indoor-outdoor flow.
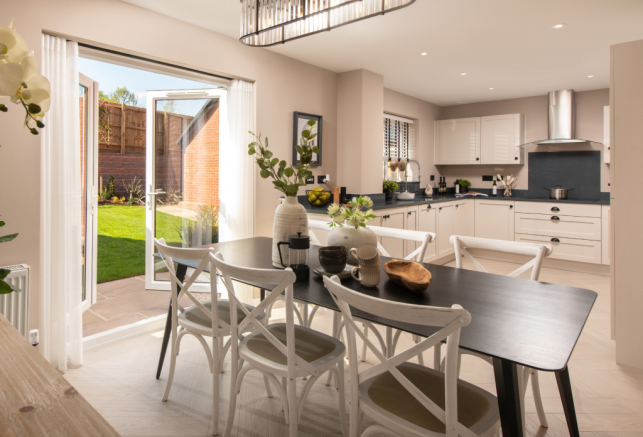
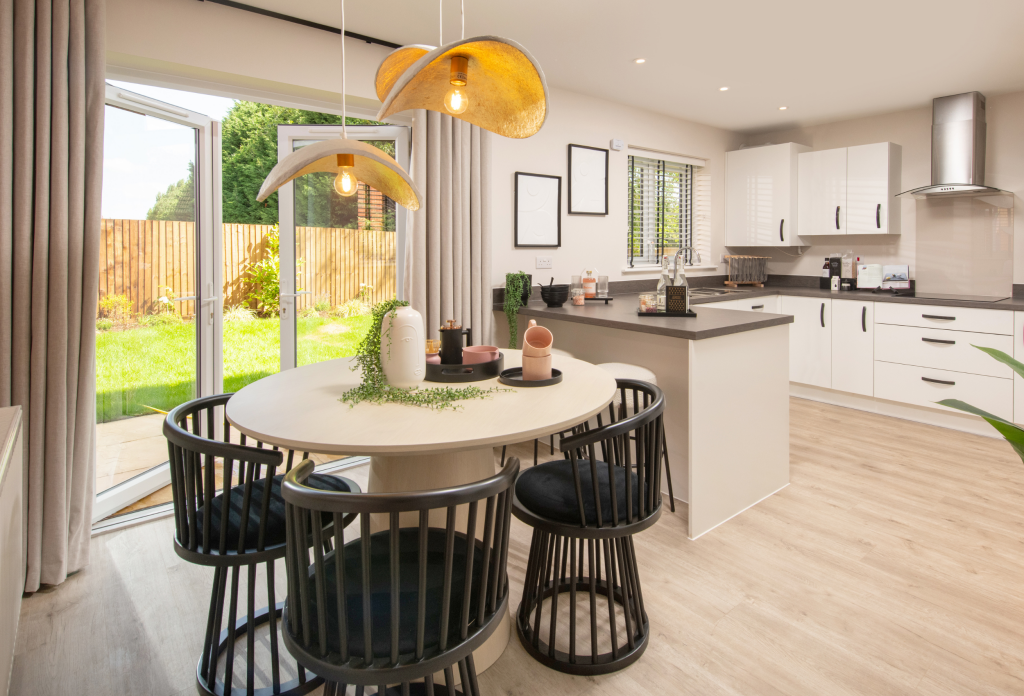
Open-Plan Living Kitchen – The Heart of the Home At the centre of the property lies a superb open-plan living and kitchen space designed for modern family life.
The living area continues the Karndean flooring, while the kitchen features tiled flooring with underfloor heating for year-round comfort.
The kitchen is fitted with an array of wall and base units, integrated appliances and a Rangemaster double oven, complemented by a Velux roof window that fills the room with natural light.
A practical utility room and downstairs WC are conveniently located just off the kitchen.
Characterful First Floor The staircase rises to a charming landing with exposed beams, a delightful reminder of the home’s farmhouse heritage.
Bedrooms & Bathrooms The generous principal bedroom forms a peaceful sanctuary, complete with a dressing area and a stylish three-piece ensuite.
A second double bedroom also benefits from fitted cupboards and its own ensuite, ideal for guests or older children.
The remaining bedrooms comprise a further double and a well-proportioned single, perfectly suited as a child’s room, nursery or home office.
A spacious and well-appointed family bathroom serves the additional bedrooms.
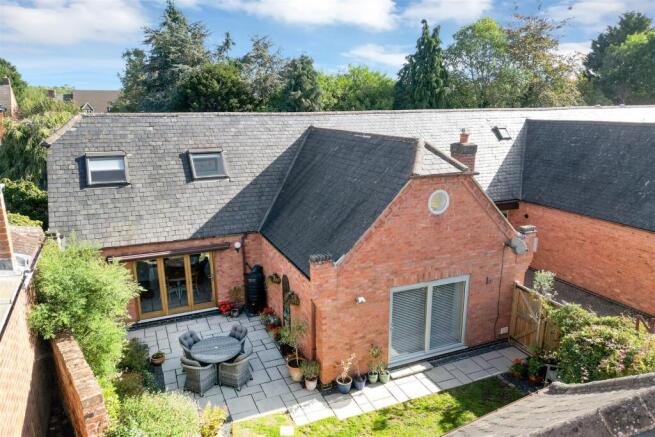
Landscaped Gardens & Parking The rear garden has been recently landscaped to create an attractive and low-maintenance outdoor space.
A block-paved patio with sleeper borders and steps leads up to a lawned area, all enclosed by a charming brick wall for privacy and character.
To the rear of the garden, gated access leads to a private car port (one of a row of three), providing additional covered parking alongside the driveway and garage at the front of the property.
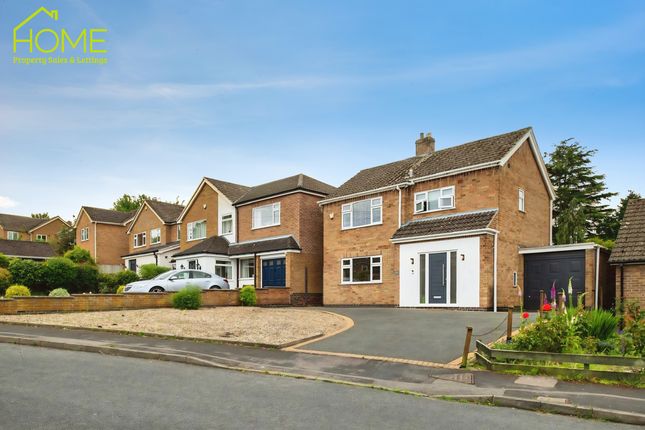
The front garden remains mature and welcoming, enhancing the home’s kerb appeal and complementing the generous off-road parking.
Rearsby is a highly sought-after Leicestershire village renowned for its strong community feel and excellent schooling.
The well-regarded Rearsby Church of England Primary School serves the village, with a choice of highly rated secondary schools in nearby Syston and Loughborough.
The village also benefits from excellent transport links to Leicester, Nottingham, Loughborough, Melton Mowbray and Syston, making it ideal for commuters while retaining a peaceful rural setting.
The property is situated within a conservation area and contributes £348 per year towards the maintenance of shared areas, paid through to March 2027.
Value & comps
No previous sales on record.
Returns
Set an offer; the calculator follows it.
We're still gathering serviced-accommodation data for this area.
Archie refurb estimate: a Pro feature
0.0% below asking
This is not financial or investment advice. Prop AI Deals is not authorised by the Financial Conduct Authority (FCA) to provide investment advice.
All investment calculators, property analyses, and AI-generated insights are for informational purposes only. Property investment carries risk and may result in financial loss. All calculations should be independently verified and you should consult with FCA-authorised financial advisors before making any investment decisions.
Past performance does not guarantee future results. Tax implications vary by individual circumstances.
Deal
Properties like this can earn 2–3x BTL yields when converted to HMO, with retrofit costs around £10k/room. Sign in to see the full tier, yield projection, and cost breakdown.
Commercial properties like this can earn 30-50% higher yields when converted to residential under Class MA / Q / P / PA, with prior approval costing ~GBP 96/unit. Sign in to see the recommended route, yield uplift, and cost breakdown.
BRRR-suited properties can recycle 80-100% of investor capital on refi, leaving a high-yielding rental with most of the money out. Sign in to see the refurb cost stack, ARV projection, and refinance maths.
Detached + large garden = sub-division play. Pro tier unlocks the tier badge, plot size, uplift estimate, and regional land benchmark.
Short-lease flats trade at deep discount, but extending under the 1993 Act often costs far less than the discount. Pro tier unlocks the tier badge, premium breakdown, long-lease ARV and arbitrage maths.
See projected short-stay revenue vs a vanilla BTL for this property.
See real sub-let margins (HMO room rates & SA nightly rates) vs the landlord rent.
Area
Agent & docs

FAQ
About Auster Crescent, Rearsby, Leicester, LE7 4UE
Explore nearby