We've tightened what earns a Pursue. A home now needs a published valuation, a strategy that still makes money after real running costs and lender stress tests, and no listing problems that would stop a mortgage. You'll see fewer Pursues, and each one has been checked harder.
See how verdicts work2-bedroom detached house · IP19 9JU
For saleReduced £50k (−8%) on 25 OctListed 184 days
Opportunity summary
See Archie’s verdict, returns by strategy and what to check before viewing.
About
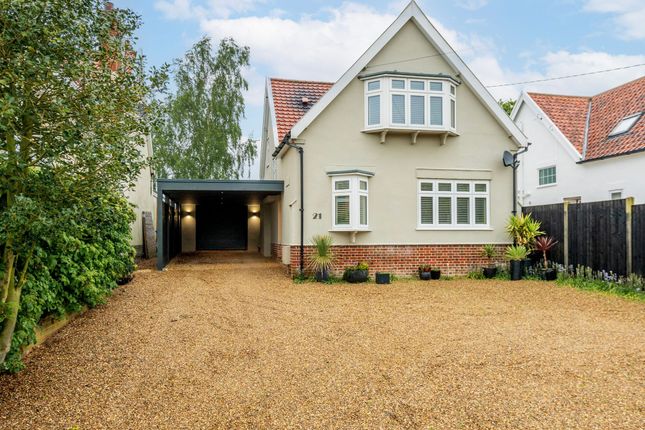
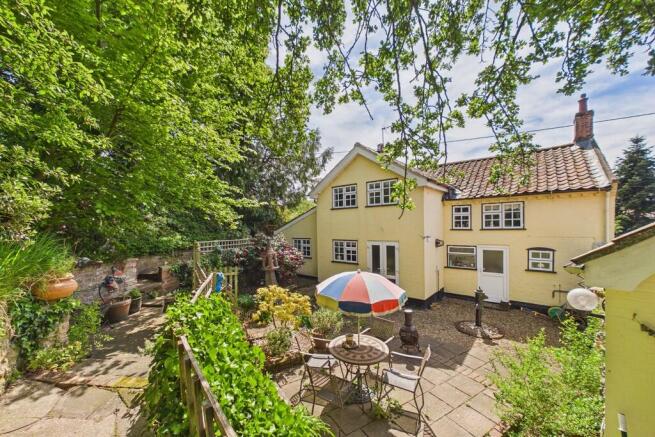
Accommodation comprises: - Entrance lobby - Fabulous re-fitted kitchen/breakfast room - Dining and sitting room with exposed beams and attractive exposed brick fireplaces - Ground floor office and a shower room - First floor large landing/study area - Two double bedrooms with great views over the rear garden, the main bedroom includes a large en-suite bathroom - Self-contained annex with a kitchenette, shower room and reception room (currently used as a studio) - Fabulous cabin style summerhouse - Oil fired central heating and solar panels, - Driveway with plenty of parking, double garage (sectioned off to provide a games/hobby room) with attached rear store/utility room - Approximately 1/2 acre of wildlife friendly south facing mature private gardens leading to the Blyth Valley The Property This impressive detached period house is believed to date back the 17th century, offers a wealth of character yet also provides a recently re-fitted stylish kitchen and a selection of useful garden outbuildings.
The accommodation starts to the side with the entrance porch with attractive arched windows to either side. Off the entrance hall is an office and a shower room providing a large shower, w.c.
and hand basin.
The duel aspect sitting room with an impressive exposed brick fireplace houses a wood-burning stove, also another red brick fireplace and exposed ceiling timbers can be found in the dining room.
Double fully glazed doors lead down to the kitchen/breakfast room to the rear. A fabulous room, recently re-fitted with stylish cupboards and solid oak worktops with hand made tiled splash-backs.
The kitchen includes a built-in dishwasher, electric oven and induction hob. Ceramic tiled flooring under foot, leads to the second entrance door where a lobby provides an area for coats and shoes.
A modern staircase from the dining room leads to a large landing which would make a good study.There are two double bedrooms, both enjoy wonderful views across the rear garden and the Blyth Valley beyond.
The main bedroom is entered through a walk-in wardrobe a built-in cupboard houses the water cylinder for hot water heated from the solar panel.
A spacious light room with a high ceiling and an excellent large en-suite bathroom with a bath, separate shower, w.c. and two hand basins set on a wooden dresser.
Garden and outbuildings A driveway to the side of the house provides plenty of parking and leads to a double detached garage which has been divided to provide a single garage and a hobby room but could easily be used again as a double garage.
To the rear of the garage is a large store/utility room.
There is an 'annex' immediately behind which was previously used as an Airbnb to give the owners an income, with a kitchenette, a shower room and a large reception room which the current owners use as a studio.
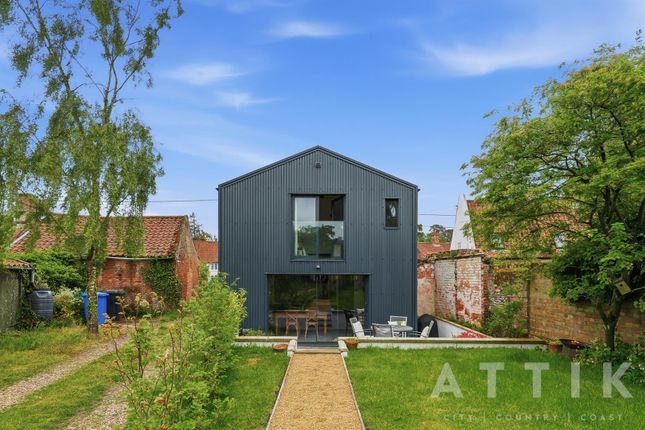
A recent addition is the fabulous cabin a large fully insulated room ideal for guests or just sitting in and enjoying the wonderful views over the garden.
There is a bike store and the recently installed oil-fired boiler to the side of the property.
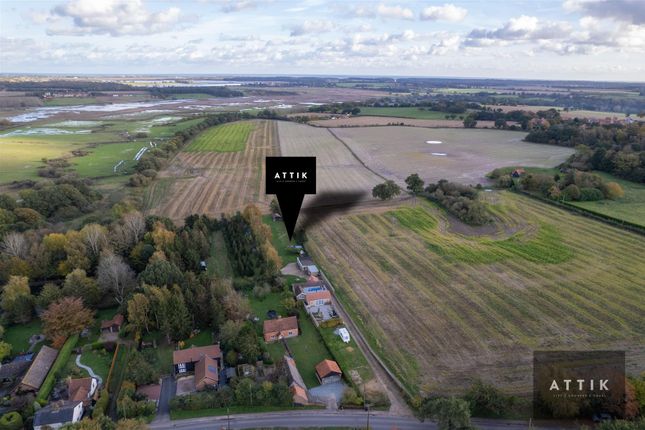
The rear garden of approximately 1/2 acre has been designed to provide different areas - a wildlife meadow with paths lead to a small orchard with a wide variety of fruit trees, cages contain fruit bushes and an enclosed vegetable garden, a 30ft poly tunnel and tool store.
To the rear the garden has mature trees running down to the beautiful Blyth Valley water meadows.
Location The property is a short drive to the unspoilt heritage coastline with the lovely beaches of Southwold and Walberswick a 10 minute drive away.
The nearby town of Halesworth provides many independent shops, a primary school, public houses, restaurants, doctors, vets and a supermarket.
It has a thriving centre of arts for the community called 'The Cut' which is used as a theatre, cinema, exhibitions and workshops.
There is a train station at Halesworth with services to London Liverpool Street via Ipswich.
Fixtures and Fittings All fixtures and fittings are specifically excluded from the sale, but may be available in addition, subject to separate negotiation. Services Oil fired central heating.
Mains electric, water and sewerage. Solar panels provide additional hot water.
Local Authority: East Suffolk Council Tax Band: D Postcode: IP19 9JU EPC Rating: D Agents Note This property is offered subject to and with the benefit of all rights of way, whether public or private, all way leaves, easements and other rights of way whether specifically mentioned or not.
Tenure Vacant possession of the freehold will be given upon completion.
Value & comps
No previous sales on record.
Returns
Set an offer; the calculator follows it.
We're still gathering serviced-accommodation data for this area.
Archie refurb estimate: a Pro feature
0.0% below asking
This is not financial or investment advice. Prop AI Deals is not authorised by the Financial Conduct Authority (FCA) to provide investment advice.
All investment calculators, property analyses, and AI-generated insights are for informational purposes only. Property investment carries risk and may result in financial loss. All calculations should be independently verified and you should consult with FCA-authorised financial advisers before making any investment decisions.
Past performance does not guarantee future results. Tax implications vary by individual circumstances.
Deal
Properties like this can earn 2–3x BTL yields when converted to HMO, with retrofit costs around £10k/room. Sign in to see the full tier, yield projection, and cost breakdown.
Commercial properties like this can earn 30-50% higher yields when converted to residential under Class MA / Q / P / PA, with prior approval costing ~GBP 96/unit. Sign in to see the recommended route, yield uplift, and cost breakdown.
BRRR-suited properties can recycle 80-100% of investor capital on refi, leaving a high-yielding rental with most of the money out. Sign in to see the refurb cost stack, ARV projection, and refinance maths.
Detached + large garden = sub-division play. Pro tier unlocks the tier badge, plot size, uplift estimate, and regional land benchmark.
Short-lease flats trade at deep discount, but extending under the 1993 Act often costs far less than the discount. Pro tier unlocks the tier badge, premium breakdown, long-lease ARV and arbitrage maths.
See projected short-stay revenue vs a vanilla BTL for this property.
See real sub-let margins (HMO room rates & SA nightly rates) vs the landlord rent.
Area
Agent & docs

FAQ
About Blyford, Halesworth
Explore nearby