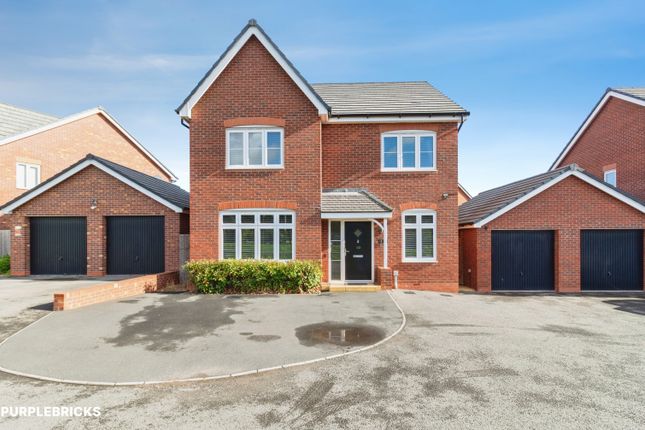
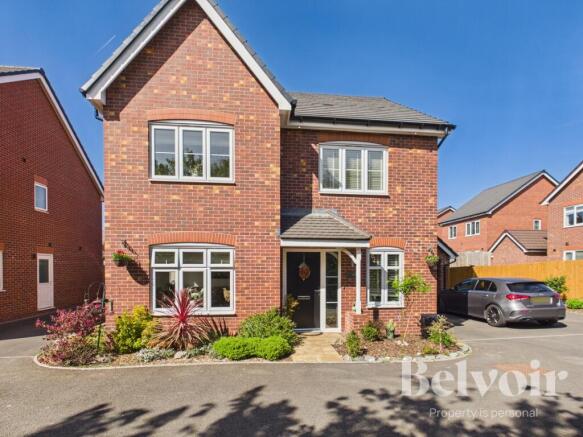
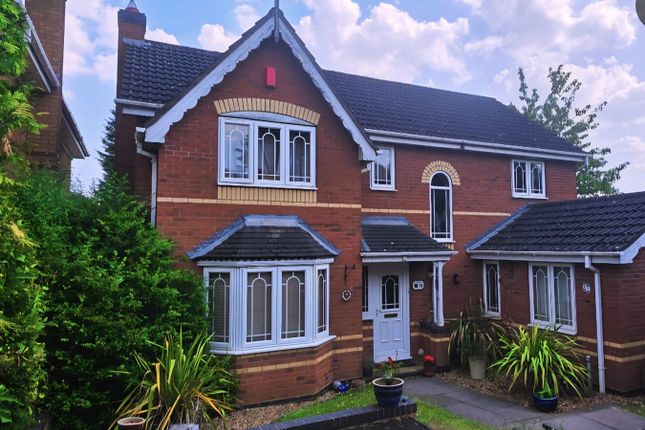
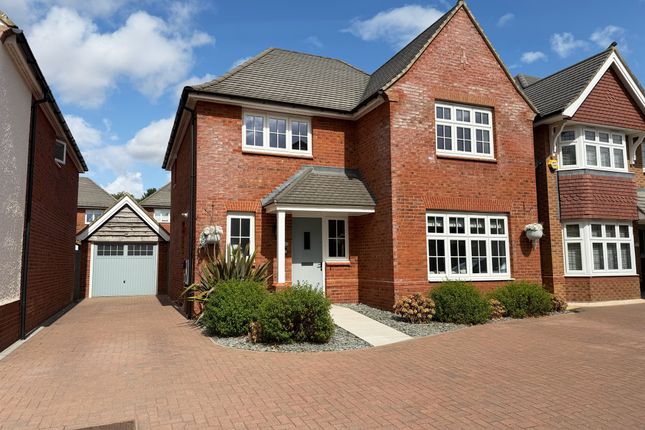
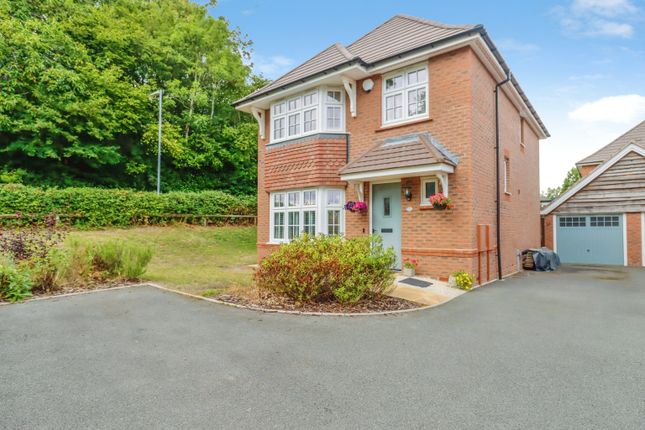
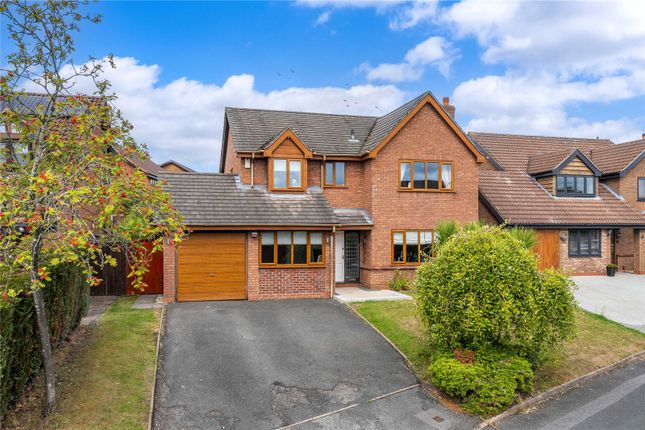
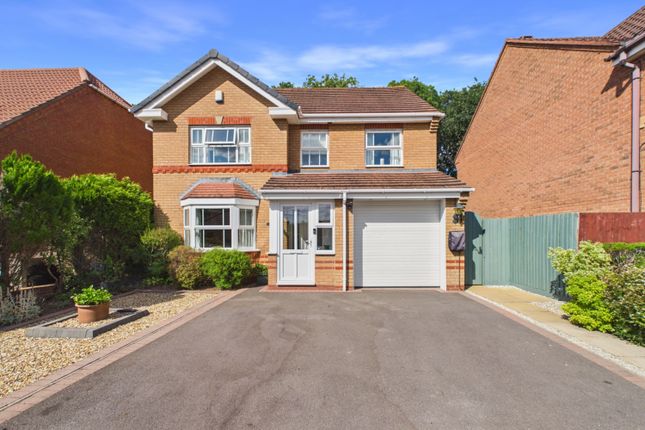
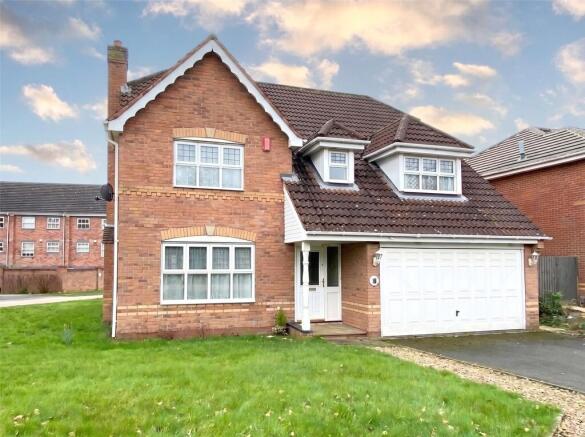
4-bedroom detached house · TF2 9UD
For saleReduced £10k (−2.2%) on 25 SepListed 54 days
Opportunity summary
See Archie’s verdict, returns by strategy and what to check before viewing.
About
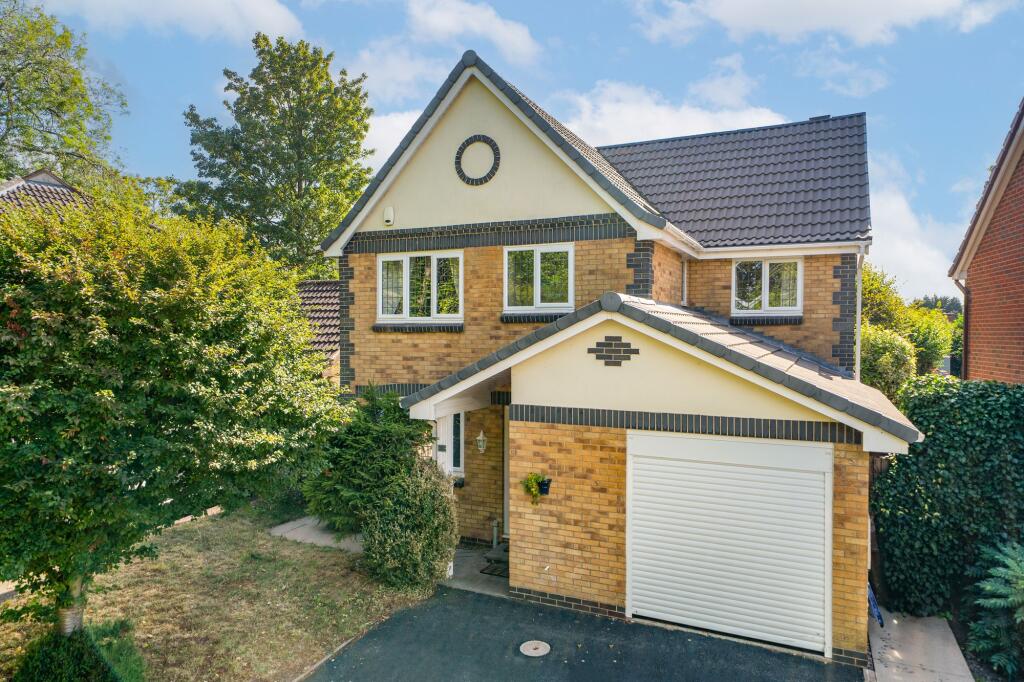
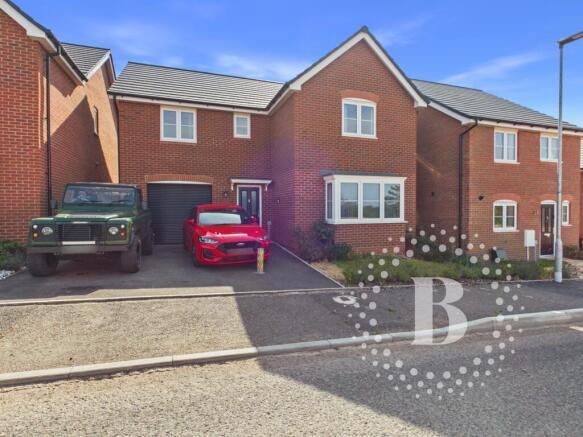
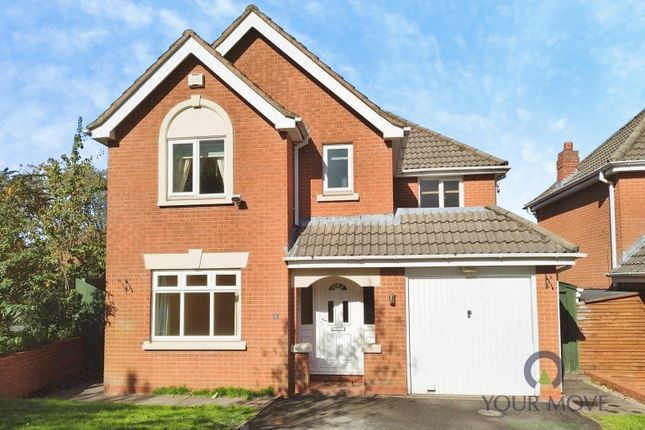
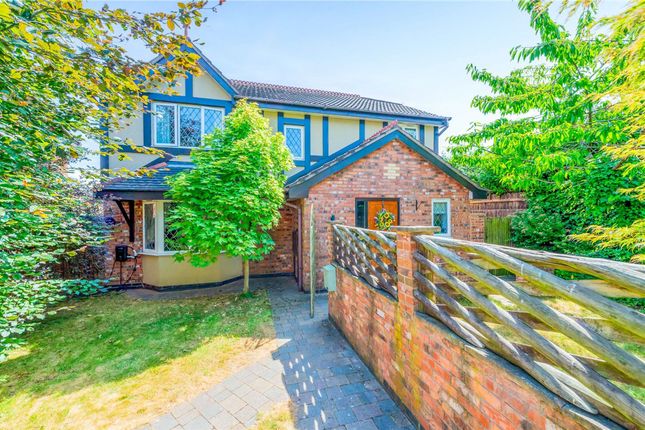
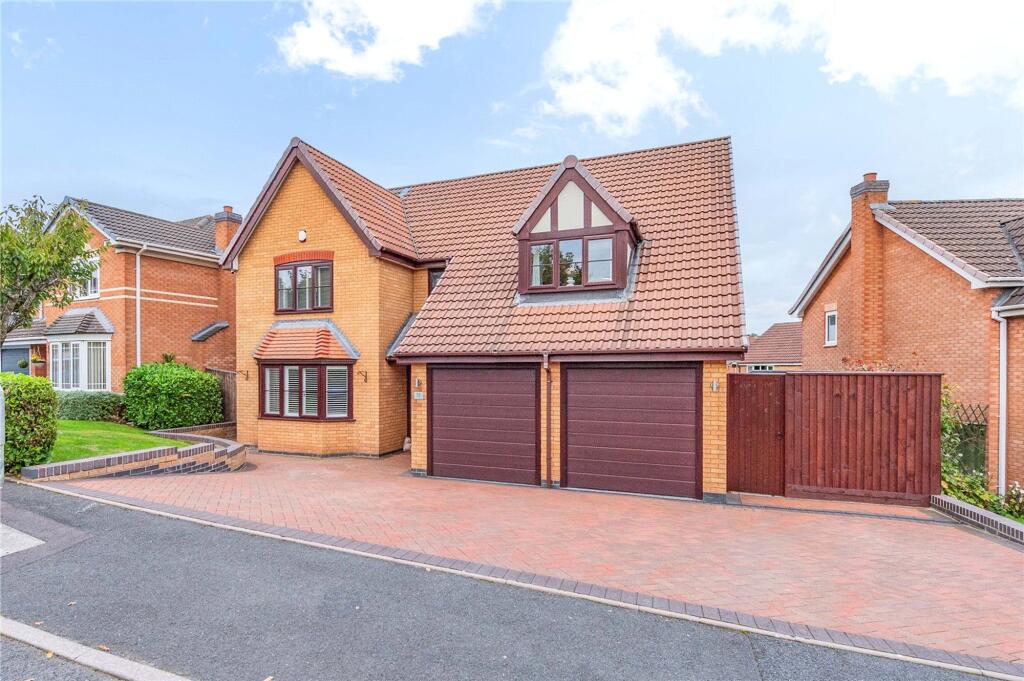
In a highly desirable area of St Georges, Telford, and offered with no upward chain this impressive four bedroom detached house offers exceptional living space perfect for families and professionals alike.
The property boasts a generous double garage, providing secure off road parking and additional storage, as well as ample outside space.
Step inside to find a beautifully maintained home, with a modern updated kitchen that makes entertaining or family meals a pleasure.
The bathrooms have also been stylishly refurbished, including a family bathroom, convenient en suite and an additional WC-ideal for busy households.
Each of the four bedrooms is spacious and light filled, creating welcoming retreats for rest and relaxation.
The versatile living areas are perfect for both formal entertaining and casual family gatherings, while large windows throughout the home allow for plenty of natural light.
Situated in St Georges, you're ideally located with easy access to a range of local amenities, including popular schools, friendly pubs, and handy shops.
Excellent transport links nearby connect you quickly to Telford town centre and the wider region.
Nature lovers will appreciate the proximity to scenic walks and green spaces such as the historic Granville Country Park, perfect for weekend adventures.
This outstanding detached house combines comfort, style, and convenience in a sought after setting. Arrange a viewing today and discover the possibilities for your next chapter in St Georges, Telford.
Accommodation Entrance Hall Laminate flooring, a radiator, understairs cupboard.
Study 8'6'' x 8'2'' Double glazed window to the front and side and a radiator WC 3'8'' X 8'1'' Double glazed window to the side, low level WC, wash hand basin and a radiator Kitchen/Diner 13'10'' (max) 11'9'' (min) x 17'9'' Two double glazed windows to the rear and one to the side, five ring gas hob with extractor over, integrated fridge/freezer, dishwasher, range of wall and base units, 1 1/2 composite sink and drainer with mixer tap and a radiator Utility 5'1'' x 8'1'' Stainless steel 1 1/2 sink and drainer, plumbing for a washing machine and space for a tumble dryer, the bolier, storage and a side door Lounge 15'5'' x 14'4'' (min) Electric fire with surround, gas point behind, two radiators, a double glazed window to the side, and sliding patio doors to the conservatory Conservatory 11'8'' x 10'2'' Double glazed with a lantern roof, ceiling fan, tiled floor, convection heater and French doors to the garden Landing Airing Cupboard, and loft hatch Bedroom 1 12'11'' (to wardrobes) x 11'4'' Built in wardrobe and drawer units, double glazed window to the rear, a radiator En suite Double glazed window to the side, shower enclosure, wash hand basin, low level WC and a heated towel rail Bedroom 2 13'8'' x 16'7'' (some restricted headspace) Dormer window to the front and a radiator Bedroom 3 11' (max) x 13'6'' (max) (some restricted headspace) Eaves storage, dormer window to the rear and a radiator Bedroom 4 8'11'' x 11'7'' Built in wardrobe, double glazed window to the front and a radiator Bathroom 5'4'' x 8'3'' Double glazed window to the side, heated towel rail, panelled bath with shower over, wash hand basin inset into drawer unit, low level WC, tiled flooring and walls Rear Garden Private and mature, with patio areas and planted areas Front Garden Lawn and driveway Double garage With power and lighting, accessible from the entrance hall of the house.
Whilst every attempt has been made to ensure the accuracy of the floor plan contained here, measurements of doors, windows, rooms and any other items are approximate and no responsibility is taken for any error, omission, or mis statement.
This plan is for illustrative purposes only and should be used as such by any prospective purchaser. *Maximum measurements are taken at the largest point of the room.
The services, systems and appliances shown have not been tested and no guarantee as to their operability or efficiency can be given.
We have not tested the services, equipment or appliances in this property; also, please note that any fixture, fitting or apparatus not specifically referred to in these details, is not included in the sale, even if they appear in any internal photographs.
You are advised to commission appropriate investigations and ensure your solicitor verifies what is included in the sale, before entering a legal commitment to purchase.
While we make our sales details accurate and reliable, Foden Property does not give, nor does any officer or employee have authority to give any warranty, as to the accuracy of any statement, written verbal or visual.
You should not rely on any information contained in these details when deciding whether to view or purchase.
Value & comps
No previous sales on record.
Returns
Set an offer; the calculator follows it.
We're still gathering serviced-accommodation data for this area.
Archie refurb estimate: a Pro feature
0.0% below asking
This is not financial or investment advice. Prop AI Deals is not authorised by the Financial Conduct Authority (FCA) to provide investment advice.
All investment calculators, property analyses, and AI-generated insights are for informational purposes only. Property investment carries risk and may result in financial loss. All calculations should be independently verified and you should consult with FCA-authorised financial advisors before making any investment decisions.
Past performance does not guarantee future results. Tax implications vary by individual circumstances.
Deal
Properties like this can earn 2–3x BTL yields when converted to HMO, with retrofit costs around £10k/room. Sign in to see the full tier, yield projection, and cost breakdown.
Commercial properties like this can earn 30-50% higher yields when converted to residential under Class MA / Q / P / PA, with prior approval costing ~GBP 96/unit. Sign in to see the recommended route, yield uplift, and cost breakdown.
BRRR-suited properties can recycle 80-100% of investor capital on refi, leaving a high-yielding rental with most of the money out. Sign in to see the refurb cost stack, ARV projection, and refinance maths.
Detached + large garden = sub-division play. Pro tier unlocks the tier badge, plot size, uplift estimate, and regional land benchmark.
Short-lease flats trade at deep discount, but extending under the 1993 Act often costs far less than the discount. Pro tier unlocks the tier badge, premium breakdown, long-lease ARV and arbitrage maths.
See projected short-stay revenue vs a vanilla BTL for this property.
See real sub-let margins (HMO room rates & SA nightly rates) vs the landlord rent.
Area
Agent & docs
FAQ
About 7, Checkley Lane, Telford
Explore nearby