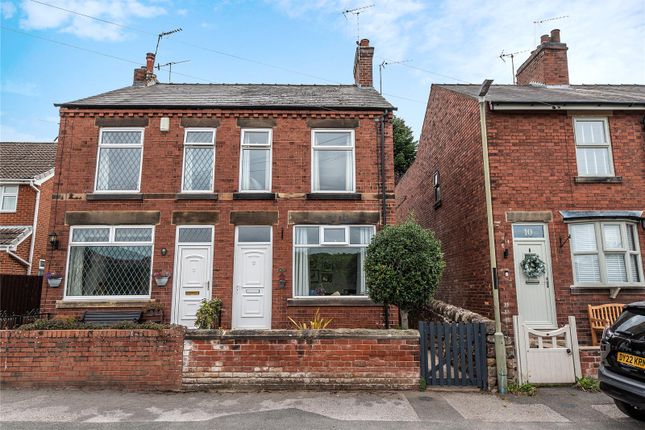
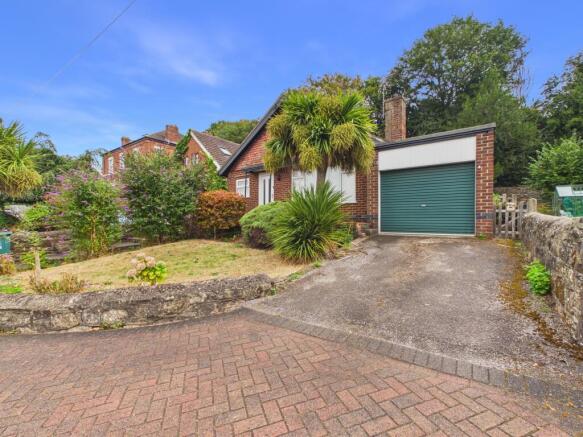
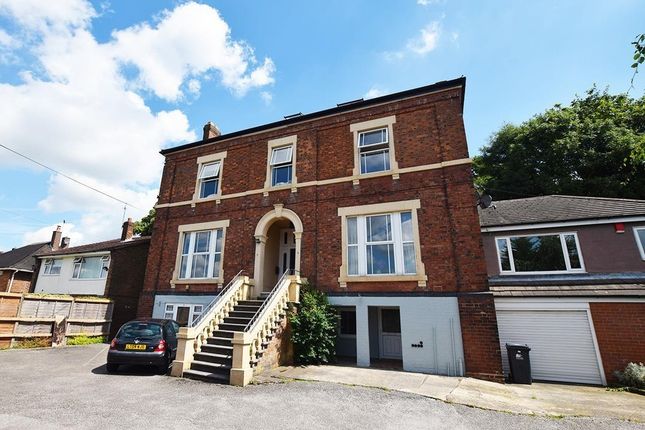
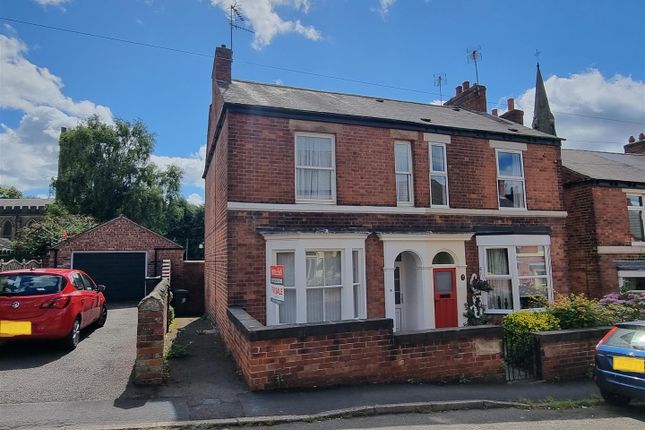
2-bedroom semi-detached house · DE56 1DF
Listing removedListed 219 days
Opportunity summary
See Archie’s verdict, returns by strategy and what to check before viewing.
About
Conveniently situated close to Belper town centre and its excellent amenities.
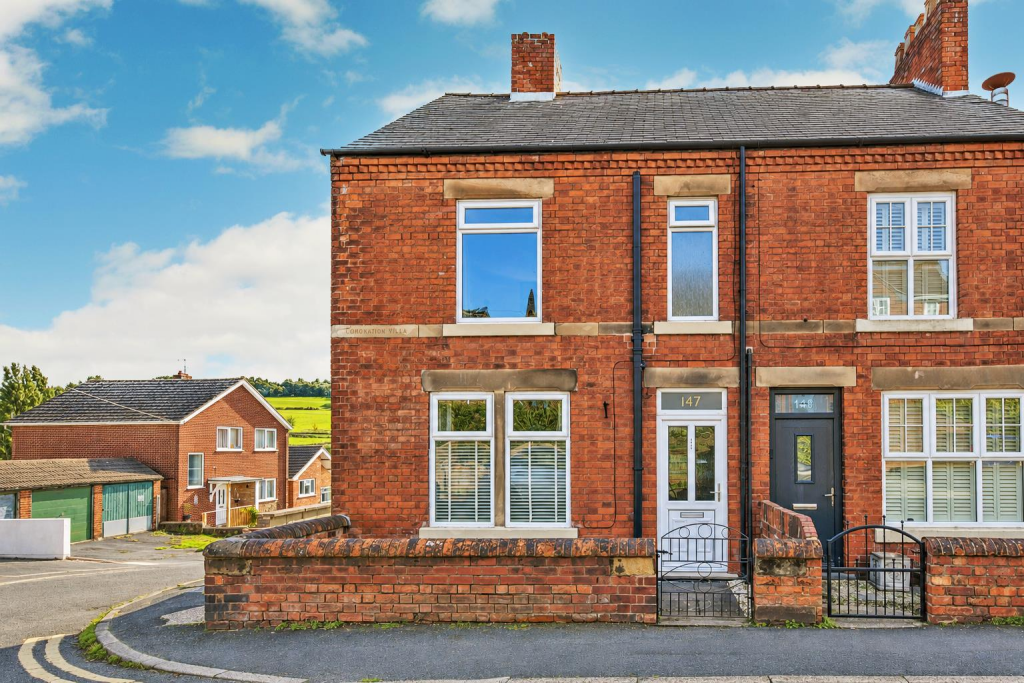
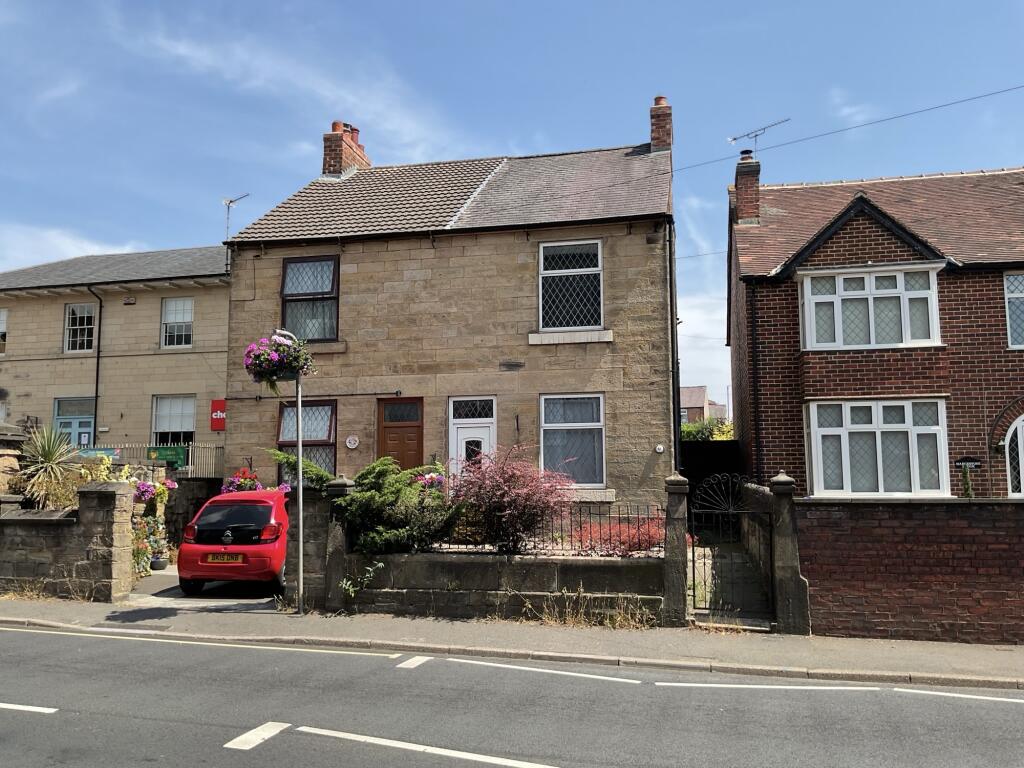
A well presented and deceptively spacious Victorian home offering open living with period features, two double bedrooms and a sunny courtyard garden. Viewing is highly recommended.
The welcoming period accommodation comprises open vestibule porch, reception hallway with original plaster cornice and coving, impressive lounge through diner with feature fireplaces, fitted kitchen with useful cellar providing dry storage.
To the first floor there is a gallery landing, two generous double bedrooms and bathroom.
The recently upgraded and well maintained property benefits from gas central heating fired by a newly installed combi boiler and UPVC double glazed windows and doors.
To the front of the property is a walled fore garden with shared path to the property.
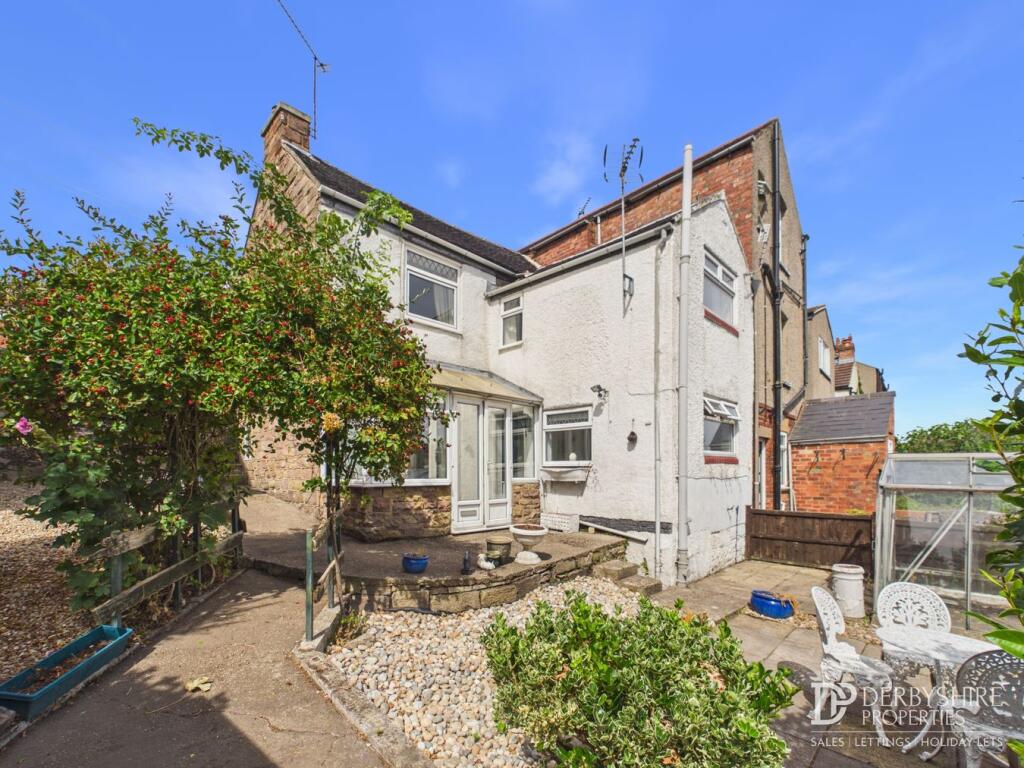
An entry to the side of the property opens into the south facing courtyard garden, well stocked with flowering plants and a sunny seating area.
Situated conveniently within easy reach of the town, 'within the conservation area.
Belper is renowned for its historic mills, built by the Strutt family, the forebearers of the industrial revolution and forms part of the UNESCO World heritage corridor, which meanders through the Derwent Valley.
The popular market town has a railway station, excellent schools, shopping, bars, restaurants and many leisure facilities.
There is easy access to Derby and Nottingham via major road links, ie A38, M1 and A6, which provides the gateway to the stunning Peak District.
Accommodation - An arched open porch has a stylish composite entrance door opening into : Reception Hallway - A welcoming space with original coving and plaster arch, fan light window, radiator, telephone point, black and white chequered tiled flooring and the stairs climb to the first floor.
Lounge Diner - 8.28m x 3.66m overall measurements (27'2 x 12' ove - Lounge - 3.66m x 4.27m into bay (12 x 14' into bay) - The open plan room has a UPVC double glazed bay window to the front, coving, column radiator and a cast iron fire surround with tiled hearth.
A built-in cupboard houses the electrical installation and meter.
Dining Room - 3.66m x 3.66m (12' x 12') - Having an exposed brick feature fireplace with quarry tiled hearth and feature pot bellied stove, coving, column radiator and a UPVC double glazed window to the rear.
Kitchen - 3.18m x 2.44m (10'5 x 8') - Appointed with a range of beech effect base cupboards, drawers and eye level units with granite effect work surface over incorporating a stainless steel sink drainer with mixer taps and splash back tiling.
Appliances include an integrated gas oven and gas hob, plumbing for a washing machine and space for an under counter fridge.
There is vinyl flooring, with shelving dual aspect UPVC double glazed windows to the side and rear with a half glazed UPVC entrance door opening onto the garden. Steps provide access to the cellar.
Cellar - 4.72m x 1.83m (15'6 x 6') - Having light, power and shelving providing a dry storage space..
To The First Floor - Landing - There is a radiator, built-in linen cupboard with shelving and access to the roof void.
Bedroom One - 4.75m x 3.61m (15'7 x 11'10) - A spacious room with twin UPVC double glazed windows to the front elevation, original coving to the ceiling and radiator.
Bedroom Two - 3.76m x 2.90m (12'4 x 9'6 ) - There is a radiator, coving and a UPVC double glazed window to the rear elevation enjoying views over Belpers' church spires.
Bathroom - 3.20m x 2.44m (10'6 x 8') - Appointed with a walk-in tiled shower enclosed with thermostatic shower, pedestal wash hand basin and low flush WC, vinyl flooring, decorative tongue and groove panelling, UPVC double glazed window to the rear elevation and a built-in cupboard houses the Worcester combination boiler, which serves the domestic hot water and central heating system.
Outside - To the front a walled fore garden planted with shrubs with a shared gateway and path leading to the property. An entry to the side provides access to the rear through a secure wooden gate.
Garden - Enjoying a southerly aspect the court yard is paved for ease of maintenance. with raised flower beds and established trees, shrubs and flowering plants to the borders.
There is also an outside tap, a high degree of privacy and beautiful stained glass window from the chapel creates a feature. .
Value & comps
No previous sales on record.
Returns
Set an offer; the calculator follows it.
We're still gathering serviced-accommodation data for this area.
Archie refurb estimate: a Pro feature
0.0% below asking
This is not financial or investment advice. Prop AI Deals is not authorised by the Financial Conduct Authority (FCA) to provide investment advice.
All investment calculators, property analyses, and AI-generated insights are for informational purposes only. Property investment carries risk and may result in financial loss. All calculations should be independently verified and you should consult with FCA-authorised financial advisors before making any investment decisions.
Past performance does not guarantee future results. Tax implications vary by individual circumstances.
Deal
Properties like this can earn 2–3x BTL yields when converted to HMO, with retrofit costs around £10k/room. Sign in to see the full tier, yield projection, and cost breakdown.
Commercial properties like this can earn 30-50% higher yields when converted to residential under Class MA / Q / P / PA, with prior approval costing ~GBP 96/unit. Sign in to see the recommended route, yield uplift, and cost breakdown.
BRRR-suited properties can recycle 80-100% of investor capital on refi, leaving a high-yielding rental with most of the money out. Sign in to see the refurb cost stack, ARV projection, and refinance maths.
Detached + large garden = sub-division play. Pro tier unlocks the tier badge, plot size, uplift estimate, and regional land benchmark.
Short-lease flats trade at deep discount, but extending under the 1993 Act often costs far less than the discount. Pro tier unlocks the tier badge, premium breakdown, long-lease ARV and arbitrage maths.
See projected short-stay revenue vs a vanilla BTL for this property.
See real sub-let margins (HMO room rates & SA nightly rates) vs the landlord rent.
Area
Agent & docs
FAQ
About The Orchard, Belper
Explore nearby