We've tightened what earns a Pursue. A home now needs a published valuation, a strategy that still makes money after real running costs and lender stress tests, and no listing problems that would stop a mortgage. You'll see fewer Pursues, and each one has been checked harder.
See how verdicts work4-bedroom house · BS26 2BY
Listing removedListed 146 days
Opportunity summary
See Archie’s verdict, returns by strategy and what to check before viewing.
About
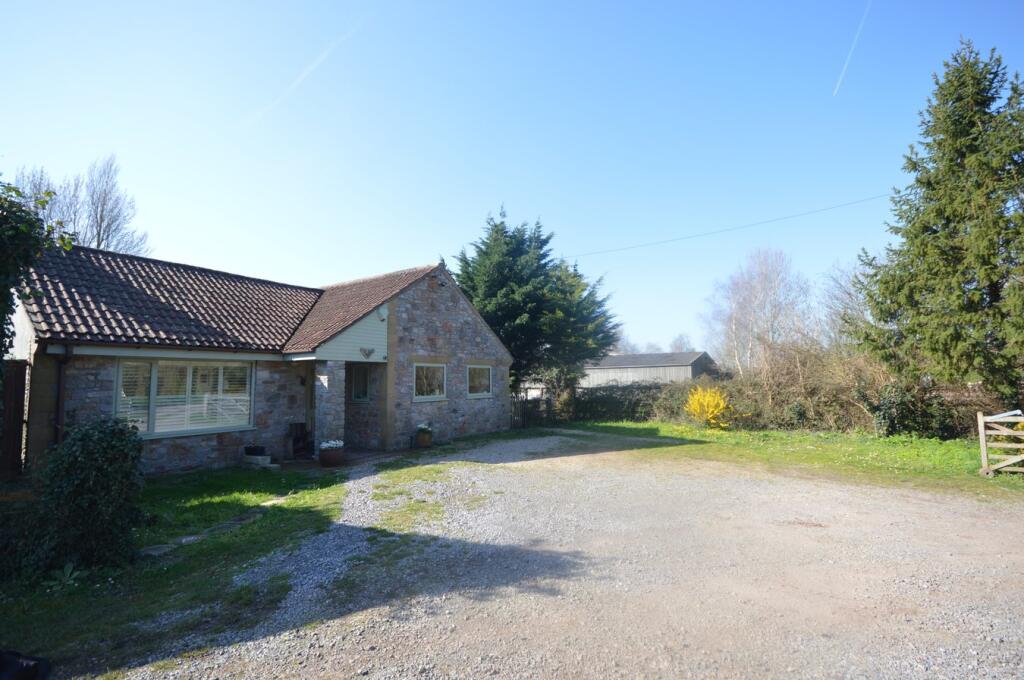
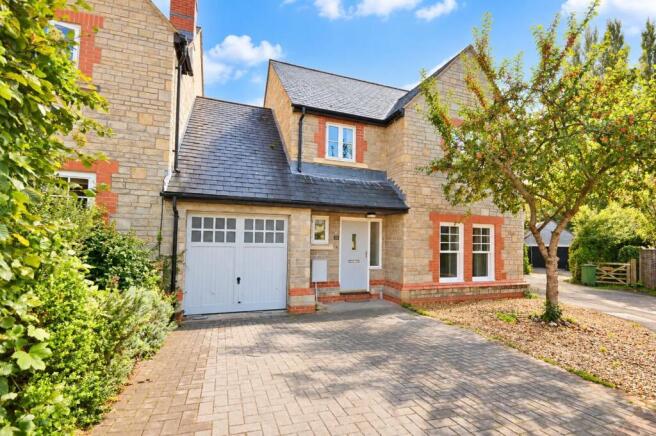
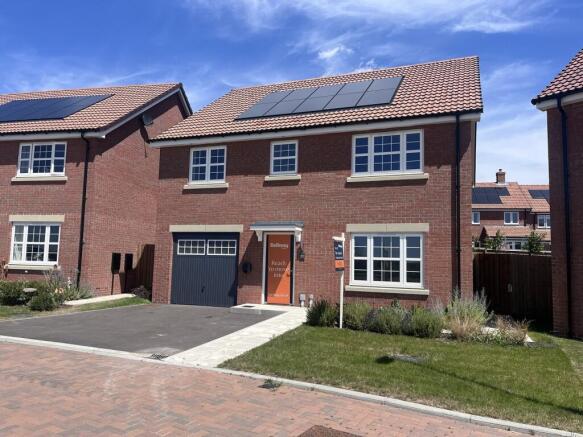
Superb four bedroom link-detached home, providing an impressive 1700 sq ft of living accommodation that offers a wealth of reception space, great versatility and even dual occupancy potential if needed.
The property has many notable features, such as the open plan upgraded kitchen / family room, garden room, study, secluded rear garden and far reaching views to the front.
Call now to arrange a viewing!
Location Houlgate Way is located just a short distance from the heart of the charming 'Centuries Old' town of Axbridge nestled at the foot of the Mendip Hills, ideal for those with a keen interest in the outdoors.
Being a market town allowed Axbridge to prosper and the heart of the town has changed little, retaining a number of early listed buildings in the Square and lining the main streets.
The Square still has the feel of a marketplace today with a range of retail outlets as well as places to eat and drink.
In addition, there is a charming coe Church, The Roxy Community Cinema (one of the smallest Cinema's in England) and Doctors Surgery.
The local First School Academy is just a short distance away which feeds into Fairlands Middle School and Secondary Education at Kings of Wessex Academy both of which are located in Cheddar.
There is a local bus service providing access to the surrounding district and for those travelling further afield, the A38 provides direct access to Bristol and the M5.
Entrance Porch Upvc double glazed sliding patio doors to front elevation. Entrance Hall Upvc double glazed door and side panel. Carpeted stairs to first floor with under-stairs cupboard. Radiator.
Doors to: Downstairs Cloakroom Upvc double glazed window. Radiator. Updated contemporary suite comprising of a floating vanity unit with inset wash basin and WC.
Living Room (5.94m x 4.24m (19' 06" x 13' 11")) Spacious, attractive principle reception room with large upvc double glazed window to front providing a view of the neighbouring countryside. Radiator.
Brick built feature fireplace with log burner inset. Upvc double glazed window to garden room.
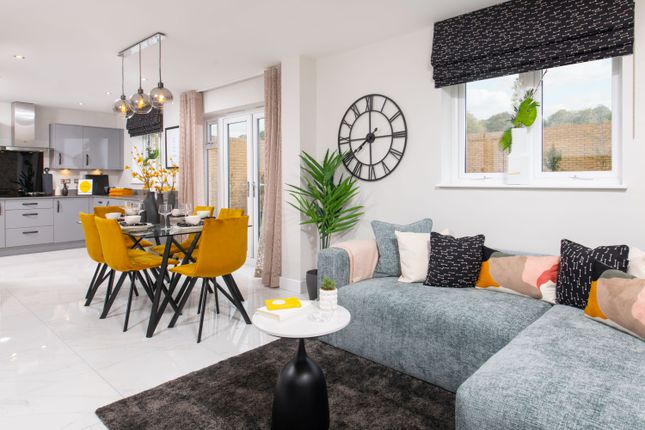
Kitchen & Family Room (5.87m Max x 4.70m Max (19' 03" Max x 15' 05" Max)) Definitely the heart of this particular home!
A spacious dining area meets an extensive upgraded fitted kitchen, with built-in appliances that include an induction hob, two ovens, dishwasher and fridge freezer. Radiator.
Upvc double glazed windows and French patio doors to the garden room. Door to the utility room.
Garden Room (4.80m Max x 3.63m Max (15' 09" Max x 11' 11" Max)) Large L-shaped further reception space with a range of triple aspect upvc double glazed windows and French doors to the rear garden.
Replacement eco roof with skylight. Spotlights. Radiator. Utility Room Upvc double glazed door to garden. Space for several appliances.
Doors to: Bedroom 4 - Playroom (4.04m x 2.82m (13' 03" x 9' 03")) Dual aspect upvc double glazed windows and a door to the rear garden. Electric heater. Spotlights. Replacement eco roof.
Study (2.41m x 1.98m (7' 11" x 6' 06")) Upvc double glazed windows to front. Spotlights. Vinyl flooring. Landing Upvc double glazed window to front providing a far reaching view. Loft access.
Doors to: Bedroom 1 (6.12m Max x 3.12m (20' 01" Max x 10' 03")) Please note, the original fourth bedroom has now been made into a dressing room. The wall can be easily reinstated.
Two Upvc double glazed windows to rear, two radiators, large dressing room with built in wardrobes, two doors to landing, door to: En Suite Upvc double glazed window. Shower cubicle. WC. Wash basin.
Radiator. Bedroom 2 (4.27m x 2.29m (14' 0" x 7' 06")) Spacious double bedroom with two Upvc double glazed windows to the front elevation providing an attractive view!
Radiator Bedroom 3 (3.28m x 3.25m (10' 09" x 10' 08")) Another good double bedroom, with upvc double glazed window to rear. Radiator.
Garage (2.77m x 2.36m (9' 01" x 7' 09")) Small garage given the alterations to the original design to add the benefit of further living space. Up and over door to front. Power and light.
Front Garden & Driveway Driveway parking for three vehicles. Front lawn with pathway to access. Rear Garden Secluded rear garden with a raised, level lawn that meets a stone paved patio area.
Material Information Council Tax: D Tenure: Freehold Maintenance Charge: No Ground Rent: No Property Type: Link Detached House Construction: Brick Electricity / Gas / Water Connected: Yes Sewage - Mains Heating: Gas Type of Broadband: Super Fast Fibre Parking: Yes - 3 cars Any Known Safety Concerns: No Any Restrictions / Covenants: No Has the Property Ever Flooded: No Is the Property Subject to Costal Erosion: No Are there any planning applications locally that will affect the property?
No Have any accessibility / adaptations been made to the property? No Is the property in a mining / coalfield area: No
Value & comps
No previous sales on record.
Returns
Set an offer; the calculator follows it.
We're still gathering serviced-accommodation data for this area.
Archie refurb estimate: a Pro feature
0.0% below asking
This is not financial or investment advice. Prop AI Deals is not authorised by the Financial Conduct Authority (FCA) to provide investment advice.
All investment calculators, property analyses, and AI-generated insights are for informational purposes only. Property investment carries risk and may result in financial loss. All calculations should be independently verified and you should consult with FCA-authorised financial advisers before making any investment decisions.
Past performance does not guarantee future results. Tax implications vary by individual circumstances.
Deal
Properties like this can earn 2–3x BTL yields when converted to HMO, with retrofit costs around £10k/room. Sign in to see the full tier, yield projection, and cost breakdown.
Commercial properties like this can earn 30-50% higher yields when converted to residential under Class MA / Q / P / PA, with prior approval costing ~GBP 96/unit. Sign in to see the recommended route, yield uplift, and cost breakdown.
BRRR-suited properties can recycle 80-100% of investor capital on refi, leaving a high-yielding rental with most of the money out. Sign in to see the refurb cost stack, ARV projection, and refinance maths.
Detached + large garden = sub-division play. Pro tier unlocks the tier badge, plot size, uplift estimate, and regional land benchmark.
Short-lease flats trade at deep discount, but extending under the 1993 Act often costs far less than the discount. Pro tier unlocks the tier badge, premium breakdown, long-lease ARV and arbitrage maths.
See projected short-stay revenue vs a vanilla BTL for this property.
See real sub-let margins (HMO room rates & SA nightly rates) vs the landlord rent.
Area
Agent & docs

FAQ
About 52, Houlgate Way, Axbridge
Explore nearby