We've tightened what earns a Pursue. A home now needs a published valuation, a strategy that still makes money after real running costs and lender stress tests, and no listing problems that would stop a mortgage. You'll see fewer Pursues, and each one has been checked harder.
See how verdicts work5-bedroom house · SK17 9EL
Listing removedListed 146 days
Opportunity summary
See Archie’s verdict, returns by strategy and what to check before viewing.
About
Vendor comment: Sherwood House was built to create the space our family needed, and over the last eighteen years it’s done exactly that.
From raising six children and hosting students from overseas, to family Christmases, birthdays and weekends with friends, it’s always been a house that brings people together.
The kitchen has become the heart of it all, while the bespoke top-floor suite we later created has given us a space to retreat to as family life evolved over the years.
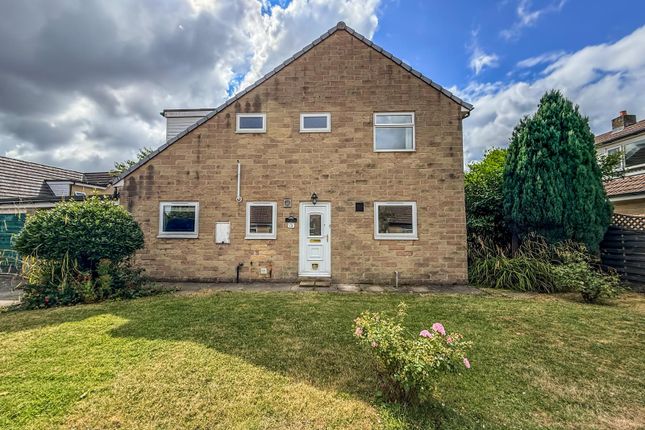
Main description: Sherwood House was individually designed and built in 2006 around the realities of modern family life.
Over the last eighteen years it has adapted alongside the family who created it, from raising four children through to adulthood, while still retaining the feeling that everybody remains connected to the heart of the home.
Extending to around 2,000 sq ft, this home perfectly balances sociable living with personal space, culminating in a bespoke 2014 conversion which transformed the second floor into a complete principal suite with its own bedroom, bathroom, dressing area and workspace.
The kitchen diner has always been the centre of life at Sherwood House.
Designed around bringing people together rather than separating them into different rooms, it combines a large central island with plenty of room for family meals, entertaining and all the everyday family moments that tend to happen around a kitchen table.
Bifold doors open directly onto the garden, extending the space naturally outside during the warmer months, while the contemporary finish keeps the space feeling every bit as current today as when it was first conceived.
The lounge is where the house settles in the evening.
Full-height picture windows keep the space bright throughout the day, while the fireplace creates a more relaxed atmosphere once the sun goes down.
Family film nights, weekends with friends, or simply a quiet evening at home all feel equally at place here.
The principal suite occupies the entire second floor and feels almost like a private luxury retreat within the house itself.
Created as a bespoke 2014 conversion, the entire floor was reimagined to provide a king-size bedroom, a walk-through dressing area with fitted mirrored wardrobes, a dedicated workspace and a private bathroom centred around a freestanding bath with waterfall tap.
It reflects the way Sherwood House has evolved over time, adapting as family life changed while ensuring everybody still had the space they needed.
The first floor is arranged around four further double bedrooms and the main bathroom, creating a layout that has comfortably supported family life through every stage.
As children grew older, the separation between rooms became increasingly valuable, allowing everyone their own space without losing the sense of togetherness that sits at the heart of Sherwood House as a family home.
The largest of these bedrooms benefits from its own en suite and direct access onto a private balcony, offering an elevated spot to sit out with a morning coffee or enjoy the evening sun.
The rear garden has been designed to be enjoyed rather than maintained.
Bifold doors open directly from the kitchen diner, allowing family gatherings and summer get-togethers to spill naturally outside, with the garden bar and hot tub creating a space that feels just as suited to a quiet evening as it does to hosting friends long into the night.
Despite its central location, there’s a real sense of privacy here that often comes as a surprise. Practicality remains a strong theme throughout Sherwood House.
A block-paved driveway provides parking for up to four vehicles alongside the integral garage, something that proved increasingly valuable as the family grew and more drivers arrived under one roof.
The garage also offers clear potential for conversion into additional living space in the future, should a buyer's needs evolve over time.
Life on Sherwood Road combines convenience with a genuine sense of community.
Tesco, local schools, parks and green spaces are all within walking distance, making day-to-day life refreshingly straightforward, while Temple Fields and Solomon’s Temple remain close enough to become part of a regular weekend routine.
It’s the sort of location where children can grow up with a degree of independence, neighbours still stop to chat, and much of what you need sits within easy reach of the front door.
Sherwood House was designed around the realities of modern family life from the very beginning, and eighteen years later that thinking still feels remarkably relevant.
From growing children and adult family members to entertaining friends and hosting large gatherings, the house provides the space for everyone to come together without compromising on privacy when it's needed.
It's a home that was built with a clear purpose, and one that continues to deliver on it today
Value & comps
No previous sales on record.
Returns
Set an offer; the calculator follows it.
We're still gathering serviced-accommodation data for this area.
Archie refurb estimate: a Pro feature
0.0% below asking
This is not financial or investment advice. Prop AI Deals is not authorised by the Financial Conduct Authority (FCA) to provide investment advice.
All investment calculators, property analyses, and AI-generated insights are for informational purposes only. Property investment carries risk and may result in financial loss. All calculations should be independently verified and you should consult with FCA-authorised financial advisers before making any investment decisions.
Past performance does not guarantee future results. Tax implications vary by individual circumstances.
Deal
Properties like this can earn 2–3x BTL yields when converted to HMO, with retrofit costs around £10k/room. Sign in to see the full tier, yield projection, and cost breakdown.
Commercial properties like this can earn 30-50% higher yields when converted to residential under Class MA / Q / P / PA, with prior approval costing ~GBP 96/unit. Sign in to see the recommended route, yield uplift, and cost breakdown.
BRRR-suited properties can recycle 80-100% of investor capital on refi, leaving a high-yielding rental with most of the money out. Sign in to see the refurb cost stack, ARV projection, and refinance maths.
Detached + large garden = sub-division play. Pro tier unlocks the tier badge, plot size, uplift estimate, and regional land benchmark.
Short-lease flats trade at deep discount, but extending under the 1993 Act often costs far less than the discount. Pro tier unlocks the tier badge, premium breakdown, long-lease ARV and arbitrage maths.
See projected short-stay revenue vs a vanilla BTL for this property.
See real sub-let margins (HMO room rates & SA nightly rates) vs the landlord rent.
Area
Agent & docs

FAQ
About 2a, Sherwood Road, Buxton
Explore nearby