2-bedroom flat · BN21 1DZ
For saleReduced £9.9k (−2%) on 21 JunListed 376 days
Opportunity summary
See Archie’s verdict, returns by strategy and what to check before viewing.
About
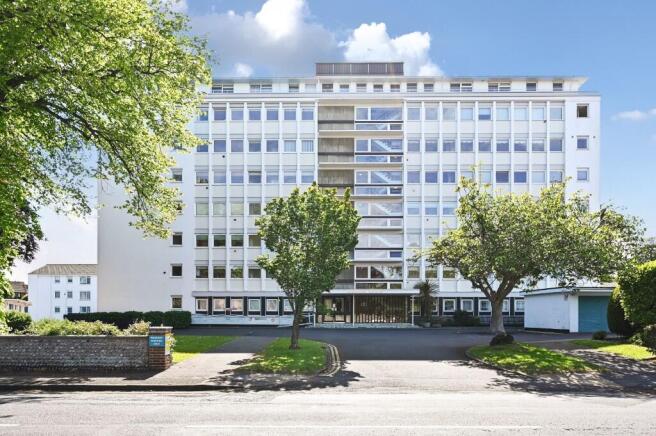
This exceptional two-bedroom apartment at Saffrons Court has undergone significant renovation and reconfiguration, originally designed as one of the larger three-bedroom homes within the development.
The result is an impressively spacious property offering luxurious accommodation and superb room proportions throughout.
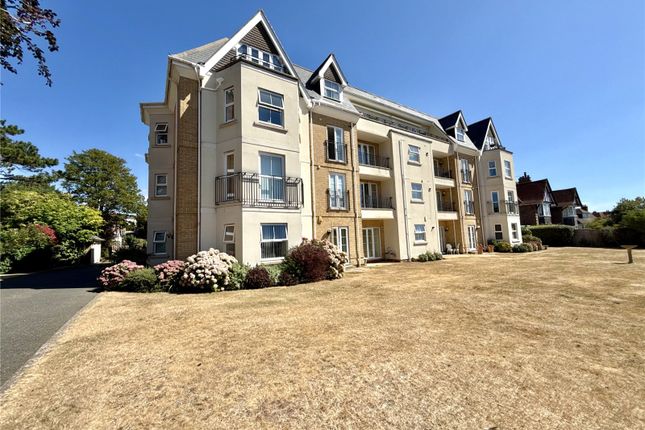
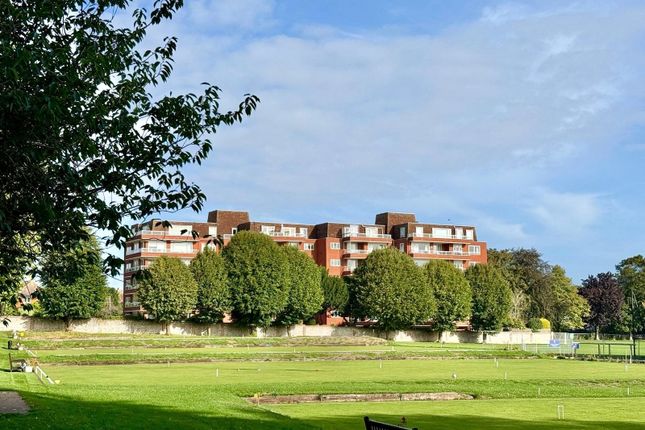
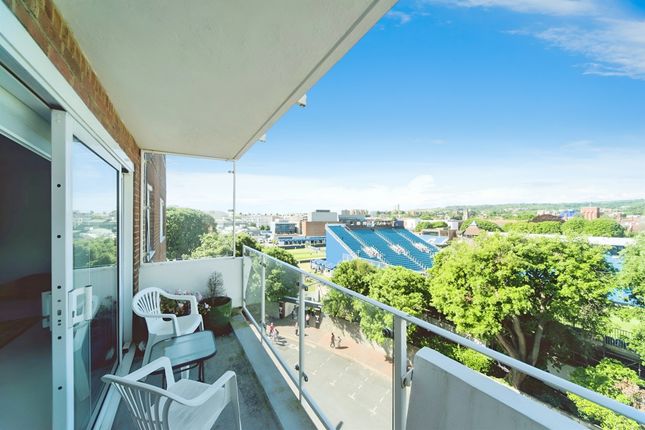
The stylish layout features a stunning open-plan kitchen/living room extending over 35ft, opening onto a south-westerly facing balcony that enjoys views across the beautiful, park-like communal gardens with mature trees and colourful flower beds.
Both bedrooms are generously sized doubles, each complemented by a modern en-suite bath or shower room, while high-quality fixtures and finishes can be found throughout.
The property further benefits from a garage with electrically operated door, power and lighting, and a separate secure store room within the grounds, as well as access to the well-maintained communal gardens and allotment area, creating a sense of tranquillity and space rarely found in such a central, prestigious neighbourhood of Eastbourne.
Saffrons Court has a thriving community with bi-monthly newsletters and seasonal get togethers such the Summer Garden Party and the Christmas Party.
Additionally, there is a full-time on-site porter/site manager. An outstanding home that must be viewed to be fully appreciated.
Location Set within the prestigious Saffrons area of Eastbourne, this sought-after location is celebrated for its elegant tree-lined avenues, well-kept gardens, and peaceful yet central setting.
Residents enjoy the perfect balance of tranquillity and convenience, with Eastbourne town centre, the mainline railway station, and the seafront promenade all within easy reach.
Saffrons Court is conveniently located close to The Saffrons multi-purpose sports ground.
The ground is home to Eastbourne Cricket Club, Eastbourne Town Football Club, Compton Croquet Club, Eastbourne Lawn Bowls Club and a Padel Court.
The prestigious Royal Eastbourne Golf Club is also within easy reach.
The nearby Devonshire Quarter showcases Eastbourne’s vibrant arts and leisure scene with its theatres, galleries, and live performance venues, including the renowned Congress Theatre and Towner Art Gallery.
The area also plays host to the prestigious Eastbourne International Tennis Tournament and a lively calendar of seasonal events and festivals along the promenade.
With the scenic South Downs National Park on the doorstep and a wealth of cafés, restaurants, and boutique shops nearby, Saffrons Court offers an enviable lifestyle combining natural beauty, cultural richness, and easy connectivity - making it one of Eastbourne’s most desirable addresses.
Hallway Incorporating storage cupboards, cloaks storage & boiler cupboard both housed behind sliding mirrored doors.
Utility Room 1.66m x 0.69m (5’5” x 2’3”) Housing washing machine and tumble dryer with storage above.
Open Plan Living 10.90m x 4.39m (35’9” x 14’5”) Large windows overlooking the beautiful gardens and the grounds of the Devonshire Estate beyond.
Modern fully fitted kitchen with premium quality integrated appliances, including Neff built-in oven and combi microwave/oven, dishwasher, fridge/freezer, induction hob & quartz worktops.
Amtico flooring throughout.
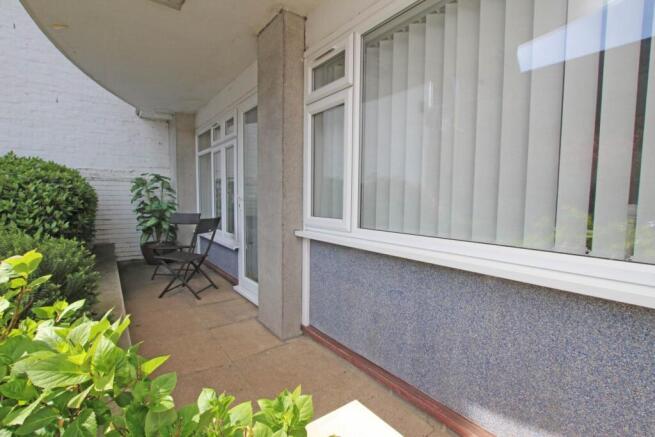
Double glazed doors from both the kitchen area and lounge area lead to Balcony South-westerly facing balcony 3.96m x 1.98m (13’0”x 6.0”) Enjoying glorious views over the gardens.
Electric light and power supply. Master Bedroom 4.94m x 3.6m (16’2” x 11’11”) with built-in wardrobe including inset down-lighters.
Door to Master En-Suite 2.60m x 1.99m (8’6” x 6’6”) Fitted bathroom suite including panelled bath with mixer tap and shower attachment, wash hand basin also with mixer taps and complimented by a large illuminated mirror behind, close coupled combination wc/bidet with concealed cistern, chrome effect heated towel rail, inset down-lighters, extractor fan.
Bedroom Two 3.63m x 3.35m (11’11” x.
11’0”) With built in wardrobe cupboards, door to En-Suite Shower Room 2.63m x 1.68m (8’8” x 5’6”) Comprising large walk in shower with glazed screen, wash hand basin having mixer tap with large inset mirror behind, close coupled w/c with concealed cistern, inset down lights, shaver point, extractor fan.
Property Ownership Information Tenure Freehold Council Tax Band D Property Description Disclaimer This is a general description of the property only, and is not intended to constitute part of an offer or contract.
It has been verified by the seller(s), unless marked as "draft".
Purplebricks conducts some valuations online and some of our customers prepare their own property descriptions, so if you decide to proceed with a viewing or an offer, please note this information may have been provided solely by the vendor, and we may not have been able to visit the property to confirm it.
If you require clarification on any point then please contact us, especially if you’re traveling some distance to view.
All information should be checked by your solicitor prior to exchange of contracts. Successful buyers will be required to complete anti-money laundering and proof of funds checks.
Our partner, Lifetime Legal Limited, will carry out the initial checks on our behalf. The current non-refundable cost is £80 inc. VAT per offer.
You’ll need to pay this to Lifetime Legal and complete all checks before we can issue a memorandum of sale.
The cost includes obtaining relevant data and any manual checks and monitoring which might be required, and includes a range of benefits.
Purplebricks will receive some of the fee taken by Lifetime Legal to compensate for its role in providing these checks.
Value & comps
No previous sales on record.
Returns
Set an offer; the calculator follows it.
We're still gathering serviced-accommodation data for this area.
Archie refurb estimate: a Pro feature
0.0% below asking
This is not financial or investment advice. Prop AI Deals is not authorised by the Financial Conduct Authority (FCA) to provide investment advice.
All investment calculators, property analyses, and AI-generated insights are for informational purposes only. Property investment carries risk and may result in financial loss. All calculations should be independently verified and you should consult with FCA-authorised financial advisers before making any investment decisions.
Past performance does not guarantee future results. Tax implications vary by individual circumstances.
Deal
Properties like this can earn 2–3x BTL yields when converted to HMO, with retrofit costs around £10k/room. Sign in to see the full tier, yield projection, and cost breakdown.
Commercial properties like this can earn 30-50% higher yields when converted to residential under Class MA / Q / P / PA, with prior approval costing ~GBP 96/unit. Sign in to see the recommended route, yield uplift, and cost breakdown.
BRRR-suited properties can recycle 80-100% of investor capital on refi, leaving a high-yielding rental with most of the money out. Sign in to see the refurb cost stack, ARV projection, and refinance maths.
Detached + large garden = sub-division play. Pro tier unlocks the tier badge, plot size, uplift estimate, and regional land benchmark.
Short-lease flats trade at deep discount, but extending under the 1993 Act often costs far less than the discount. Pro tier unlocks the tier badge, premium breakdown, long-lease ARV and arbitrage maths.
See projected short-stay revenue vs a vanilla BTL for this property.
See real sub-let margins (HMO room rates & SA nightly rates) vs the landlord rent.
Area
Agent & docs

FAQ
About Flat 78/Saffrons Court, Compton Place Road, Eastbourne
Explore nearby