We've tightened what earns a Pursue. A home now needs a published valuation, a strategy that still makes money after real running costs and lender stress tests, and no listing problems that would stop a mortgage. You'll see fewer Pursues, and each one has been checked harder.
See how verdicts work4-bedroom semi-detached house · LL40 2UB
For saleListed 180 days
Opportunity summary
See Archie’s verdict, returns by strategy and what to check before viewing.
About
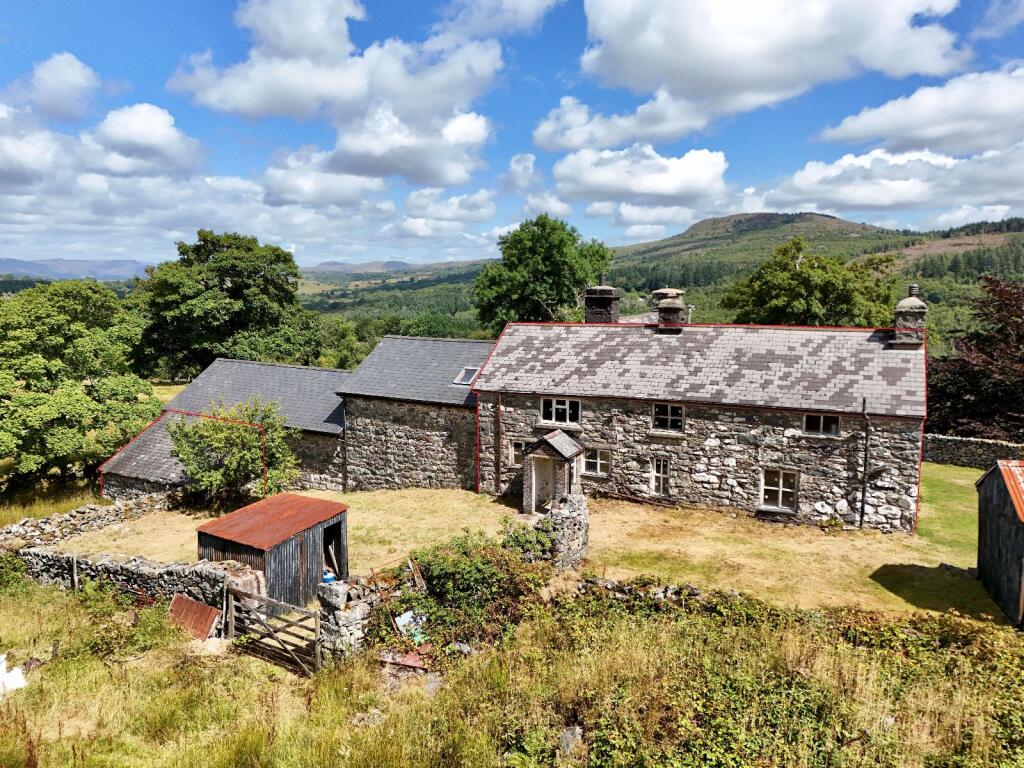
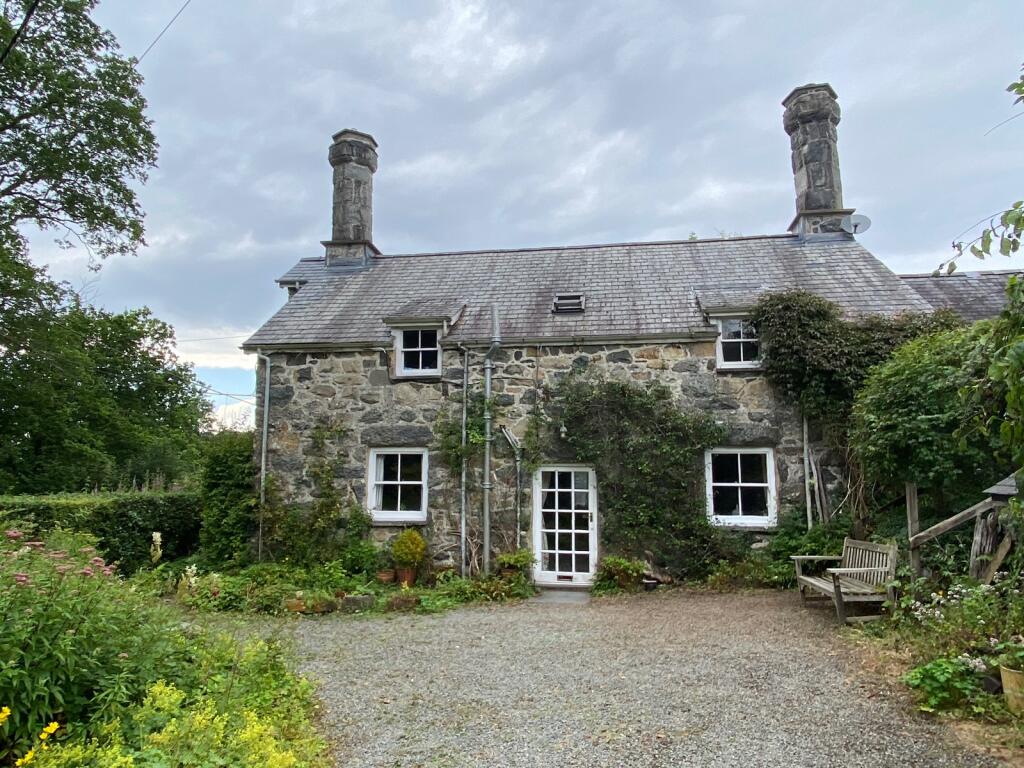
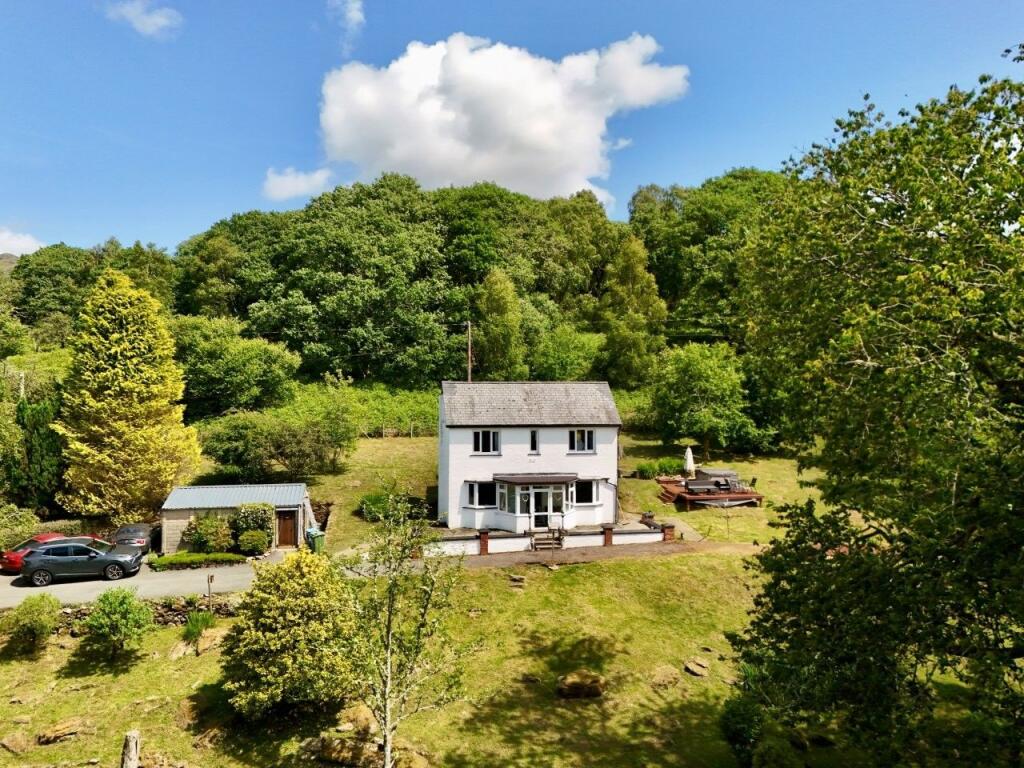
The Old Post Office is a beautifully presented and deceptively spacious four-bedroom semi-detached home, positioned on an elevated plot with pleasant views overlooking the village to the front.
Offered in move-in ready condition, the property has benefited from a range of recent improvements and maintenance works.
These include repointing, replastering, the restoration of original stone fireplaces, upgraded insulation, and electrical enhancements.
The result is a well-maintained home suited to a variety of buyers, particularly families.
Additional features include LPG gas central heating, multi-fuel stoves, and UPVC sash style double glazing throughout.
Outside, the property enjoys gardens to the front, side, and rear, along with a summer house and further lawned areas to the back, providing ample outdoor space.
Ideally located within easy reach of both Barmouth and Dolgellau, each approximately five miles away, this home is likely to attract a wide range of buyers seeking a spacious property in a convenient setting.
The accommodation briefly comprises an entrance hallway, sitting room, open-plan kitchen/dining/living area, utility space, first-floor landing, and four bedrooms (one currently used as a dressing room), along with a family bathroom.
Externally, there is also a shower room/W.C. and a summer house with a decking area, offering a private and relaxing space to sit outdoors.
This substantial property would make an ideal family home, whether for local buyers or those looking to relocate to the area. Viewing is highly recommended.
What3Words - ///outnumber.cuff.rejoins Location Bontddu is a village situated half way between the market town of Dolgellau (approx. 5 miles) and the seaside resort of Barmouth.
The ancient market town of Dolgellau sits within an area of outstanding natural beauty set in the Southern Snowdonia National Park, at the foot of the Cader Idris mountain range.
Dolgellau is an excellent base for walkers and outdoor pursuits.
The town provides a small cottage hospital, primary & secondary schools, a tertiary college as well as restaurants, pubs, library, rugby & cricket clubs and is within 10 miles of the coast and 6 miles of a main line railway station.
The picturesque seaside town of Barmouth is located on the West Coast of North Wales and lying between a mountain range and the sea on the mouth of the river Mawddach, is arguably one of the most beautiful locations in Wales.
The town itself offers an array of restaurants, pubs, cafes and local independent shops. The surrounding countryside provides superb opportunities for outdoor/water activities.
Council Tax Band: E - £2,973.98 Tenure: Freehold Entrance Hallway 1.78m x 4.06m Door to front, radiator, tiled floor, staircase to first floor.
Sitting Room 4.05m x 6.91m Bay window to front, built-in bookshelves, open feature fireplace with exposed stonework, woodburning stove inset on a slate hearth, radiator, engineered oak flooring.
Open Plan Kitchen/Dining Room 5.03m x 7.05m Window to front, window to rear, ceiling downlights, exposed beams, fireplace housing multi-fuel stove on a slate hearth, exposed floorboards,.
Kitchen area: 4 wall units with under cabinet lights, 7 base units including integral dishwasher, integral fridge, under granite effect worktop, tiled splashbacks, Belfast sink, open fireplace housing LPG fired Rayburn, radiator, tiled floor.
Opening into:- Utility and Storage 1.92m x 2.3m Plumbing for washing machine, part quarry tiled and tiled flooring.
First Floor Landing Window to rear, access to loft, radiator, carpet.
Family Bathroom 3.66m x 3.13m Window to rear, large shower cubicle with wet wall panelling, electric shower, airing cupboard housing hot water tank, pedestal wash hand basin, low level W.C, part tongue and groove to dado height, step up to spa style bath with tiled surround and mirror over, heated towel rail, radiator, extractor fan, tiled floor.
Bedroom 1 3.56m x 3.86m Window to front, exposed stone open fireplace (unused), slate hearth, radiator, carpet.
Bedroom 2 2.03m x 2.8m Window to front, range of built-in floor to ceiling built wardrobes and cupboards, radiator, laminate floor.
Bedroom 3 3.66m x 3.84m Window to front, exposed stone feature fireplace (unused) slate hearth, radiator, carpet.
Bedroom 4 4.13m x 3.1m Window to side and rear, ceiling downlight, fireplace with slate hearth, radiator, carpet.
Outside To the front of the property, there is an enclosed garden with an LPG gas tank and steps leading up from the roadside to the front door, with access to the side and rear.
From the kitchen, a door opens onto a covered veranda area with exterior lighting, with access to the shower room.
To the side and rear, steps rise to a detached cabin/summer house, with a gravel seating area and decking.
There is also gated access to an enclosed garden featuring a lawned area with rock outcrops, a pond, and mature trees and shrubs along the boundary.
Shower Room 2.64m x 0.9m Fully tiled shower enclosure with electric shower over, wash hand basin, low level W.C., radiator, cushion flooring.
Value & comps
No previous sales on record.
Returns
Set an offer; the calculator follows it.
Short-let licence or registration needed
We're still gathering serviced-accommodation data for this area.
Archie refurb estimate: a Pro feature
0.0% below asking
This is not financial or investment advice. Prop AI Deals is not authorised by the Financial Conduct Authority (FCA) to provide investment advice.
All investment calculators, property analyses, and AI-generated insights are for informational purposes only. Property investment carries risk and may result in financial loss. All calculations should be independently verified and you should consult with FCA-authorised financial advisers before making any investment decisions.
Past performance does not guarantee future results. Tax implications vary by individual circumstances.
Deal
Properties like this can earn 2–3x BTL yields when converted to HMO, with retrofit costs around £10k/room. Sign in to see the full tier, yield projection, and cost breakdown.
Commercial properties like this can earn 30-50% higher yields when converted to residential under Class MA / Q / P / PA, with prior approval costing ~GBP 96/unit. Sign in to see the recommended route, yield uplift, and cost breakdown.
BRRR-suited properties can recycle 80-100% of investor capital on refi, leaving a high-yielding rental with most of the money out. Sign in to see the refurb cost stack, ARV projection, and refinance maths.
Detached + large garden = sub-division play. Pro tier unlocks the tier badge, plot size, uplift estimate, and regional land benchmark.
Short-lease flats trade at deep discount, but extending under the 1993 Act often costs far less than the discount. Pro tier unlocks the tier badge, premium breakdown, long-lease ARV and arbitrage maths.
See projected short-stay revenue vs a vanilla BTL for this property.
See real sub-let margins (HMO room rates & SA nightly rates) vs the landlord rent.
Area
Agent & docs

FAQ
About Old Post Office, Bontddu, Dolgellau, LL40 2UB
Explore nearby