We've tightened what earns a Pursue. A home now needs a published valuation, a strategy that still makes money after real running costs and lender stress tests, and no listing problems that would stop a mortgage. You'll see fewer Pursues, and each one has been checked harder.
See how verdicts workHouse · EN7 6PQ
For saleReduced £150k (−5.2%) on 8 OctListed 208 days
Opportunity summary
See Archie’s verdict, returns by strategy and what to check before viewing.
About
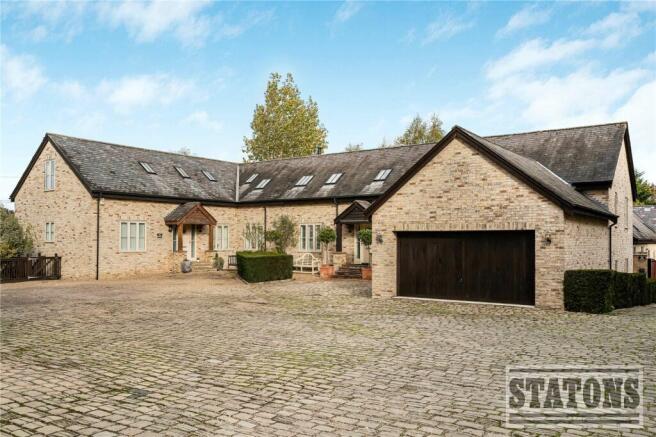
Lichen House Accessed via a private road, Lichen House offers over 4,900 sq ft of exceptional living space within Tanfield Farm, an exclusive and prestigious development.
Since acquiring the property from new, the current owners have significantly enhanced the specification to an outstanding standard, investing extensively to create a home of remarkable quality and sophistication.
Please refer to the full property specification listed below the description.
The main residence comprises five spacious double bedrooms and five luxurious bathrooms, forming a fully integrated smart home set behind a gated driveway.
The property also benefits from a detached triple garage with a self-contained, fully fitted annexe above, providing excellent additional accommodation for guests or extended family.
The principal bedroom suite enjoys breathtaking countryside views through floor-to-ceiling windows, complemented by a bespoke walk-in dressing room and an elegant en-suite bathroom.
The home features wet underfloor heating throughout the ground and first floors, with meticulous attention paid to every detail in the design and finish.
Lichen House has been constructed and specified with a no-expense-spared approach, resulting in a truly superior residence.
At the heart of the home is a bespoke kitchen fitted with an exceptional range of premium appliances, including Sub-Zero refrigeration and four Gaggenau ovens (please see the full list below).
The property further benefits from mvhr heat recovery and whole-house ventilation, as well as air-conditioning, ensuring year-round comfort.
Set centrally within a generous plot, the property enjoys wrap-around landscaped gardens overlooking open countryside and mature woodland beyond.
The expansive patio areas extend around two sides of the garden, thoughtfully designed to maximise sunlight throughout the day and provide the perfect setting for both entertaining and relaxation.
An outdoor kitchen enhances the space further, while a fully fitted outbuilding currently used as a gym offers additional lifestyle flexibility.
Lichen House is a property that truly must be experienced in person to fully appreciate both its exceptional specification and its wonderfully private setting. Early viewing is highly recommended.
Key Property Features & Specification Full garden irrigation system serving lawns, borders and pots Control4 smart home system managing lighting, security, gates, intercom and televisions Mvhr ventilation system filtering indoor air and redistributing heat Integrated surround sound system in the living room and kitchen Data cabling throughout, connected to a dedicated communications cupboard Integrated air-conditioning system in all bedrooms and the kitchen/dining room (also usable for heating and controllable via app) Wet underfloor heating across the ground and first floors (radiators on the top floor) Kitchen & Utility Specification Sub-Zero refrigeration system Four Gaggenau ovens and two warming drawers Bora Professional hobs including teppanyaki with downdraft extraction in the island Miele vacuum drawer Two Miele dishwashers Quooker tap providing boiling, chilled and sparkling water Champagne trough integrated into the island Fisher & Paykel fridge drawer in the bar unit Fully fitted walk-in pantry Additional Buildings & Amenities Fully tiled triple garage with wet underfloor heating powered by a separate boiler Remote-controlled garage doors with fob access Self-contained annexe above the garage, including: Kitchen with combi oven, hob, extractor, dishwasher and fridge with ice box Private shower room with WC and basin Leisure & Outdoor Features Air-conditioned gym building with heating and separate cloakroom/WC Outdoor kitchen with external power sockets Direct footpath access to Broxbourne Woods just outside the front gates
Value & comps
No previous sales on record.
Returns
Set an offer; the calculator follows it.
We're still gathering serviced-accommodation data for this area.
Archie refurb estimate: a Pro feature
0.0% below asking
This is not financial or investment advice. Prop AI Deals is not authorised by the Financial Conduct Authority (FCA) to provide investment advice.
All investment calculators, property analyses, and AI-generated insights are for informational purposes only. Property investment carries risk and may result in financial loss. All calculations should be independently verified and you should consult with FCA-authorised financial advisers before making any investment decisions.
Past performance does not guarantee future results. Tax implications vary by individual circumstances.
Deal
Properties like this can earn 2–3x BTL yields when converted to HMO, with retrofit costs around £10k/room. Sign in to see the full tier, yield projection, and cost breakdown.
Commercial properties like this can earn 30-50% higher yields when converted to residential under Class MA / Q / P / PA, with prior approval costing ~GBP 96/unit. Sign in to see the recommended route, yield uplift, and cost breakdown.
BRRR-suited properties can recycle 80-100% of investor capital on refi, leaving a high-yielding rental with most of the money out. Sign in to see the refurb cost stack, ARV projection, and refinance maths.
Detached + large garden = sub-division play. Pro tier unlocks the tier badge, plot size, uplift estimate, and regional land benchmark.
Short-lease flats trade at deep discount, but extending under the 1993 Act often costs far less than the discount. Pro tier unlocks the tier badge, premium breakdown, long-lease ARV and arbitrage maths.
See projected short-stay revenue vs a vanilla BTL for this property.
See real sub-let margins (HMO room rates & SA nightly rates) vs the landlord rent.
Area
Agent & docs

FAQ
About 2 Lichen House, Hammondstreet Road, West Cheshunt
Explore nearby