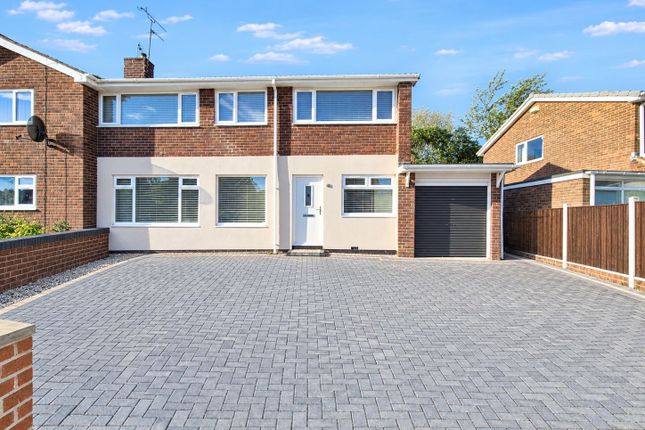
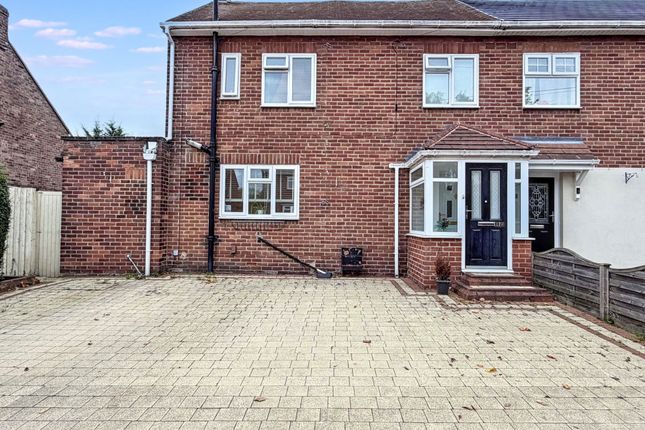
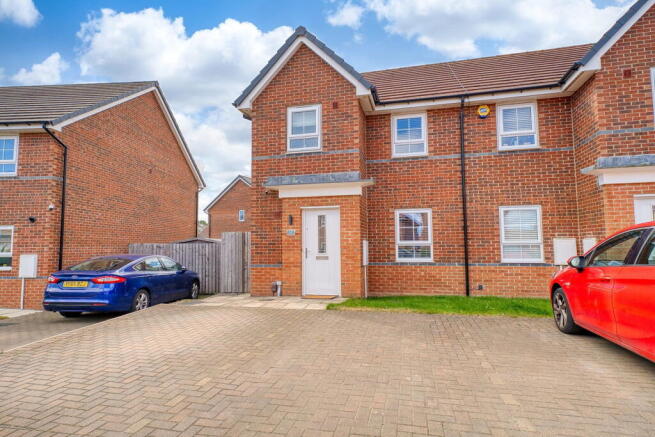
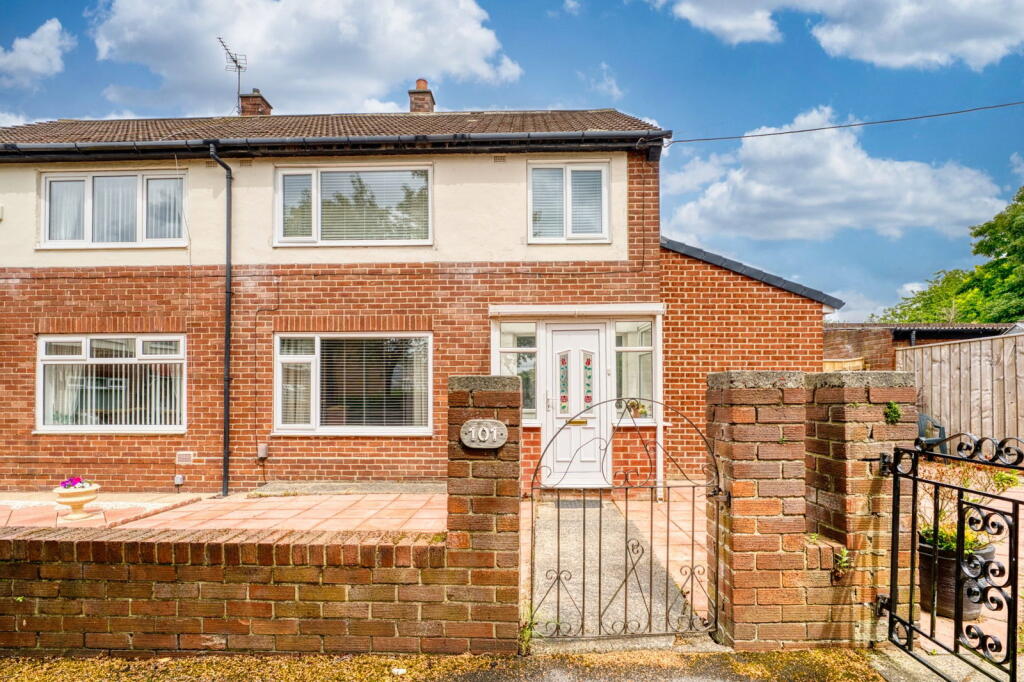
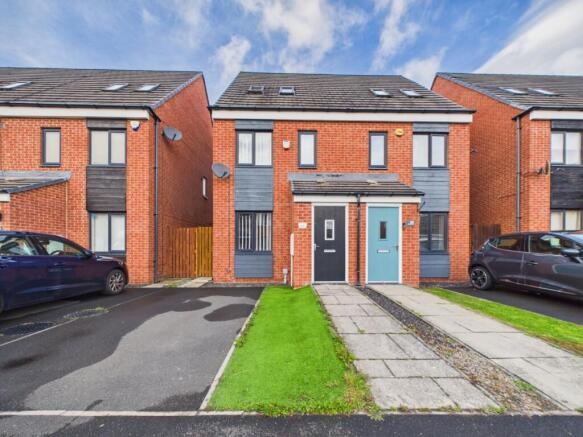
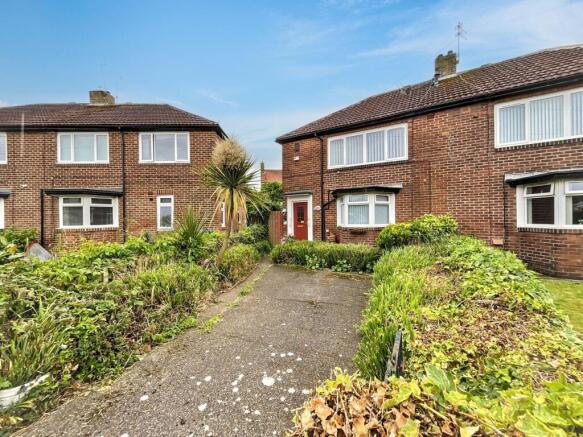
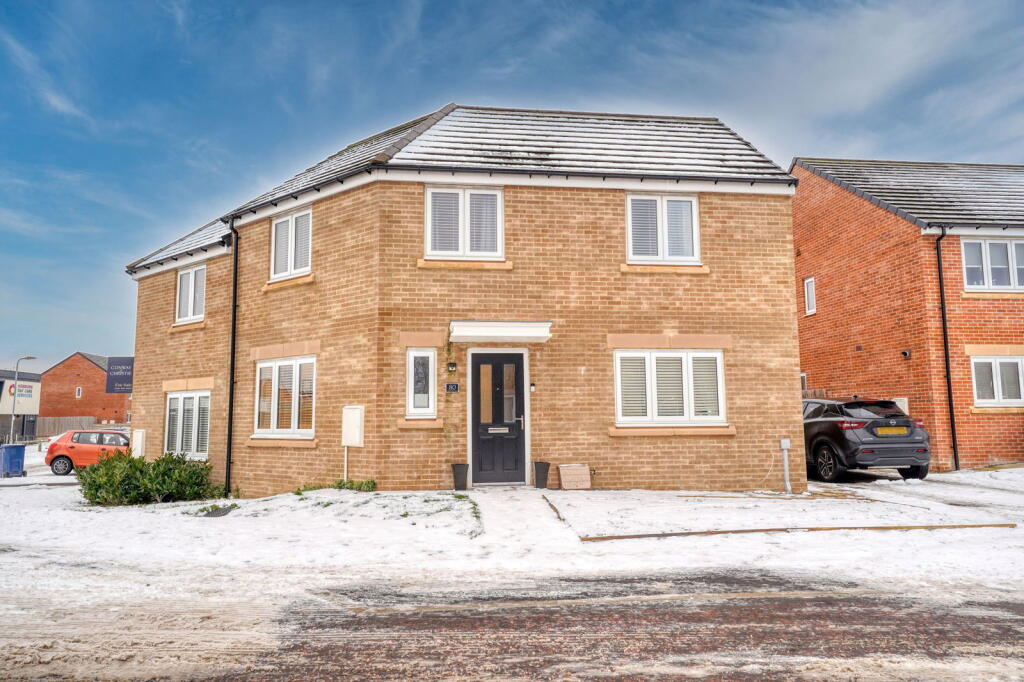
3-bedroom semi-detached house · NE31 1FT
Sold STCListed 220 days
Opportunity summary
See Archie’s verdict, returns by strategy and what to check before viewing.
About
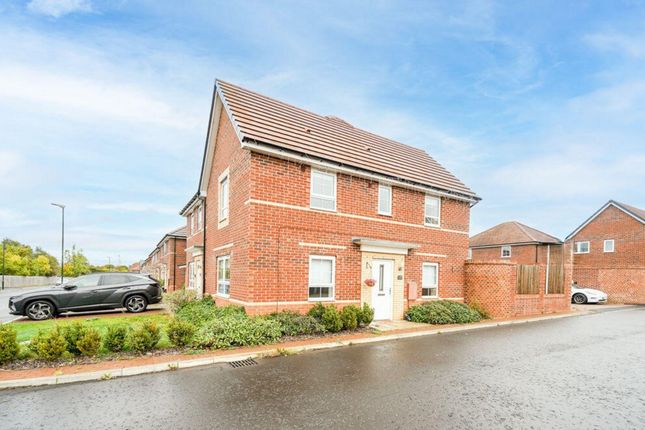
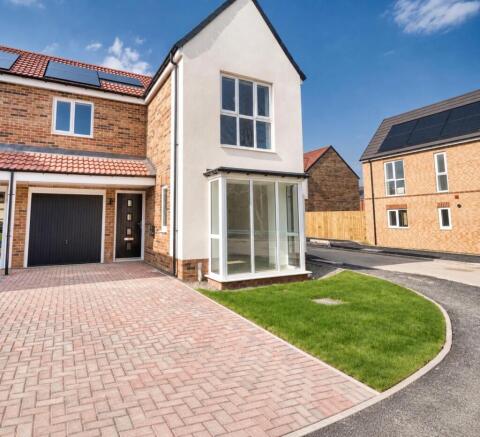
The Yarkon, Plot 45 The Ropery - 3 bed family home integral garage and parking. Available with assisted move to keep your moving costs down.
This thoughtfully planned community development incorporates a variety of house styles that are designed to captivate today's discerning buyers, offering a blend of modern amenities, stylish design, and functional living spaces.
Prospective buyers will find options that cater to their unique preferences and lifestyle needs. "The Ropery" offers a diverse selection of residences to suit a variety of tastes and requirements.
Located in the centre of Hebburn, this development provides residents with a convenient and connected lifestyle, surrounded by local amenities and community facilities.
Ground Floor Introducing this exquisite new build home that embodies modern living at its finest. Step inside and be greeted by the inviting hall that sets the tone for the rest of the property.
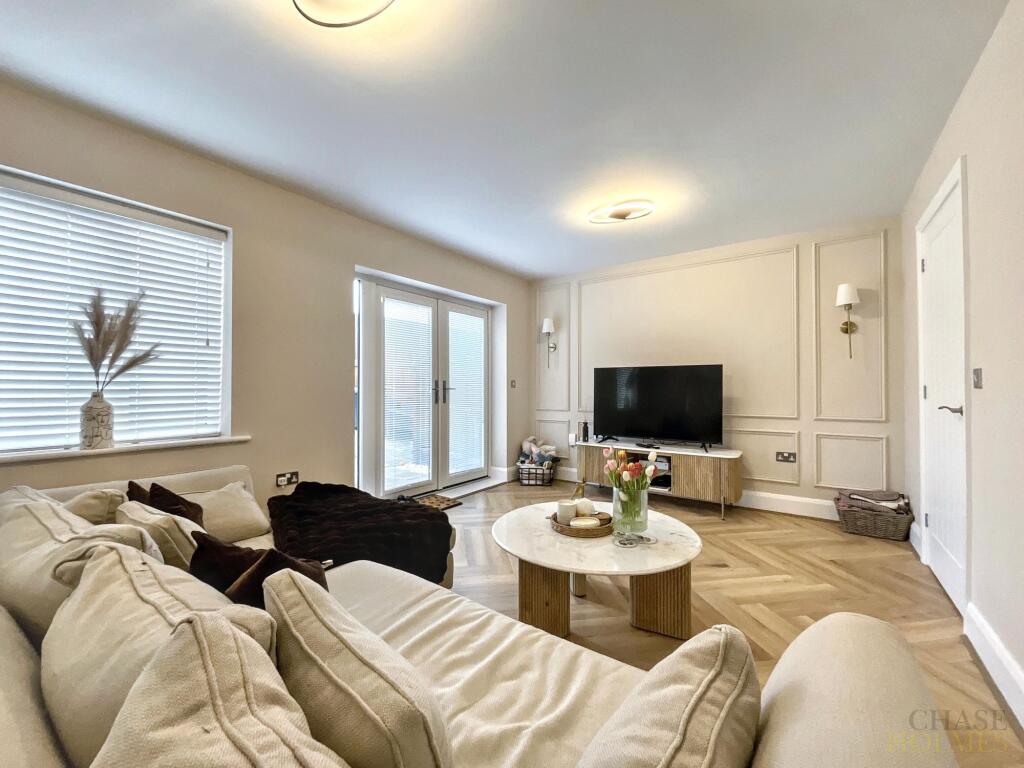
The front-facing lounge, with its elegant box bay window, not only enhances the architectural charm of the home but also offers a good level of natural light, creating a serene setting to relax and unwind.
As you continue through the hall, you will find access to the guest cloakroom, adding a touch of convenience for both residents and visitors.
The heart of the home lies in the kitchen/diner, located at the rear of the property.
The kitchen features dual-aspect windows that flood the space with natural light and offer delightful views of the rear garden, creating a bright and airy atmosphere.
Adjacent to the kitchen, the dining space is perfectly positioned, with double French doors leading out to a patio area, seamlessly blending indoor and outdoor living.
This thoughtfully designed new build home not only offers stylish and contemporary living spaces but also emphasizes functionality and comfort, providing a perfect balance for modern lifestyles.
Embrace the opportunity to make this property your own and enjoy the luxurious amenities and exceptional living experience it has to offer.
Hall - 2.24m x 1.99m (7'4" x 6'6") Living - 0.06m x 4.63m (0'2" x 15'2") Dining - 2.02m x 2.89m (6'7" x 9'5") Kitchen - 2.39m x 3.44m (7'10" x 11'3") WC - 2.08m x 0.98m (6'9" x 3'2") Garage - 2.52m x 6.02m (8'3" x 19'9") First Floor Redefining modern living with an innovative first-floor design.
The layout of the first floor has been carefully crafted to offer a unique and luxurious living experience that stands out from the norm.
Upon ascending to the first floor, you will discover three spacious bedrooms that provide ample space for relaxation and personalisation.
The principal bedroom is a true retreat, featuring a dedicated dressing area that adds a touch of elegance and functionality to the space.
The ensuite facility associated with the principal bedroom is a standout feature, boasting a walk-in shower, WC, and wash basin, providing a private sanctuary for relaxation and rejuvenation.
The stylish family bathroom is strategically situated to the rear elevation, offering convenience and accessibility for all residents.
The attention to detail and the emphasis on both comfort and style make this first-floor design a true masterpiece.
Landing - 2.03m x 4.97m (6'7" x 16'3") Bedroom One - 3.06m x 3.11m (10'0" x 10'2") Dressing - 2.03m x 1.02m (6'7" x 3'4") Ensuite - 2.28m x 1.37m (7'5" x 4'5") Bedroom Two - 2.61m x 3.09m (8'6" x 10'1") Bedroom Three - 2.28m x 2.91m (7'5" x 9'6") Bathroom - 2.61m x 1.79m (8'6" x 5'10") Store - 0.98m x 0.7m (3'2" x 2'3") Externally Thoughtful design meets functionality to create the perfect balance of indoor-outdoor living with this family home.
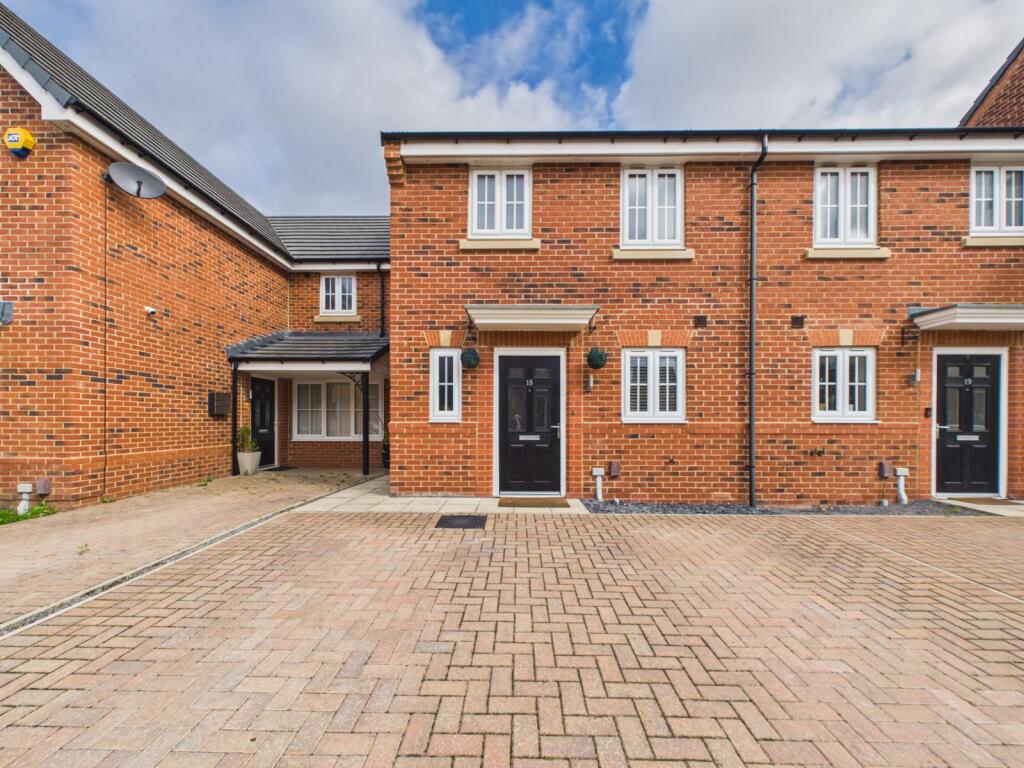
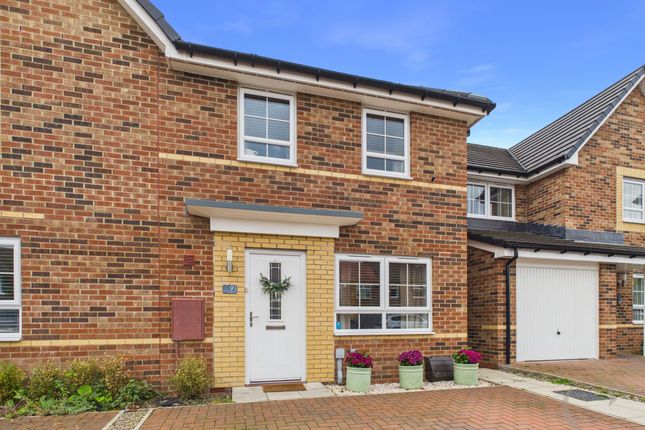
Starting at the front elevation, you are greeted with a spacious drive for convenient off-road parking, leading to the garage for secure vehicle storage.
Adjacent to the drive, a charming garden area awaits, providing a welcoming and inviting atmosphere as you approach the property.
As you make your way to the rear of the property, you'll find a seamless transition from indoor to outdoor living.
French doors from the dining space open up to a convenient patio area, offering a sheltered and private spot to unwind and entertain.
Whether you're enjoying a morning coffee in the fresh air or hosting a gathering with friends and family, this patio provides the perfect setting for relaxation and enjoyment.
Embrace the opportunity to make this outdoor area your own, creating a personalised retreat where you can relax, dine, and entertain in style.
Disclaimer Some items shown may be subject to change, and positions could vary from those indicated on this floorplan. Please refer to Sales Advisor for details of your selected plot.
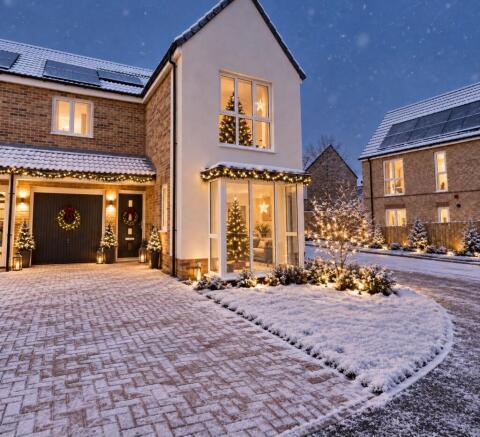
Computer generated image shown overleaf. External finishes, landscaping and configuration may vary from plot to plot. Please refer to Sales Advisor for further details.
All dimensions are approximate and should not be used for carpet sizes, appliance spaces, or furniture. Furniture not to scale and all positions are indicative.
We operate a policy of continuous improvement and individual features such as kitchen and bathroom layouts, doors, windows, garages and elevational treatments may vary from time to time.
Consequently these particulars should be treated as general guidance only and do not constitute a contract, part of a contract or a warranty.
Please Note: Some images within this property listing have been digitally enhanced using AI virtual staging to illustrate the potential of the space.
Furniture, décor and furnishings shown may not be present at the property and are for illustrative purposes only.
Prospective buyers are advised to view the property in person to appreciate its true condition, layout and dimensions.
Value & comps
No previous sales on record.
Returns
Set an offer; the calculator follows it.
We're still gathering serviced-accommodation data for this area.
Archie refurb estimate: a Pro feature
0.0% below asking
This is not financial or investment advice. Prop AI Deals is not authorised by the Financial Conduct Authority (FCA) to provide investment advice.
All investment calculators, property analyses, and AI-generated insights are for informational purposes only. Property investment carries risk and may result in financial loss. All calculations should be independently verified and you should consult with FCA-authorised financial advisers before making any investment decisions.
Past performance does not guarantee future results. Tax implications vary by individual circumstances.
Deal
Properties like this can earn 2–3x BTL yields when converted to HMO, with retrofit costs around £10k/room. Sign in to see the full tier, yield projection, and cost breakdown.
Commercial properties like this can earn 30-50% higher yields when converted to residential under Class MA / Q / P / PA, with prior approval costing ~GBP 96/unit. Sign in to see the recommended route, yield uplift, and cost breakdown.
BRRR-suited properties can recycle 80-100% of investor capital on refi, leaving a high-yielding rental with most of the money out. Sign in to see the refurb cost stack, ARV projection, and refinance maths.
Detached + large garden = sub-division play. Pro tier unlocks the tier badge, plot size, uplift estimate, and regional land benchmark.
Short-lease flats trade at deep discount, but extending under the 1993 Act often costs far less than the discount. Pro tier unlocks the tier badge, premium breakdown, long-lease ARV and arbitrage maths.
See projected short-stay revenue vs a vanilla BTL for this property.
See real sub-let margins (HMO room rates & SA nightly rates) vs the landlord rent.
Area
Agent & docs

FAQ
About The Yarkon - Plot 45, The Ropery, Hebburn
Explore nearby