We've tightened what earns a Pursue. A home now needs a published valuation, a strategy that still makes money after real running costs and lender stress tests, and no listing problems that would stop a mortgage. You'll see fewer Pursues, and each one has been checked harder.
See how verdicts work4-bedroom detached house · PO38 3BZ
For saleListed 57 days
Opportunity summary
See Archie’s verdict, returns by strategy and what to check before viewing.
About
Located on Wroxall High Street, this modern detached house presents an excellent opportunity for families or those seeking a spacious home.
Boasting four well-proportioned bedrooms, this property offers ample space for relaxation and privacy.
The two reception rooms provide versatile living areas, perfect for entertaining guests or enjoying quiet evenings with family.
With two bathrooms and an additional en-suite, morning routines will be a breeze, ensuring convenience for all residents.
The property also features its own driveway, a valuable asset in this bustling area, allowing for easy access and peace of mind.
The modern design of the house complements its functional layout, making it an ideal choice for contemporary living.
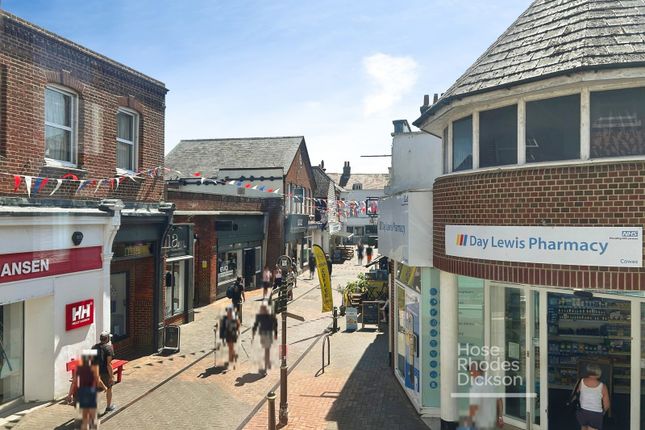
Its prime location on the High Street means you are just a stone's throw away from local amenities including a pub, shops, and the beautiful coastline that Ventnor is renowned for.
Living Room (6.91m x 3.48m) This inviting living room offers a bright and comfortable space, featuring a large window that floods the room with natural light.
The neutral decor and soft carpeting create a warm atmosphere, ideal for relaxing or entertaining guests.
Dining Room (5.26m x 3.33m) The dining room presents a spacious setting enhanced by wide sliding doors that open to the rear garden, allowing for ample daylight and outdoor views.
The room comfortably accommodates a large dining table and chairs. It connects seamlessly to the kitchen, facilitating convenient meal service and socialising.
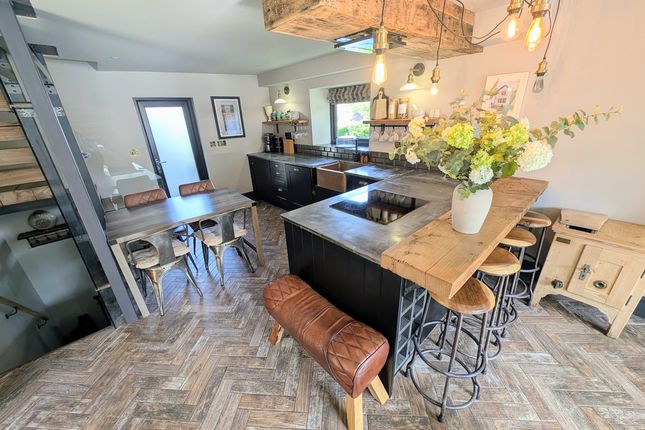
Kitchen (3.51m x 3.33m) This kitchen is fitted with an extensive range of white cabinets and ample work surfaces beneath a large window that overlooks the garden.
The layout supports both practical cooking and storage needs, complete with modern appliances and a durable wood-effect floor that complements the clean, bright ambience of the room.
A doorway leads through to the utility area for added convenience.
Utility Room (2.57m x 2.18m) The utility room offers a useful space for laundry and additional storage, equipped with plumbing for appliances and a door that opens out to the garden.
Its practical setup helps keep the main kitchen uncluttered, and the room benefits from natural light through a window, making it a bright and functional area.
Bedroom 1 (3.4m x 5.13m) Bedroom 1 is a generous double room featuring neutral carpeting and a large window that fills the space with natural light.
It benefits from the convenience of an en-suite shower room, creating a comfortable and private retreat.
Bedroom 2 (3.51m x 4.7m) Bedroom 2 is a well-sized double bedroom with bright carpeting and a large window offering pleasant views.
The room includes built-in wardrobes, making it ideal for keeping the area free of clutter.
Bedroom 3 (2.34m x 3.45m) Bedroom 3 is a cosy room that benefits from natural light through a sizeable window.
It offers flexibility for use as a bedroom or study and includes a built-in wardrobe to maximise space.
Bedroom 4 (2.54m x 3.02m) Bedroom 4 on the ground floor is a well-proportioned space with neutral decor and carpeting.
It enjoys natural light from a front-facing window and could be ideal as a guest room, child's bedroom or home office, offering versatility to suit different needs.
Bathroom (1.7m x 2.46m) The main bathroom features a modern white suite comprising a bath with an overhead shower, a washbasin, and a toilet.
Neutral tiling and dark flooring give a clean and fresh appearance, complemented by a frosted window providing privacy and natural light.
En-Suite (2.41m x 0.69m) The en-suite shower room attached to Bedroom 1 includes a fully tiled shower cubicle, toilet, and basin.
Its simple design is both practical and easy to maintain, offering added privacy and convenience.
Landing (2.77m x 1.07m) The first-floor landing is bright and open, with a window that allows natural light to fill the space.
Carpeted flooring and a wooden banister create a welcoming transition between bedrooms and bathrooms.
Hall (2.11m x 3.48m) The welcoming hallway on the ground floor features wood-effect flooring and a practical layout to accommodate everyday living needs.
Rear Garden The rear garden offers a private outdoor space with a paved patio area perfect for seating and entertaining.
It is enclosed by fencing and mature trees, providing a tranquil setting with established greenery for shelter and privacy.
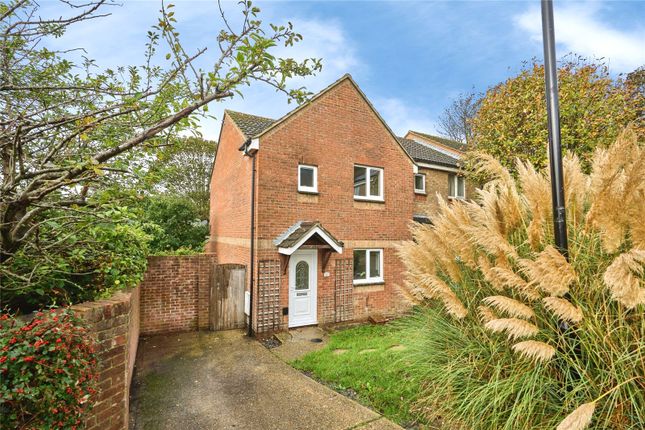
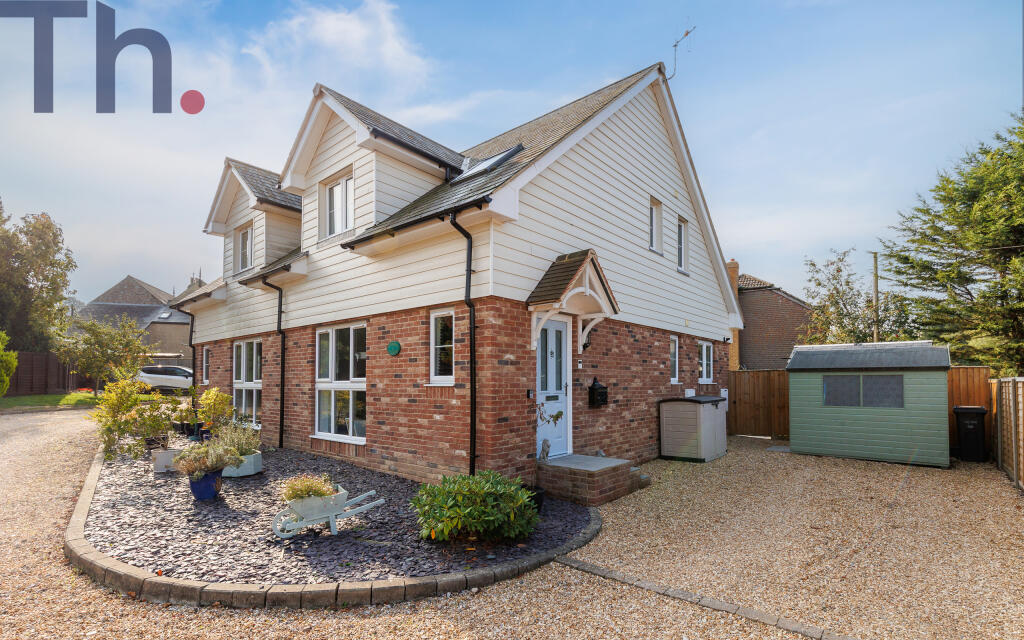
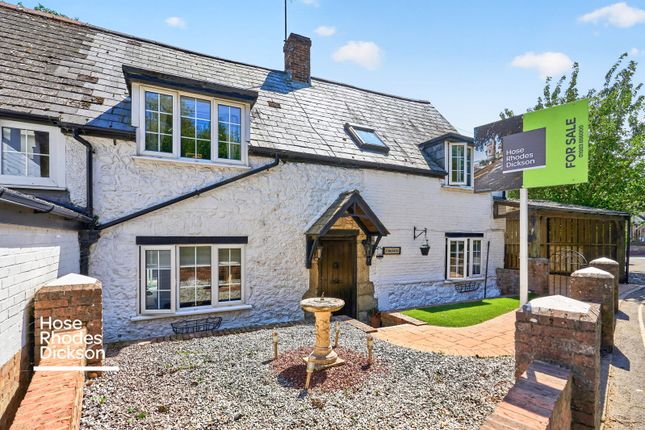
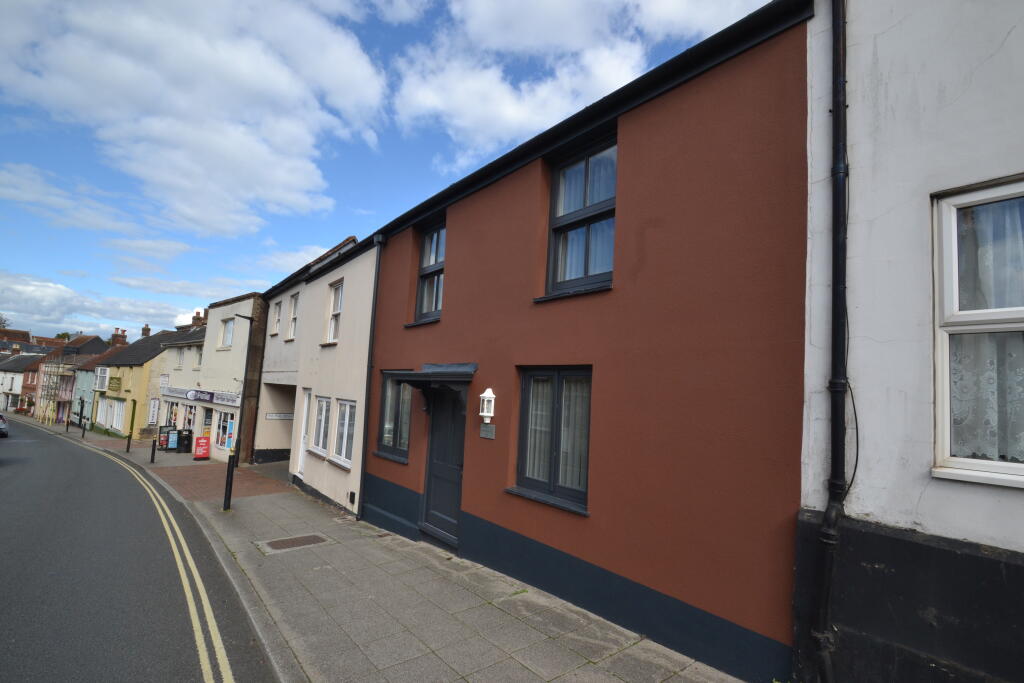
Front Exterior The front exterior of the property displays a traditional two-storey design with brick and timber cladding. It is set back from the road with a driveway providing off-street parking.
Mature trees and hedging surround the garden, adding a sense of privacy and greenery to the frontage.
Value & comps
No previous sales on record.
Returns
Set an offer; the calculator follows it.
We're still gathering serviced-accommodation data for this area.
Archie refurb estimate: a Pro feature
0.0% below asking
This is not financial or investment advice. Prop AI Deals is not authorised by the Financial Conduct Authority (FCA) to provide investment advice.
All investment calculators, property analyses, and AI-generated insights are for informational purposes only. Property investment carries risk and may result in financial loss. All calculations should be independently verified and you should consult with FCA-authorised financial advisers before making any investment decisions.
Past performance does not guarantee future results. Tax implications vary by individual circumstances.
Deal
Properties like this can earn 2–3x BTL yields when converted to HMO, with retrofit costs around £10k/room. Sign in to see the full tier, yield projection, and cost breakdown.
Commercial properties like this can earn 30-50% higher yields when converted to residential under Class MA / Q / P / PA, with prior approval costing ~GBP 96/unit. Sign in to see the recommended route, yield uplift, and cost breakdown.
BRRR-suited properties can recycle 80-100% of investor capital on refi, leaving a high-yielding rental with most of the money out. Sign in to see the refurb cost stack, ARV projection, and refinance maths.
Detached + large garden = sub-division play. Pro tier unlocks the tier badge, plot size, uplift estimate, and regional land benchmark.
Short-lease flats trade at deep discount, but extending under the 1993 Act often costs far less than the discount. Pro tier unlocks the tier badge, premium breakdown, long-lease ARV and arbitrage maths.
See projected short-stay revenue vs a vanilla BTL for this property.
See real sub-let margins (HMO room rates & SA nightly rates) vs the landlord rent.
Area
Agent & docs

FAQ
About New House, High Street, Ventnor
Explore nearby