We've tightened what earns a Pursue. A home now needs a published valuation, a strategy that still makes money after real running costs and lender stress tests, and no listing problems that would stop a mortgage. You'll see fewer Pursues, and each one has been checked harder.
See how verdicts work5-bedroom detached house · SN10 5TH
For saleListed 4 days
Opportunity summary
See Archie’s verdict, returns by strategy and what to check before viewing.
About
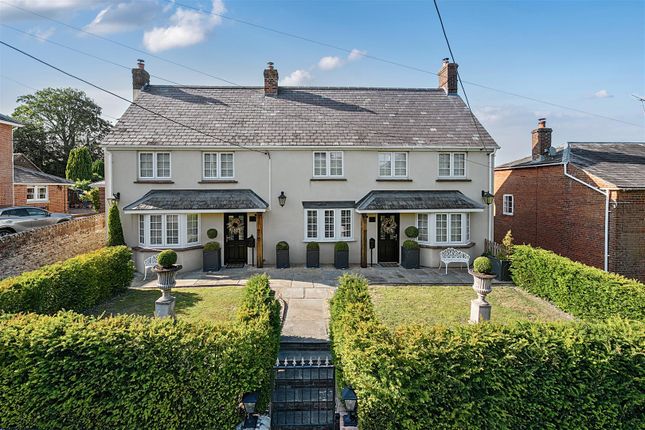
Having undergone an extraordinary, million-pound redesign combining two period cottages into one magnificent home, this exceptional turnkey residence offers high-specification modern luxury with seamless ground-floor living.
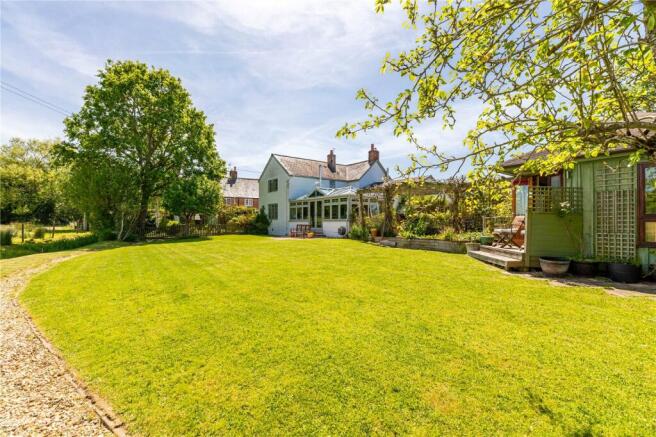
Set within private, Italianate-style grounds backing onto open Wiltshire countryside in the village of Great Cheverell, the main residence features four bedrooms, light-filled reception spaces with underfloor heating, and dual conservatories.
The property further boasts superb flexibility with a self-contained one-bedroom detached annexe, a dedicated timber garden office, and a shepherd’s hut nestled in the garden orchard.
Overview Every now and then, a transformation comes along that sets a benchmark for refined country living.
Having undergone an extraordinary and meticulous scheme of redesign and extension—with over a million pounds invested in its craftsmanship—this exceptional residence seamlessly combines two original period cottages into one magnificent, turnkey home.
Surrounded by private Italianate-style grounds with breathtaking, uninterrupted countryside views, the property offers a rare combination of historic character, high-specification modern luxury, and versatile accommodation.
Crucially, the home has been crafted to champion effortless ground-floor living, delivering incredible breadth, accessibility, and flow across its main reception spaces.
The Main Residence The ground floor serves as the heart of the home, thoughtfully arranged to offer an easy, single-level lifestyle where magnificent living spaces transition effortlessly into one another: The Kitchen & Dining Hub: An incredible 25ft open-plan kitchen and breakfast room forms the central centerpiece.
Finished with travertine tiled flooring and underfloor heating, it features a grand central island, quality integrated appliances, a sunlit lantern atrium, and a classic 5-door AGA.
Light-Filled Living: The kitchen opens directly into two exquisite conservatories (also benefitting from underfloor heating), creating a bright, fluid connection between internal living spaces and the gardens beyond.
Warm & Characterful Receptions: Formal and informal entertaining spaces include a dramatic drawing room centered around a traditional Inglenook fireplace, as well as a cosy secondary sitting room featuring a classic 'Jotul' log burner.
Ground-Floor Conveniences: Completing the main level is a full downstairs bathroom alongside an additional guest cloakroom.
Upstairs, dual independent staircases provide direct access to four beautifully appointed bedrooms and two luxurious, contemporary shower rooms.
This clever layout creates natural privacy between suites, making it ideal for hosting visiting family or guests.
Grounds, Outbuildings & Annexe Approached via double private gates opening onto a sweeping driveway, the grounds have been professionally designed to mirror the elegance of a private Italianate garden.
Indian sandstone terraces are framed by espalier fruit trees, manicured topiary, and raised flowering borders, providing private spots for alfresco dining against a backdrop of open fields.
The property benefits from exceptional, multi-functional outbuildings and secondary accommodation: Self-Contained Detached Annexe: A perfectly proportioned one-bedroom detached cottage situated in the garden.
Complete with its own LPG heating system, it is ideally configured as an independent residence for a relative or as a lucrative stream for short-term holiday lets (Airbnb).
Garden Office & Utility: A newly constructed timber studio housing a dedicated home office alongside an attached utility room, both equipped with mains power and lighting.
The Orchard & Garden Retreats: Further down the garden path, an orchard hosts a 'Blackdown' shepherd's hut and a luxury 'Breeze House' gazebo—perfect for relaxing while taking in the far-reaching rural vistas.
Location & Village Life Occupying a premier position backing onto open countryside, Great Cheverell is one of Wiltshire’s most desirable and thriving villages.
The community enjoys a rich selection of amenities, including the 'outstanding' Holy Trinity Primary School, an excellent nursery, a traditional village pub, an active village hall, and the local church.
For broader amenities, the historic market town of Devizes is just five miles to the north, offering boutique shopping, a leisure center and pool, a museum, and a vibrant weekly market.
Highly regarded educational institutions, including Dauntsey’s and Lavington School, are located in the neighboring villages of West Lavington and Market Lavington.
The major regional centers of Bath, Salisbury, Swindon, Marlborough, and Chippenham are all within a 30-mile radius, with direct mainline rail services to London Paddington available nearby from Westbury, Pewsey, and Chippenham.
Value & comps
No previous sales on record.
Returns
Set an offer; the calculator follows it.
We're still gathering serviced-accommodation data for this area.
Archie refurb estimate: a Pro feature
0.0% below asking
This is not financial or investment advice. Prop AI Deals is not authorised by the Financial Conduct Authority (FCA) to provide investment advice.
All investment calculators, property analyses, and AI-generated insights are for informational purposes only. Property investment carries risk and may result in financial loss. All calculations should be independently verified and you should consult with FCA-authorised financial advisers before making any investment decisions.
Past performance does not guarantee future results. Tax implications vary by individual circumstances.
Deal
Properties like this can earn 2–3x BTL yields when converted to HMO, with retrofit costs around £10k/room. Sign in to see the full tier, yield projection, and cost breakdown.
Commercial properties like this can earn 30-50% higher yields when converted to residential under Class MA / Q / P / PA, with prior approval costing ~GBP 96/unit. Sign in to see the recommended route, yield uplift, and cost breakdown.
BRRR-suited properties can recycle 80-100% of investor capital on refi, leaving a high-yielding rental with most of the money out. Sign in to see the refurb cost stack, ARV projection, and refinance maths.
Detached + large garden = sub-division play. Pro tier unlocks the tier badge, plot size, uplift estimate, and regional land benchmark.
Short-lease flats trade at deep discount, but extending under the 1993 Act often costs far less than the discount. Pro tier unlocks the tier badge, premium breakdown, long-lease ARV and arbitrage maths.
See projected short-stay revenue vs a vanilla BTL for this property.
See real sub-let margins (HMO room rates & SA nightly rates) vs the landlord rent.
Area
Agent & docs

FAQ
About 59-61 High Street, Great Cheverell, Devizes
Explore nearby