2-bedroom property · CT5 4BZ
For saleReduced £25k (−9.1%) on 26 MayListed 1183 days
Opportunity summary
See Archie’s verdict, returns by strategy and what to check before viewing.
About
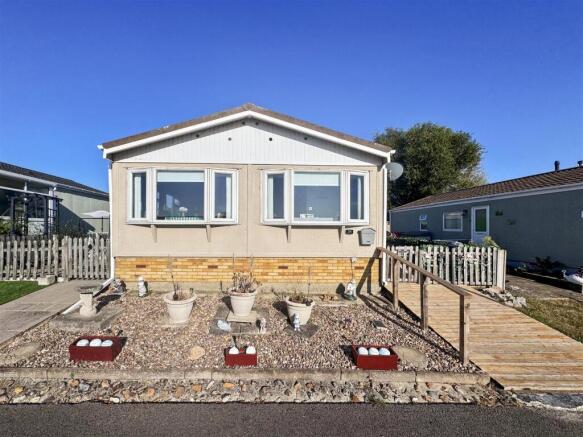
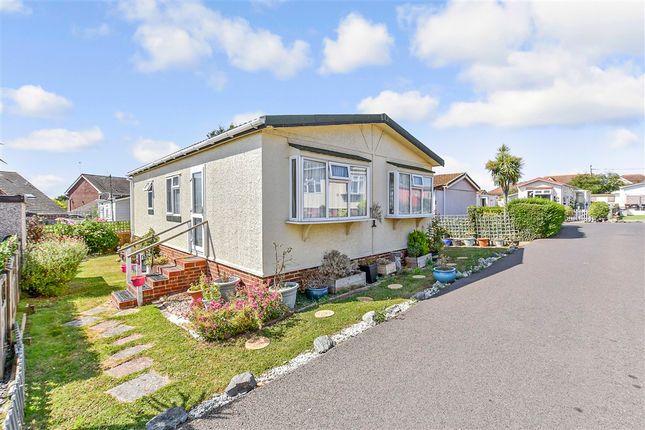
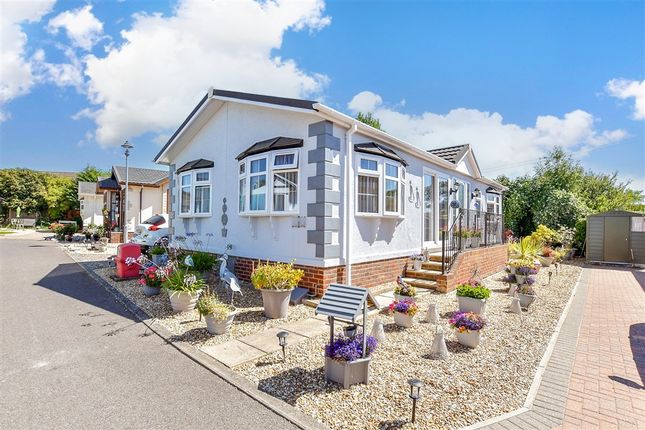
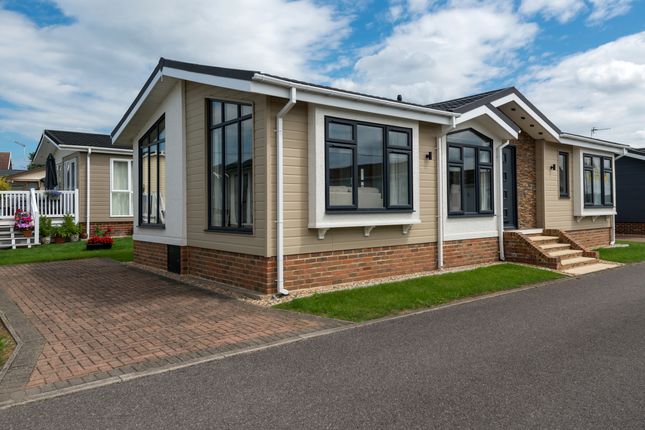
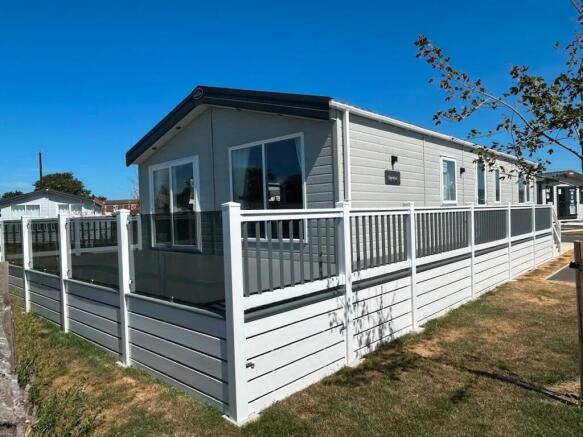
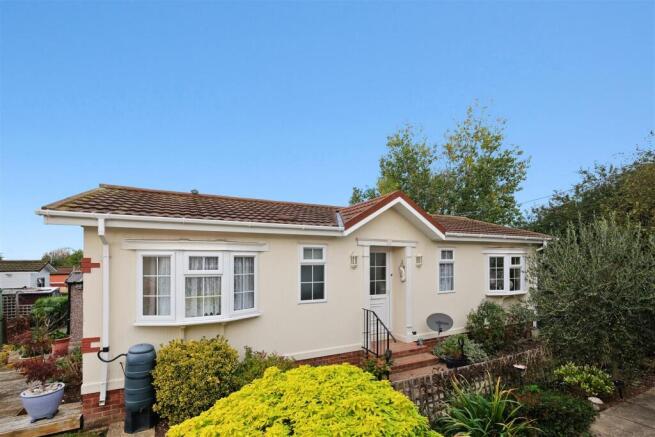
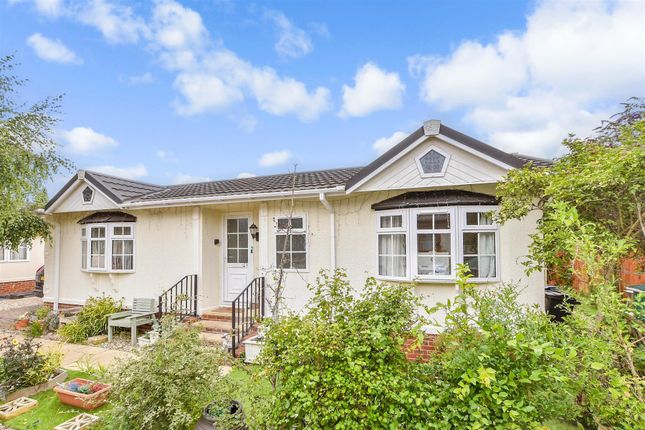
BRAND NEW HOME IN SOUGHT AFTER APPLEGARTH PARK LOCATION Over 50's Residential Park located close to the popular seaside town of Whitstable in Kent.
This brand new 32' x 20' Prestige Sonata ll home is offered for sale fully furnished.
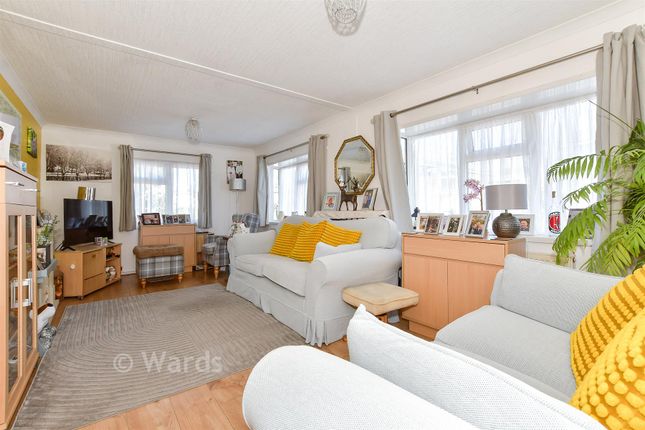
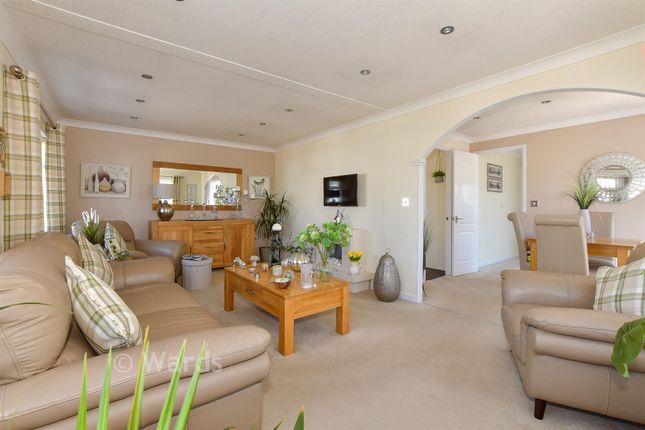
The bright modern interior has been tastefully decorated to provide a comfortable living space comprising open plan lounge/diner, kitchen, 2 bedrooms and a bathroom.
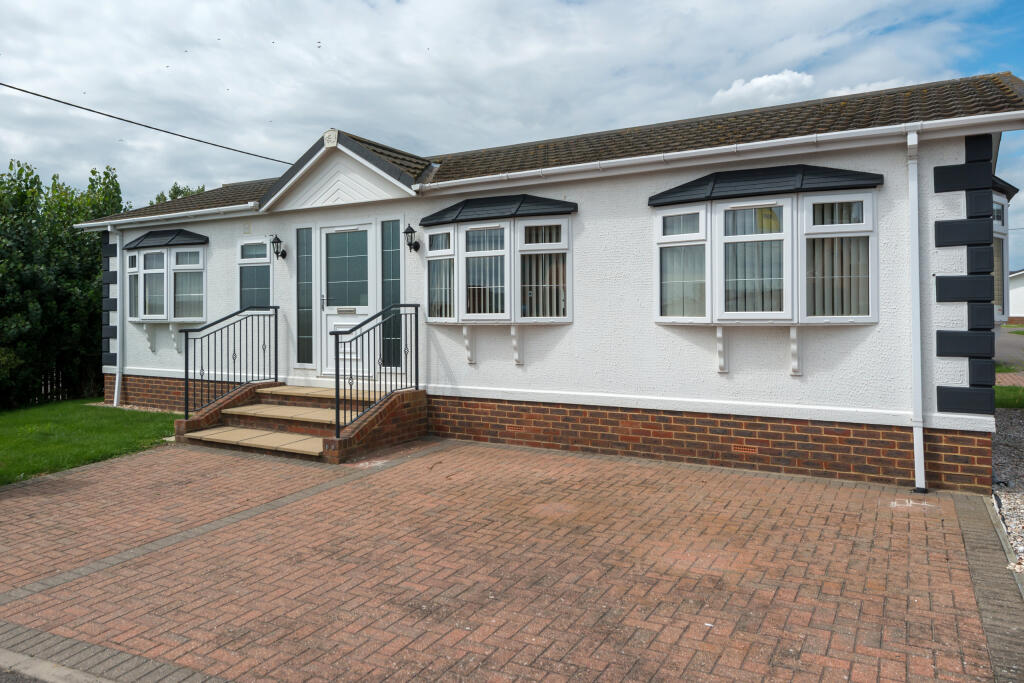
Residents parking is available on site. The location of Applegarth Park ensures there are splendid views across the Swale Estuary and on a clear day even across to the Essex coast.
Such a peaceful location allows you to embrace a relaxed way of life and enjoy the true benefits of park home living. One dog is permitted on this park.
Applegarth Park is located just a few miles west of the heritage town of Whitstable.
The town serves the local community well providing all the basics such as bakeries, butchers, greengrocers, chemists and a range of independent retailers.
The Horsebridge Centre hosts a wide variety of community activities and The Playhouse Theatre has a regular programme of plays and musicals. Porch - 2.18m x 0.89m (7'2 x 2'11) - Upvc entrance door.
Kitchen - 2.97m x 2.39m (9'9 x 7'10) - Upvc double glazed window to the side and Upvc half glazed obscure entrance door. Matching range of wall, base and drawer units.
Worktop with inset stainless steel sink unit. Localised tiling. Eye level electric oven and integrated microwave oven. Integrated dishwasher and washing machine.
Four ring gas hob with extractor above. Cupboard housing LPG gas central heating boiler. Inset downlighters. Vinyl flooring.
Lounge/Diner - 6.40m x 4.45m narr to 2.95m (20'11" x 14'7" narr t - Upvc frosted double glazed entrance door and Upvc double glazed windows to the front with views across the park and estuary beyond.
Additional Upvc double glazed window to the side. Vaulted ceiling. Modern electric fire and surround. Two radiators. Built in cupboard with hanging rail.
Bedroom 1 - 3.12m x 3.28m (10'3 x 10'9) - Upvc double glazed window to the side. Triple built in wardrobes with mirrored sliding doors. Radiator.
Bedroom 2 - 3.10m x 2.57m to wardrobes (10'02 x 8'5 to wardrob - Upvc double glazed window to the side. Triple built in wardrobes with mirrored sliding doors. Radiator.
Bathroom - 2.16m x 1.68m (7'01 x 5'6) - Upvc obscure glazed window to the side. Suite comprising panelled bath with shower mixer tap and glass shower screen. . Vanity unit with inset wash basin.
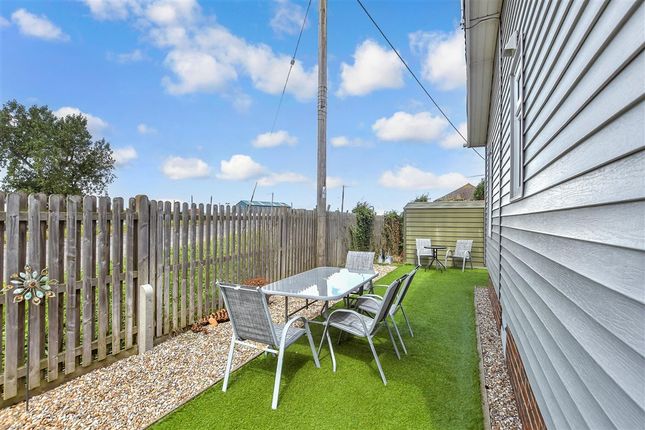
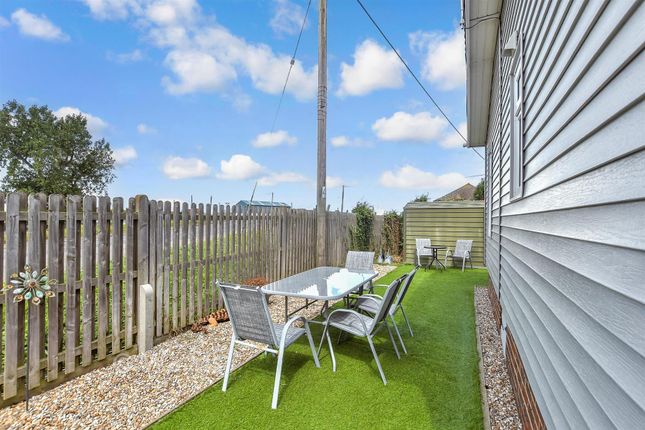
Low level WC. Extractor fan. Shaver socket. Radiator. Garden - Wrap around garden laid to lawn. Paved pathway. Shed with power and light. Residents' Parking - Located near to the home.
Tenure - The park home is freehold however ground rent is paid to the site owners for the pitch. Council Tax - Band A: £1,598.66 2026/27 - we suggest interested parties make their own investigations.
Agent's Note - The current pitch fee is £205.50 per month which includes the water supply.
Location & Amenities - Excellent medical facilities are available at Estuary View Medical Centre located just over 1 mile.
Prospect Retail Park (1.1 miles) offers a variety of retailers including a Marks & Spencer's Food Hall and Aldi store.
The popular pub and restaurant with views over the sea 'The Rose in Bloom' is approximately 0.9 miles (18 mins on foot, 3 mins by car).
Whitstable, a charming and unique coastal town, with its varied and interesting array of individual retailers, restaurants and colourful arts culture is approximately 1.7 miles.
More extensive shopping facilities are available in Canterbury (6 miles). Major road links are easily accessible via the A299.
Value & comps
No previous sales on record.
Returns
Set an offer; the calculator follows it.
We're still gathering serviced-accommodation data for this area.
Archie refurb estimate: a Pro feature
0.0% below asking
This is not financial or investment advice. Prop AI Deals is not authorised by the Financial Conduct Authority (FCA) to provide investment advice.
All investment calculators, property analyses, and AI-generated insights are for informational purposes only. Property investment carries risk and may result in financial loss. All calculations should be independently verified and you should consult with FCA-authorised financial advisers before making any investment decisions.
Past performance does not guarantee future results. Tax implications vary by individual circumstances.
Deal
Properties like this can earn 2–3x BTL yields when converted to HMO, with retrofit costs around £10k/room. Sign in to see the full tier, yield projection, and cost breakdown.
Commercial properties like this can earn 30-50% higher yields when converted to residential under Class MA / Q / P / PA, with prior approval costing ~GBP 96/unit. Sign in to see the recommended route, yield uplift, and cost breakdown.
BRRR-suited properties can recycle 80-100% of investor capital on refi, leaving a high-yielding rental with most of the money out. Sign in to see the refurb cost stack, ARV projection, and refinance maths.
Detached + large garden = sub-division play. Pro tier unlocks the tier badge, plot size, uplift estimate, and regional land benchmark.
Short-lease flats trade at deep discount, but extending under the 1993 Act often costs far less than the discount. Pro tier unlocks the tier badge, premium breakdown, long-lease ARV and arbitrage maths.
See projected short-stay revenue vs a vanilla BTL for this property.
See real sub-let margins (HMO room rates & SA nightly rates) vs the landlord rent.
Area
Agent & docs

FAQ
About Applegarth Park, Seasalter, Whitstable
Explore nearby