4-bedroom detached house · BT8 8LE
For saleListed 82 days
Opportunity summary
See Archie’s verdict, returns by strategy and what to check before viewing.
About
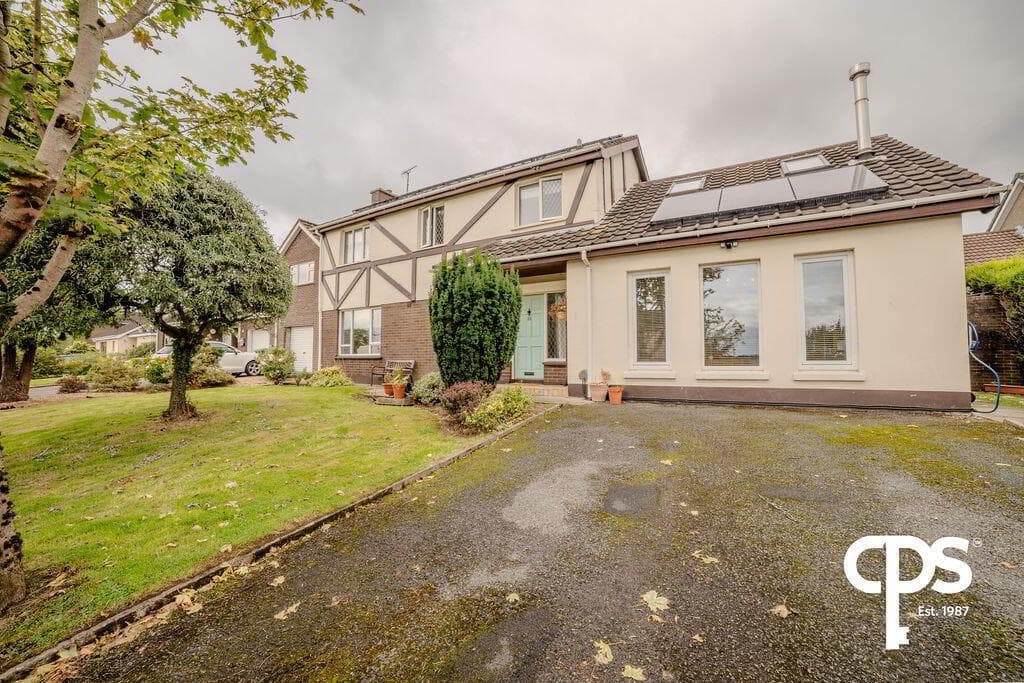
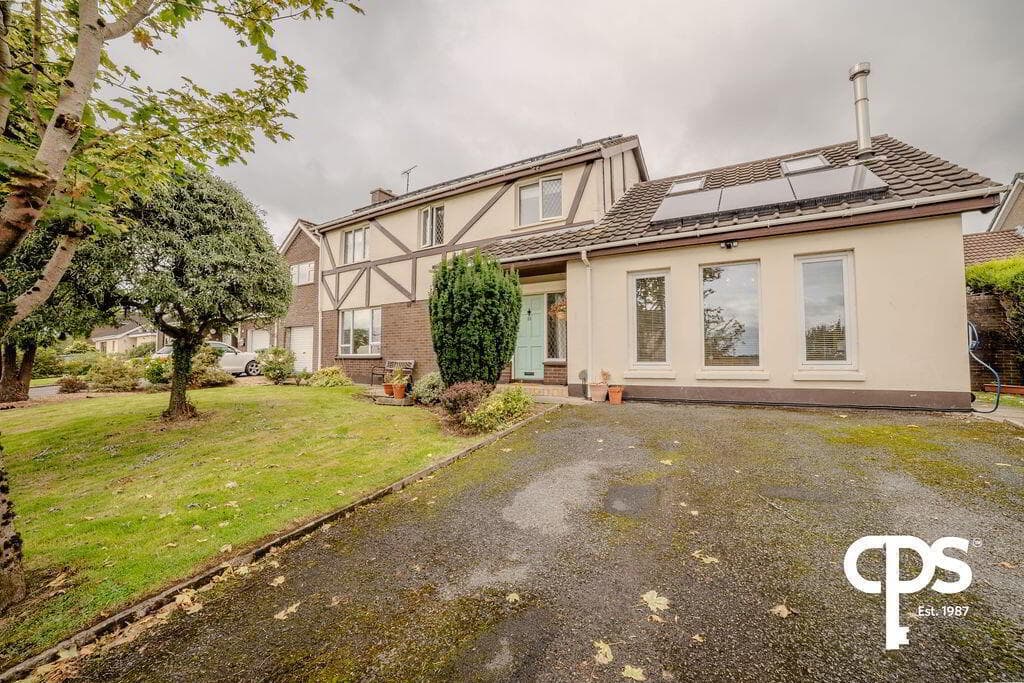
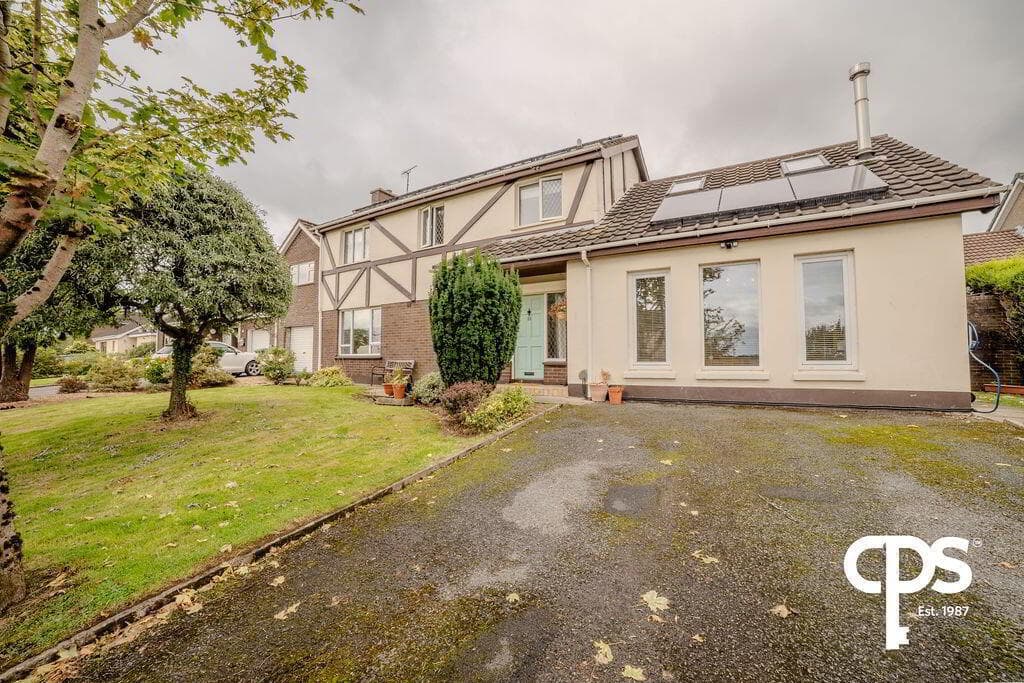
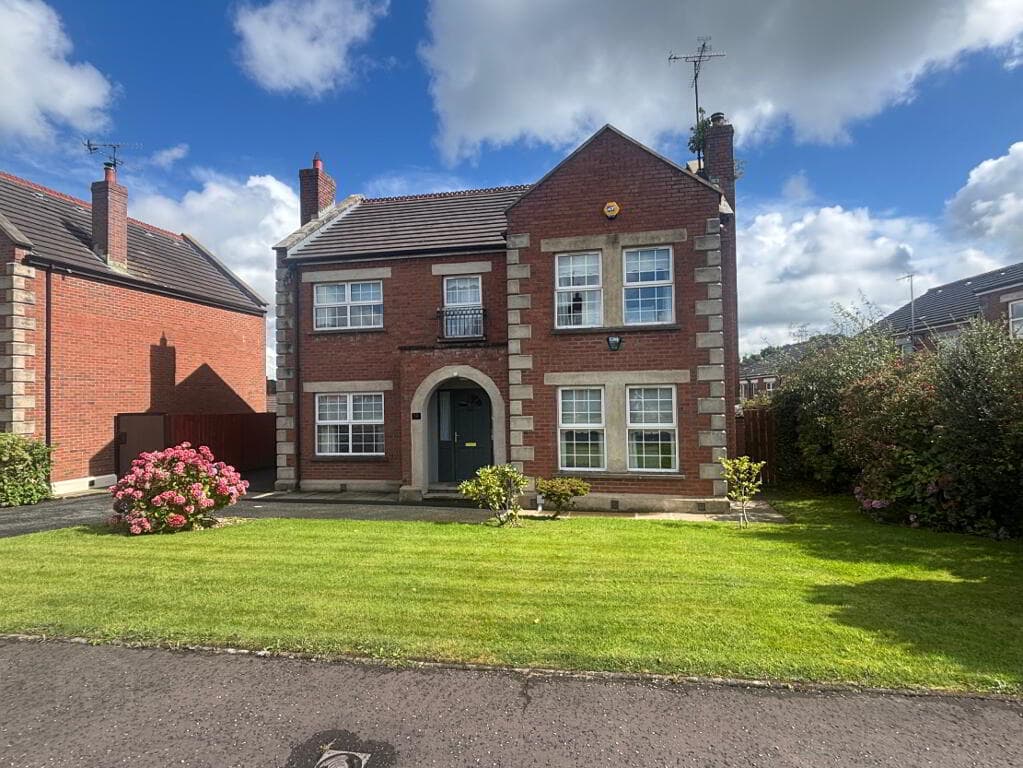
Stunning Extensively Renovated Bungalow of Approx 2400 Sq ft Set on Mature Surrounding Gardens Lounge with Tiled Floor, Glass Fronted Log Fire and Bespoke Built in Shelving and Floor to Ceiling Windows Modern Fitted Kitchen with Range of Integrated Appliances and Quartz Work Surfaces, Larder Cupboard Open Plan to Casual Living and Dining Room with Glazed Sliding Door to Delightful, Private and South Facing Sun Terrace Four Well Proportioned Bedrooms, Principal Room with Large Dressing Room and Ensuite, Second Bedroom with Ensuite Shower Room Modern Bathroom with Free Standing Bath and Shower Mature and Private Site of Circa 1.5 Acres with Large Lawns, A Variety of Specimen Trees, Beds and Shrubs, Further Wild Garden to the Rear Gas Underfloor Heating Throughout Kitchen & Bathrooms by Ballycastle Homecare Duravit Sanitary Furniture & Hansgrohe Showers Porcelenosa Tiling by Keys, Ballymena Internal Walnut Doors External Doors & Windows by W&G Glazing Renovation Work Has Included Complete Rewiring, Replumbing, Reroofing, Replacement of Mains Water Supply & External Wall Insulation Stunning extensively renovated 4 bedroom bungalow (2400 sq feet) set on a mature site of circa one and a half acres.
The bungalow has been impressively upgraded internally and externally.
Designed by McCann and Moore architects in conjunction with the current vendors this home has been finished to the highest standard and attention to detail is second to none.
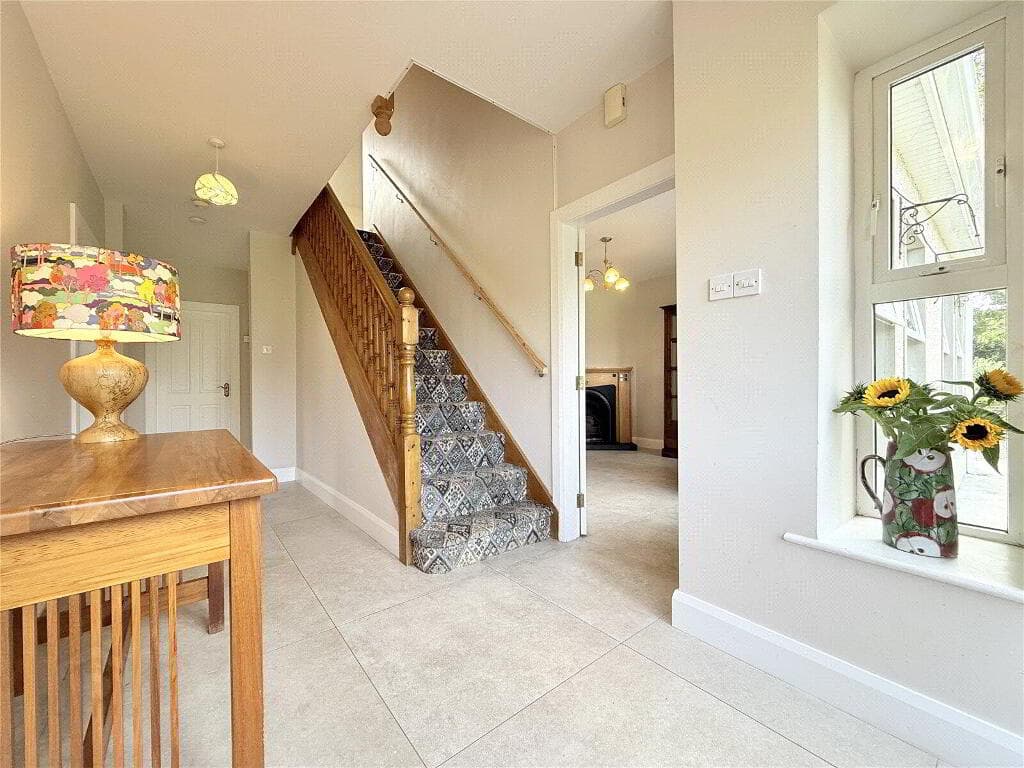
Offering a wealth of generous and immaculate accommodation, beginning with a large welcoming entrance hall leading to a spacious reception room.
To the rear, the heart of the home is the exceptional open plan kitchen / dining living space offering an ideal setting for everyday living and entertaining.
A separate utility room provides further practicality along with a WC /cloakroom with fitted floor to ceiling storage.
The property continues to impress with an inner hall leading to four well proportioned bedrooms. The principle suite boosts a dressing room leading to a spacious luxury ensuite bathroom.
The second bedroom features a private ensuite and a large family bathroom services the remaining two bedrooms.
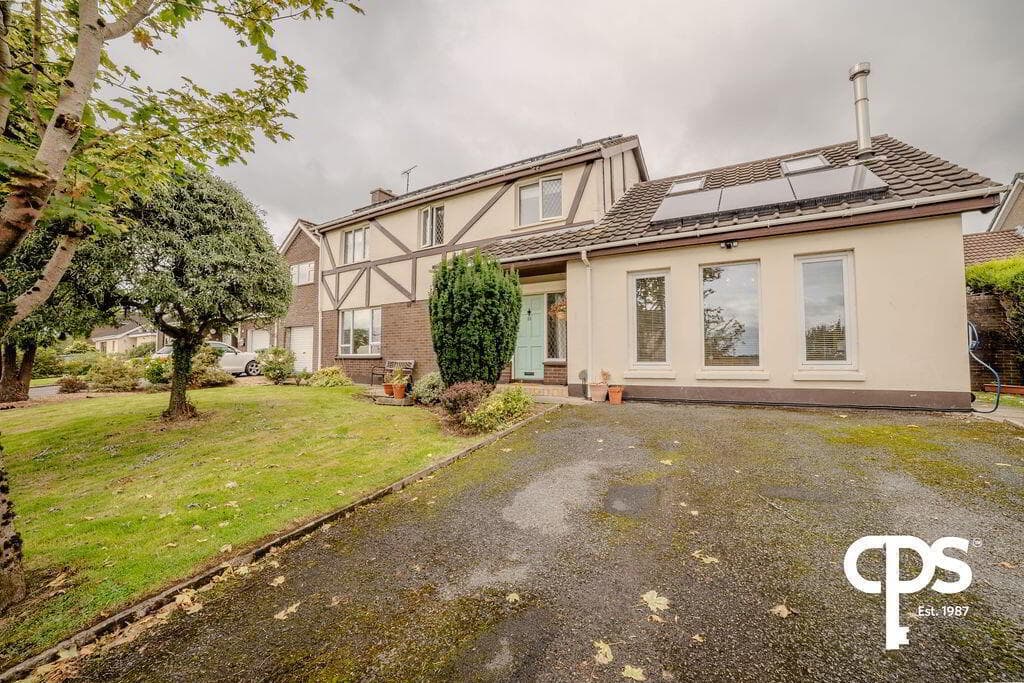
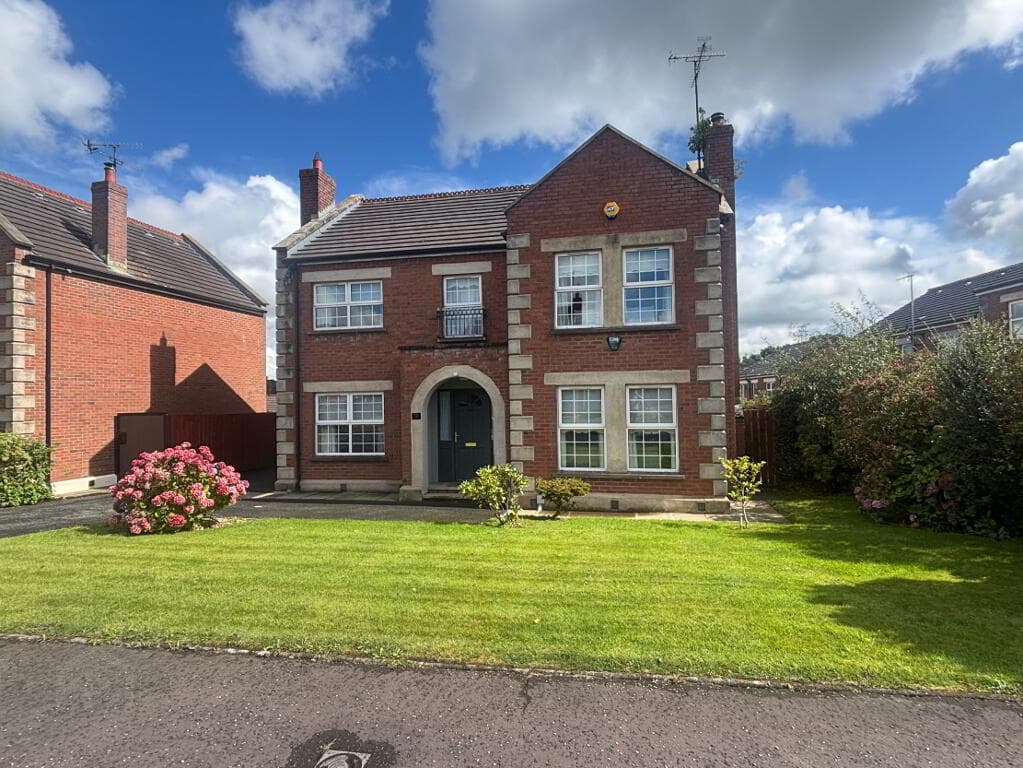
Externally the site is private and generous with surrounding lawns, south facing patio area and beautifully mature trees .
The driveway provides extensive parking to the front and rear of the property, together with an attached double garage.
Situated in a semi rural location , close to shaws Bridge , Giants Ring and within the Lagan Valley Regional Park.
This property is in an ideal location close to many local amenities in South Belfast on the Malone and Upper Malone Roads including popular schools and only a short drive to the bustling Lisburn Road , Belfast and Lisburn city centres.
It is rare to find a property which has the advantage of such easy access to town and country living.
This is an opportunity to move into a stunning home on a mature site and in a unique and popular location. We encourage early viewing.
Ground Floor COVERED ENTRANCE PORCH: Feature dry stone wall approach to covered tiled entrance porch with cedar wood panelling. Composite anthracite front door. Leading to . . .
RECEPTION HALL: Large spacious feature hallway from front to rear of property with matching composite anthracite doors.
UTILITY ROOM: 3.22m x 2.23m (10' 7" x 7' 4") Range of high and low level units, quartz work surfaces and drainer, stainless steel sink, plumbed for washing machine, space for tumble dryer, tiled floor, low voltage spotlights, extractor fan.
WC/CLOAKROOM: With feature tiling , floor to ceiling built in storage. Duravit vanity basin unit and wall hung WC. Glazed door from hall to . . .
LOUNGE: 6.63m x 4.65m (21' 9" x 15' 3") Feature floor to ceiling corner window. Bespoke shelving. Stovax inset wood burning fire.
MODERN FITTED KITCHEN OPEN PLAN TO CASUAL LIVING/DINING ROOM: 9.32m x 5.33m (30' 7" x 17' 6") (at widest points).
Anthrasite range of high and low level units, quartz work surfaces and drainer, pantry/coffee dock area with shelving and drawers with walnut effect finish, sink with Quooker tap, Neff combi microwave and warming drawer, Neff tilt and slide oven, integrated fridge and freezer, larder cupboards, integrated Siemens dishwasher, large island unit with units and quartz work surfaces, Neff hob and integrated extractor fan, breakfast bar, low voltage spotlights, porcelain tiled floor, sliding door to sun terrace.
Walnut effect pantry/ coffee dock with shelving and drawers. Ceramic tiled wood effect flooring.
INNER HALL: Shelved linen cupboard Access to partially floored roof space housing gas boiler and hot water tank. BEDROOM (4): 3.53m x 2.9m (11' 7" x 9' 6") Low voltage spotlights.
MODERNBATHROOM: 3.35m x 3.02m (11' 0" x 9' 11") Duravit white suite comprising low flush wc, free standing bath with hand shower, vanity unit with wash hand basin, fully tiled shower cubicle, built-in shelving, porcelain tiling, tiled floor, low voltage spotlights, extractor fan.
BEDROOM (2): 4.11m x 3.61m (13' 6" x 11' 10") Low voltage spotlights.
ENSUITE SHOWER ROOM: 2.65m x 1.44m (8' 8" x 4' 9") White sanitary suite with low flush wall hung WC, duravit wall hung vanity unit with basin, large walk in shower with drencher/ hand held shower, heated towel rail , extractor fan.
Made to measure feature mirror with lighting. Ensuite partially tiled. BEDROOM (3): 3.56m x 3.25m (11' 8" x 10' 8") Low voltage spotlights.
BEDROOM (1): 4.65m x 4.39m (15' 3" x 14' 5") DRESSING ROOM: 3.38m x 2.21m (11' 1" x 7' 3") Extensive storage with combination of bespoke floor to ceiling wardrobes , drawers and shelving leading to .
. . ENSUITE SHOWER ROOM: 3.23m x 2.21m (10' 7" x 7' 3") White sanitary suite, large duravit vanity unit with basin and further matching wall mounted storage unit.
Low flush wall mounted WC, large walk in shower area with drencher/ hand held shower and built in shelving, heated towel rail, extractor fan.
Outside ATTACHED GARAGE 6.48m x 5.89m (21' 3" x 19' 4") Electric door, light and power. Stunning, mature surrounding gardens in lawns with an array of mature trees, shrubbery and beds.
Large south facing sun terrace ideal for sunnier evenings and entertaining. Ideal private and mature setting. Large parking areas to the front and rear for several cars.
Directions From the roundabout at the top of the Malone Road heading in the Shaws Bridge direction, turn right into Ballylesson Road and Ballynahatty Road is approximately one mile on the right hand side.
-------------------------------------------------------- MONEY LAUNDERING REGULATIONS: Intending purchasers will be asked to produce identification documentation and we would ask for your co-operation in order that there will be no delay in agreeing the sale.
Value & comps
Land Registry doesn’t cover Scotland or Northern Ireland, so previous sales may not be on record.
Returns
Set an offer; the calculator follows it.
We're still gathering serviced-accommodation data for this area.
Archie refurb estimate: a Pro feature
0.0% below asking
This is not financial or investment advice. Prop AI Deals is not authorised by the Financial Conduct Authority (FCA) to provide investment advice.
All investment calculators, property analyses, and AI-generated insights are for informational purposes only. Property investment carries risk and may result in financial loss. All calculations should be independently verified and you should consult with FCA-authorised financial advisers before making any investment decisions.
Past performance does not guarantee future results. Tax implications vary by individual circumstances.
Deal
Properties like this can earn 2–3x BTL yields when converted to HMO, with retrofit costs around £10k/room. Sign in to see the full tier, yield projection, and cost breakdown.
Commercial properties like this can earn 30-50% higher yields when converted to residential under Class MA / Q / P / PA, with prior approval costing ~GBP 96/unit. Sign in to see the recommended route, yield uplift, and cost breakdown.
BRRR-suited properties can recycle 80-100% of investor capital on refi, leaving a high-yielding rental with most of the money out. Sign in to see the refurb cost stack, ARV projection, and refinance maths.
Detached + large garden = sub-division play. Pro tier unlocks the tier badge, plot size, uplift estimate, and regional land benchmark.
Short-lease flats trade at deep discount, but extending under the 1993 Act often costs far less than the discount. Pro tier unlocks the tier badge, premium breakdown, long-lease ARV and arbitrage maths.
See projected short-stay revenue vs a vanilla BTL for this property.
See real sub-let margins (HMO room rates & SA nightly rates) vs the landlord rent.
Area
Agent & docs
FAQ
About Tall Trees, 8 Ballynahatty Road, Belfast, BT8 8LE
Explore nearby