4-bedroom bungalow · LU7 9PU
Listing removedReduced £25k (−5.9%) on 29 JulListed 133 days
Opportunity summary
See Archie’s verdict, returns by strategy and what to check before viewing.
About
Why buy this home?
Set back from Dunstable Road and screened from passing traffic, this chalet-style bungalow enjoys a private position, perfectly placed to enjoy the nearby countryside whilst still benefiting from excellent access to the M1 motorway and wider transport links.
One of the property's greatest strengths is its versatility.
The accommodation can be arranged in a variety of ways to suit changing lifestyles, with bedrooms across two floors and living space adaptable to your requirements.
Whether you're seeking a traditional family home or require ground-floor bedrooms the layout offers the flexibility to adapt to your needs.
The ground floor comprises a living room, dining room, kitchen, bathroom, and a main bedroom that overlooks the rear garden, complete with an en-suite shower room.
There is also an additional ground floor room, currently used as a bedroom, which offers flexibility and could equally serve as a study.
On the first floor there are two further bedrooms, creating a layout that works equally well for families or downsizers.
Although it works perfectly as it is, for buyers looking to put their own stamp on a home, there is also exciting potential to enhance and reconfigure the existing layout.
The area to the side of the property offers scope for an extension, subject to the necessary planning consents, creating the opportunity for an additional bedroom.
This could in turn allow the current main bedroom to be transformed into a spacious kitchen/dining room with direct access to the rear garden.
The rear garden enjoys a high degree of privacy, with mature planting and established borders creating an attractive backdrop throughout the seasons.
A paved terrace immediately adjoins the property, providing the ideal setting for outdoor dining and entertaining, whilst the level lawn offers plenty of space for children to play or keen gardeners to enjoy.
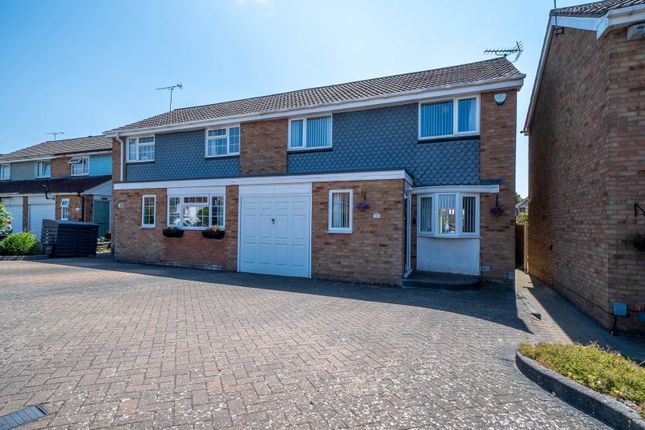
A detached garage provides excellent storage or workshop potential should you require one. At the front, the property benefits from an extensive front lawn and off-road parking for multiple vehicles.
Note for Purchasers - We have a legal obligation to undertake digital identification checks on all purchasers who have an offer accepted on any property marketed by us.
We use a Government Certified specialist third party service to do this. There will be a non-refundable charge of £24 (£20+VAT) per person, per check, for this service.
Please note that any failed checks may need to be resubmitted at a further cost of £24 each.
Buyers will also be asked to provide full proof and source of funds - full details of acceptable proof will be provided upon receipt of your offer.
The mention of any appliance and/or services to this property does not imply that they are in full and efficient working order, and their condition is unknown to us.
Unless fixtures and fittings are specifically mentioned in these details, they are not included in the asking price.
Even if any such fixtures and fittings are mentioned in these details it should be verified at the point of negotiation if they are still to remain.
Some items may be available subject to negotiation with the vendor.
We may recommend services to clients, to include financial services and solicitor recommendations for which we may receive a referral fee, typically between £0 and £250 + VAT Disclaimer The mention of any appliance and/or services to this property does not imply that they are in full and efficient working order, and their condition is unknown to us.
Unless fixtures and fittings are specifically mentioned in these details, they are not included in the asking price.
Even if any such fixtures and fittings are mentioned in these details it should be verified at the point of negotiation if they are still to remain.
Some items may be available subject to negotiation with the vendor.
We may recommend services to clients, to include financial services and solicitor recommendations for which we may receive a referral fee, typically between £0 and £250 + VAT
Value & comps
No previous sales on record.
Returns
Set an offer; the calculator follows it.
We're still gathering serviced-accommodation data for this area.
Archie refurb estimate: a Pro feature
0.0% below asking
This is not financial or investment advice. Prop AI Deals is not authorised by the Financial Conduct Authority (FCA) to provide investment advice.
All investment calculators, property analyses, and AI-generated insights are for informational purposes only. Property investment carries risk and may result in financial loss. All calculations should be independently verified and you should consult with FCA-authorised financial advisers before making any investment decisions.
Past performance does not guarantee future results. Tax implications vary by individual circumstances.
Deal
Properties like this can earn 2–3x BTL yields when converted to HMO, with retrofit costs around £10k/room. Sign in to see the full tier, yield projection, and cost breakdown.
Commercial properties like this can earn 30-50% higher yields when converted to residential under Class MA / Q / P / PA, with prior approval costing ~GBP 96/unit. Sign in to see the recommended route, yield uplift, and cost breakdown.
BRRR-suited properties can recycle 80-100% of investor capital on refi, leaving a high-yielding rental with most of the money out. Sign in to see the refurb cost stack, ARV projection, and refinance maths.
Detached + large garden = sub-division play. Pro tier unlocks the tier badge, plot size, uplift estimate, and regional land benchmark.
Short-lease flats trade at deep discount, but extending under the 1993 Act often costs far less than the discount. Pro tier unlocks the tier badge, premium breakdown, long-lease ARV and arbitrage maths.
See projected short-stay revenue vs a vanilla BTL for this property.
See real sub-let margins (HMO room rates & SA nightly rates) vs the landlord rent.
Area
Agent & docs
FAQ
About 25, Dunstable Road, Leighton Buzzard
Explore nearby