4-bedroom house · LU7 9HY
Listing removedListed 117 days
Opportunity summary
See Archie’s verdict, returns by strategy and what to check before viewing.
About
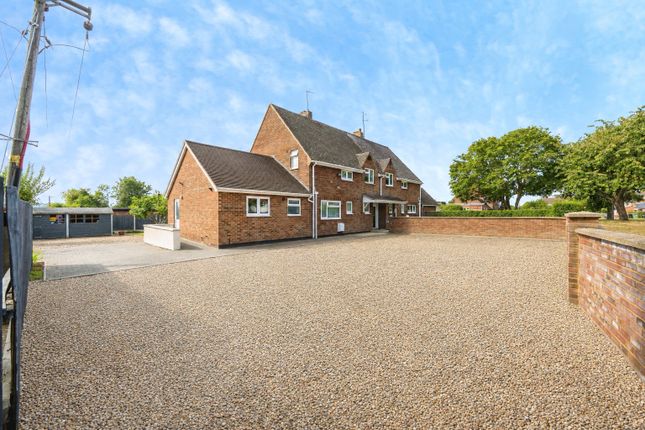
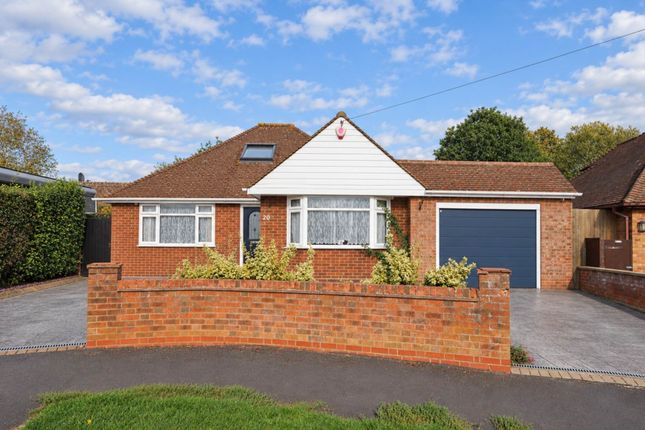
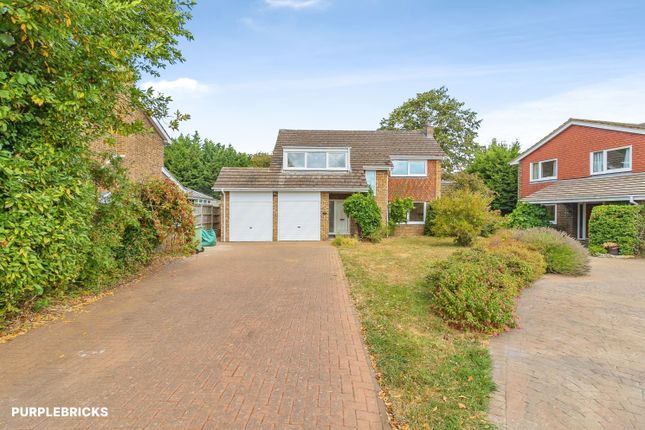
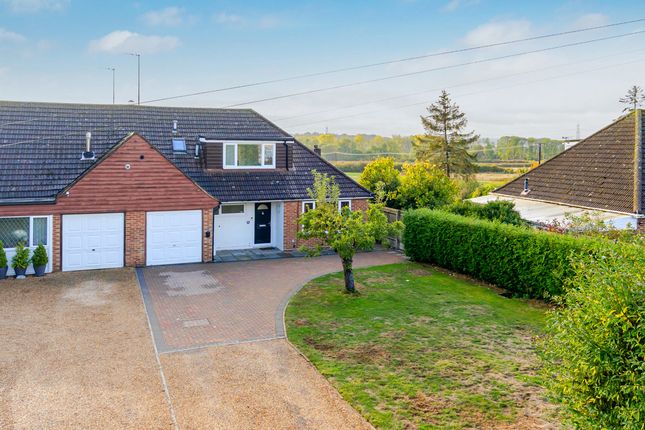
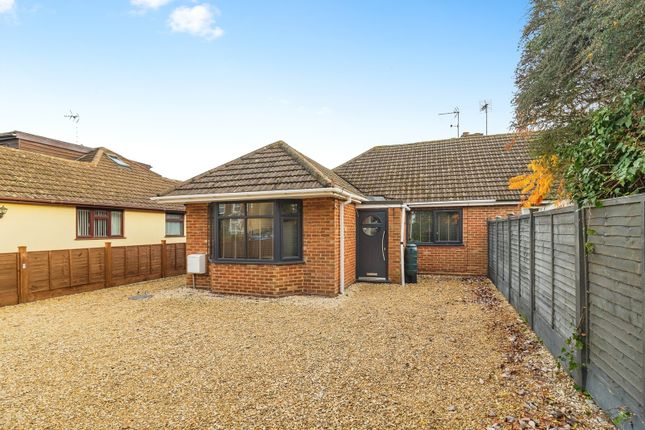
We are delighted to offer for sale this impressive four bedroom detached chalet bungalow, situated in a premium position in this highly desirable village setting.
The accommodation comprises: Reception hallway, living room, extended kitchen/dining/family room, downstairs shower room, upstairs bathroom, ensuite and four bedrooms.
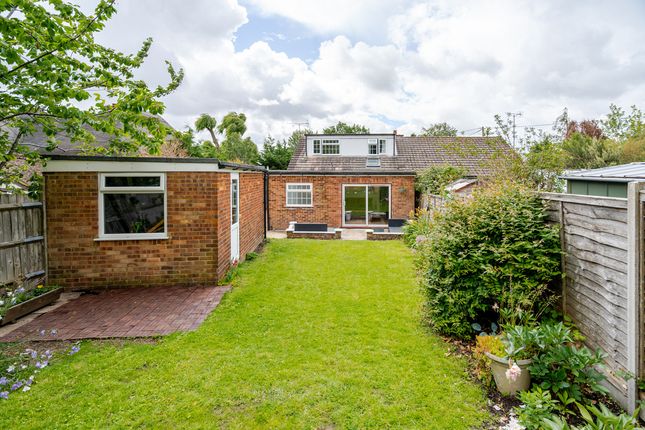
Additional benefits include double glazing, gas central heating, ample driveway parking and generous picturesque landscaped rear garden.
Viewing is highly recommended to appreciate this spacious and stunning setting.
Location: The village of Stanbridge itself is surrounded by open countryside which provide a range of scenic walks on the doorstep.
Local amenities include a popular lower school, country pub, church and recreation ground.
The nearby market town of Leighton Buzzard is a short drive away with it's many shops, supermarkets, eateries and the historic market.
The property is well situated for access to road transport links, with the nearby by-pass providing easy access to Aylesbury and Milton Keynes, and further afield via the M1 junction 11A.
Additionally, the mainline train station in Leighton Buzzard provides regular trains to London Euston in as little at 30 minutes.
Ground Floor: From the moment you step inside, the tone is set by a beautifully presented entrance hall that flows effortlessly through to the ground floor accommodation, immediately conveying the exceptional standard of finish found throughout the home.
The generous lounge is a wonderfully light-filled space, bathed in natural light and offering an inspiring backdrop for relaxed evenings, with a charming outlook over the village church adding a real sense of character and community.
A well-proportioned ground floor double bedroom provides a versatile and elegant space, perfect as a luxuriously appointed guest suite or a private retreat away from the main living areas.
A further ground floor bedroom offers equal versatility, whether styled as a sophisticated home study or an additional guest room, enjoying a pleasant aspect over the rear garden.
Without question, the centerpiece of this outstanding home is the spectacular open-plan kitchen, dining and family room, stretching to an impressive 26ft in length.
Thoughtfully designed for modern living at its finest, this stunning space has been finished to an exacting standard, with a statement central island, extensive storage and preparation areas, and generous proportions that lend themselves equally to relaxed family life and effortless entertaining.
A sleek, contemporary shower room rounds off the ground floor in style.
First Floor: The first floor continues to impress, with a beautifully light central landing benefitting from skylights that flood the space with natural light.
Two exceptionally spacious bedrooms, each extending over 22ft, offer a genuine sense of luxury and comfort.
The master bedroom is a particularly impressive retreat, with dual aspect windows framing far-reaching views over open farmland, and a beautifully appointed ensuite shower room for complete privacy.
The remaining bedroom is equally well-served by an elegant family bathroom, featuring a low level WC, vanity wash basin and a classic panel bath with mixer taps and shower attachment.
Outside To the front of the property is a paved driveway for multiple cars which spans the width of the property.
The garage is accessed via an up and over door to the front, with the remainder laid to lawn.
To the rear, the property enjoys private gardens overlooking farmland to the rear which provides excellent space for outdoor entertaining, family activities and gardening enthusiasts alike.
The plot offers a pleasant degree of privacy and complements the generous internal accommodation perfectly. There is a door which leads to the garage.
Measurements and floor plans are approximate and for guidance only. Any prospective buyer should check all measurements.
Floor plan coverings and fitments are for example only and may not represent the true finish of the property.
Services at the property have not been tested by the agent and it is advised that any buyer should do the necessary checks before making an offer to purchase.
Whether freehold or leasehold this is unverified by the agent and should be verified by the purchasers legal representative.
The property details do not form part of any offer or contract and any photos or text do not represent what will be included in an agreed sale.
Value & comps
No previous sales on record.
Returns
Set an offer; the calculator follows it.
We're still gathering serviced-accommodation data for this area.
Archie refurb estimate: a Pro feature
0.0% below asking
This is not financial or investment advice. Prop AI Deals is not authorised by the Financial Conduct Authority (FCA) to provide investment advice.
All investment calculators, property analyses, and AI-generated insights are for informational purposes only. Property investment carries risk and may result in financial loss. All calculations should be independently verified and you should consult with FCA-authorised financial advisors before making any investment decisions.
Past performance does not guarantee future results. Tax implications vary by individual circumstances.
Deal
Properties like this can earn 2–3x BTL yields when converted to HMO, with retrofit costs around £10k/room. Sign in to see the full tier, yield projection, and cost breakdown.
Commercial properties like this can earn 30-50% higher yields when converted to residential under Class MA / Q / P / PA, with prior approval costing ~GBP 96/unit. Sign in to see the recommended route, yield uplift, and cost breakdown.
BRRR-suited properties can recycle 80-100% of investor capital on refi, leaving a high-yielding rental with most of the money out. Sign in to see the refurb cost stack, ARV projection, and refinance maths.
Detached + large garden = sub-division play. Pro tier unlocks the tier badge, plot size, uplift estimate, and regional land benchmark.
Short-lease flats trade at deep discount, but extending under the 1993 Act often costs far less than the discount. Pro tier unlocks the tier badge, premium breakdown, long-lease ARV and arbitrage maths.
See projected short-stay revenue vs a vanilla BTL for this property.
See real sub-let margins (HMO room rates & SA nightly rates) vs the landlord rent.
Area
Agent & docs
FAQ
About 39, Tilsworth Road, Leighton Buzzard
Explore nearby