We've tightened what earns a Pursue. A home now needs a published valuation, a strategy that still makes money after real running costs and lender stress tests, and no listing problems that would stop a mortgage. You'll see fewer Pursues, and each one has been checked harder.
See how verdicts work2-bedroom terraced house · NE26 4DS
Listing removedListed 127 days
Opportunity summary
See Archie’s verdict, returns by strategy and what to check before viewing.
About
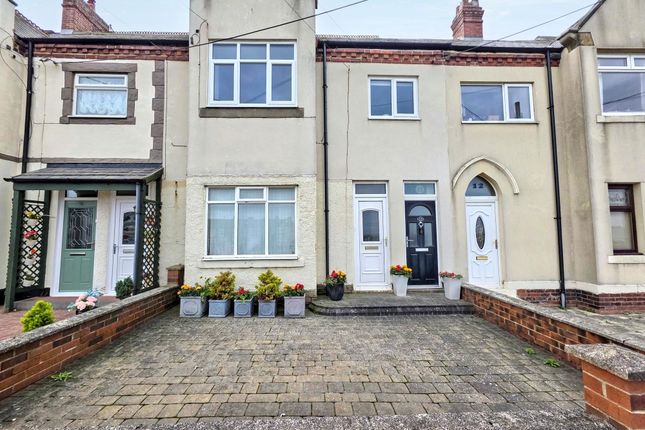
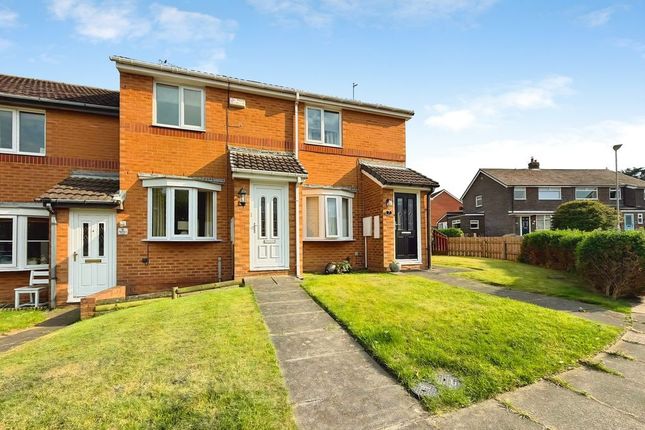
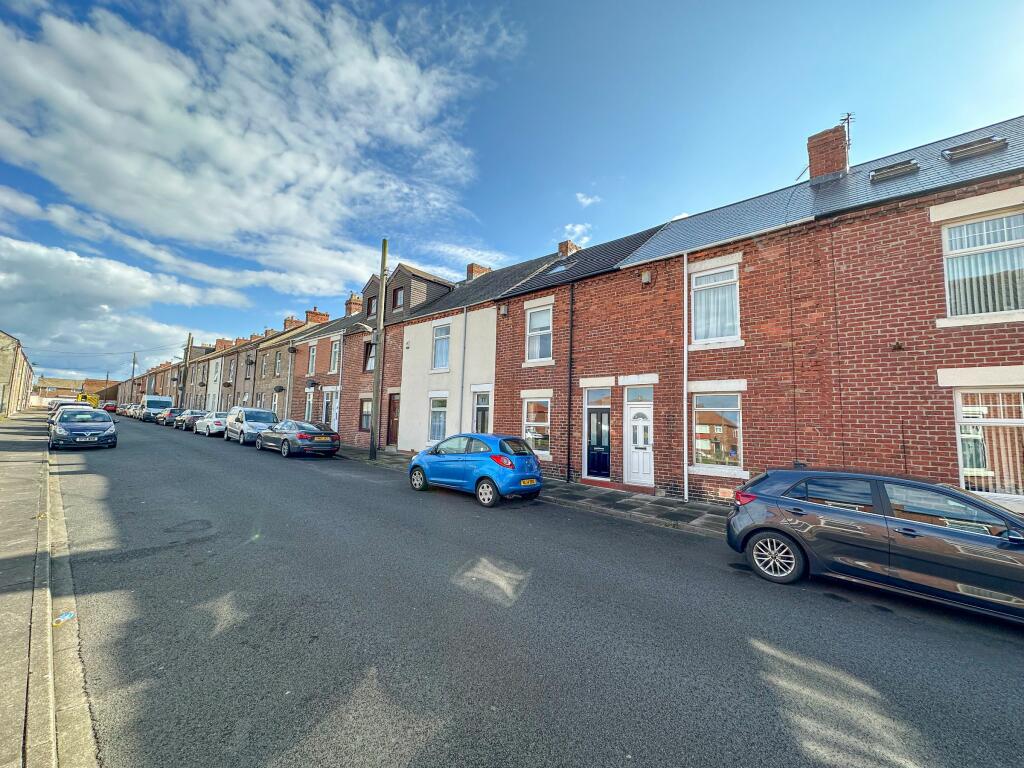
IMMACULATELY REFURBISHED AND WELL PROPORTIONED TWO BEDROOM MID TERRACE PROPERTY TUCKED WITHIN THE HEART OF SEATON SLUICE Brannen & Partners welcomes to the market this immaculately refurbished two bedroom property, ideally situated within the coastal village of Seaton Sluice.
Boasting stylish and well proportioned interiors throughout, the home presents from two double bedrooms, ample living room, spacious kitchen diner, convenient utility room and contemporary bathroom, complete with a private rear yard.
Briefly comprising: Lengthy entrance hallway offers stairs to the first floor and access to all principal rooms of the ground floor, connected by original exposed floorboards.
Positioned to the front of the home, the ample living space is light and inviting, with additions of a log burning stove and cast iron radiator creating a warm feel.
Period features of the flooring and picture rail have been restored.
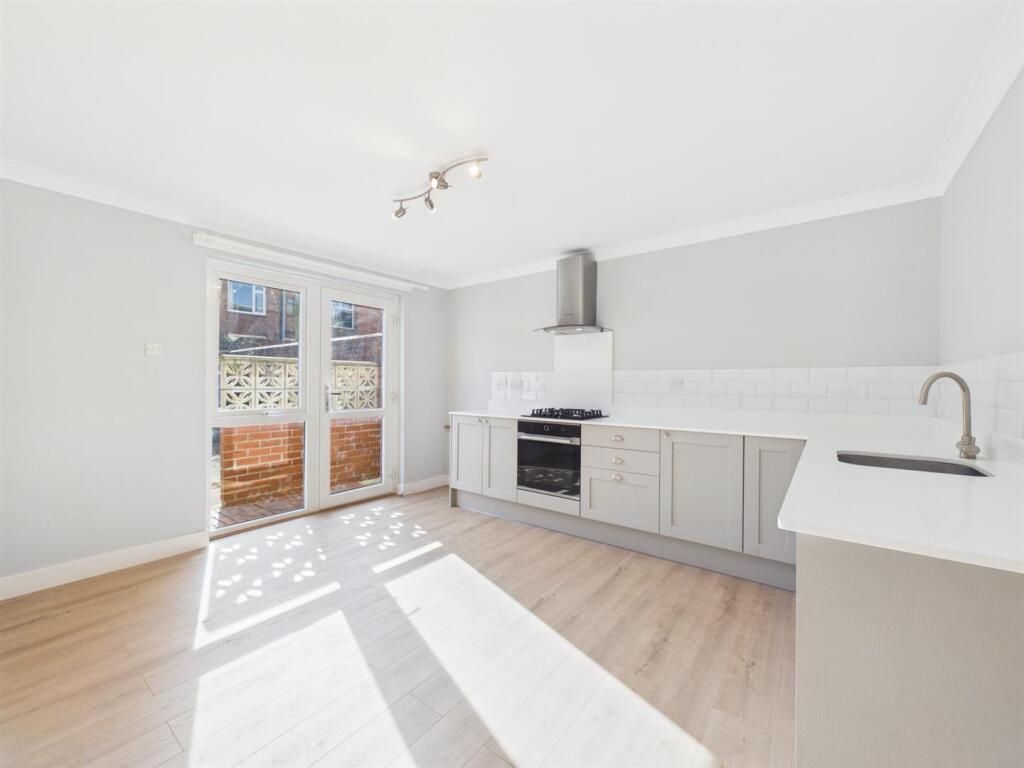
Progressing down the hallway, the bright and spacious kitchen diner offers an open plan layout with bifolding doors leading directly to the private rear yard.
The rustic yet contemporary design displays shaker style cabinetry framed with solid wood worktops, whilst integrating a Belfast sink and extractor, as well as designated space for a Range cooker and six seater dining table.
An integral pantry cupboard offers further storage, plus the convenient utility continues the kitchen's interior design, paired with under counter space for appliances and further storage.
Upon the first floor, the T shaped landing creates an open feel.
To the left of the stairs, the substantial primary bedroom is positioned initially overlooking the front of the home, housing fitted wardrobes providing storage and a feature fireplace.
Progressing into the rear of the property, the second bedroom is still double in size, featuring a built in home office, integral storage cupboard and access to the loft space, considerably sized for further storage.
Completing the first floor, there is a stylish and contemporary family bathroom, equipped with a walk in rainfall shower with hatched screen, LED mirror, free standing bath, WC and vanity bowl style wash basin with storage beneath.
Externally to the rear, is a private refurbished yard, presenting decorative floor tiling and secured with a high walled boundary incorporating gate access to the rear lane.
A wood store is also available.
Perfectly located in Seaton Sluice, a sought after coastal village with a harbour, miles of golden sand dunes and beaches, coastal walks and is within easy walking distance of Seaton Delaval Hall, Whitley Bay and Holywell Dene.
There are also many local amenities close by, excellent transport links to the city centre and other coastal towns, all in a highly sought after peaceful residential area.
Entrance Hallway - 4.70 x 0.94 (15'5" x 3'1") - Living Room - 3.58 x 3.62 (11'8" x 11'10") - Kitchen Diner - 3.24 x 4.70 (10'7" x 15'5") - Utility Room - 1.84 x 1.73 (6'0" x 5'8") - Landing - 2.07 x 0.96 (6'9" x 3'1") - Bedroom One - 3.63 x 4.76 (11'10" x 15'7") - Bedroom Two - 3.21 x 2.83 (10'6" x 9'3") - Bathroom - 3.95 x 1.77 (12'11" x 5'9") - Private Rear Yard - Tenure - Freehold
Value & comps
No previous sales on record.
Returns
Set an offer; the calculator follows it.
We're still gathering serviced-accommodation data for this area.
Archie refurb estimate: a Pro feature
0.0% below asking
This is not financial or investment advice. Prop AI Deals is not authorised by the Financial Conduct Authority (FCA) to provide investment advice.
All investment calculators, property analyses, and AI-generated insights are for informational purposes only. Property investment carries risk and may result in financial loss. All calculations should be independently verified and you should consult with FCA-authorised financial advisers before making any investment decisions.
Past performance does not guarantee future results. Tax implications vary by individual circumstances.
Deal
Properties like this can earn 2–3x BTL yields when converted to HMO, with retrofit costs around £10k/room. Sign in to see the full tier, yield projection, and cost breakdown.
Commercial properties like this can earn 30-50% higher yields when converted to residential under Class MA / Q / P / PA, with prior approval costing ~GBP 96/unit. Sign in to see the recommended route, yield uplift, and cost breakdown.
BRRR-suited properties can recycle 80-100% of investor capital on refi, leaving a high-yielding rental with most of the money out. Sign in to see the refurb cost stack, ARV projection, and refinance maths.
Detached + large garden = sub-division play. Pro tier unlocks the tier badge, plot size, uplift estimate, and regional land benchmark.
Short-lease flats trade at deep discount, but extending under the 1993 Act often costs far less than the discount. Pro tier unlocks the tier badge, premium breakdown, long-lease ARV and arbitrage maths.
See projected short-stay revenue vs a vanilla BTL for this property.
See real sub-let margins (HMO room rates & SA nightly rates) vs the landlord rent.
Area
Agent & docs
FAQ
About Queens Road, Seaton Sluice
Explore nearby