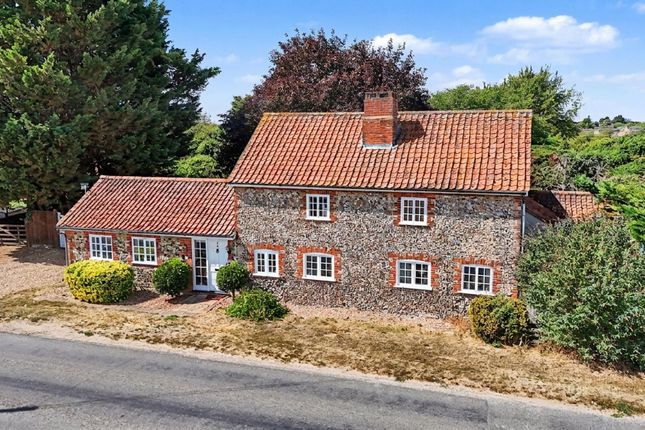
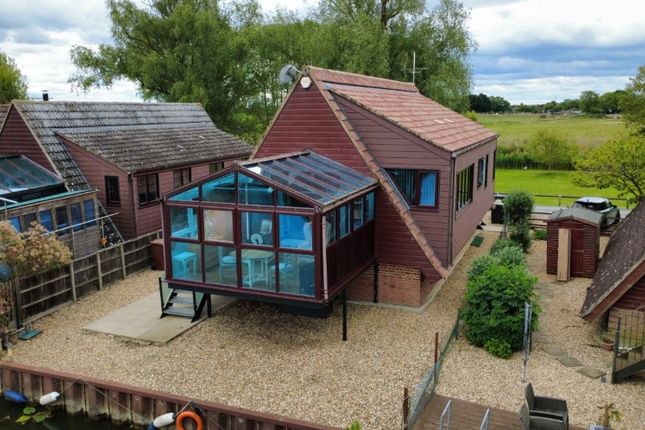
3-bedroom bungalow · IP28 2AA
Listing removedListed 304 days
Opportunity summary
See Archie’s verdict, returns by strategy and what to check before viewing.
About
Located within "The Beeches" new build development in the sought after village of West Row, this stunning property has been built by a highly regarded, local developer and offers the perfect blend of modern design and high specification finishes.
Extending to around 890 sqft.
This luxury detached bungalow benefits from a spacious entrance hall with storage, leading to oak finished doors to the kitchen and lounge to the rear of home with remarkable bi-fold doors giving a vast amount of natural light and creating the perfect space for indoor/outdoor living.
Additionally, three double bedrooms, with a bathroom and ample storage.
Outside, hosts a garden laid to lawn with good sized patio bound by fencing and a block paved driveway to the side with parking for 2 vehicles.
Construction of the properties is advanced with completions due Autumn 2025. Contact the office for details.
‘The Beeches’ is another superb development by a respected and long established local developer.
They have carried out a number of successful schemes in the area over the last 10 years, which include prestigious sites in Mildenhall, Beck Row and Feltwell.
Well known for their high specification and spacious floor plans, these properties continue that trend and offer stylish and modern living which is rarely available from national housebuilders.
In more detail the accommodation comprises of: CLOAKROOM: White suite comprising of low level wc, hand basin set into vanity unit and window to front.
KITCHEN/LOUNGE/DINER: Kitchen: Range of wall and base units, integrated single oven, ceramic hob and extractor hood, integrated fridge freezer and dishwasher, inset sink and drainer and window to front.
Open to: LOUNGE/DINER Window to rear and bi-fold doors to rear patio. PLANT ROOM: BEDROOM ONE: Window to front double doors leading to rear patio. BEDROOM TWO: Window to rear.
BEDROOM THREE: Window to front. BATHROOM: White suite comprising of low level wc, hand basin set into vanity unit, bathtub and separate shower cubicle and window to rear.
OUTSIDE: To front: Block paved driveway to side with parking for 2-3 vehicles Tenure: Freehold Construction type: Brick and tile Heating: Air Source Heat Pump to underfloor on first floor.
Parking: Driveway Windows/doors: UPVC double glazing Council Tax: TBC EPC: C- 75 Warranty: 10 year ICW warranty Service charge: £220 per annum (guide) Water supply: Meter Drainage: Mains Flood risk: Zone 1- Low Risk EV charging point: Yes Electric supply: Standard metered account Broadband: TBC Mobile network: TBC AGENTS NOTES: 1) Broadband speed and mobile phone networks as stated in Ofcom mobile and broadband checker The speeds indicated on the checker are the fastest estimated speeds predicted by the network operator(s) providing services in this area.
Actual service availability at a property or speeds received may be different. 2) Internal photos are of a similar property from the same developer.
3)Construction of the properties is advanced with completions due Autumn 2025. Contact the office for details.
West Row is a sought after village located about two miles west of Mildenhall with a range of amenities including a local primary school, public house situated by the River Lark and general store, as well as a tennis court, football grounds, enclosed play area and a village hall which provides various activities and entertainment.
Value & comps
No previous sales on record.
Returns
Set an offer; the calculator follows it.
We're still gathering serviced-accommodation data for this area.
Archie refurb estimate: a Pro feature
0.0% below asking
This is not financial or investment advice. Prop AI Deals is not authorised by the Financial Conduct Authority (FCA) to provide investment advice.
All investment calculators, property analyses, and AI-generated insights are for informational purposes only. Property investment carries risk and may result in financial loss. All calculations should be independently verified and you should consult with FCA-authorised financial advisers before making any investment decisions.
Past performance does not guarantee future results. Tax implications vary by individual circumstances.
Deal
Properties like this can earn 2–3x BTL yields when converted to HMO, with retrofit costs around £10k/room. Sign in to see the full tier, yield projection, and cost breakdown.
Commercial properties like this can earn 30-50% higher yields when converted to residential under Class MA / Q / P / PA, with prior approval costing ~GBP 96/unit. Sign in to see the recommended route, yield uplift, and cost breakdown.
BRRR-suited properties can recycle 80-100% of investor capital on refi, leaving a high-yielding rental with most of the money out. Sign in to see the refurb cost stack, ARV projection, and refinance maths.
Detached + large garden = sub-division play. Pro tier unlocks the tier badge, plot size, uplift estimate, and regional land benchmark.
Short-lease flats trade at deep discount, but extending under the 1993 Act often costs far less than the discount. Pro tier unlocks the tier badge, premium breakdown, long-lease ARV and arbitrage maths.
See projected short-stay revenue vs a vanilla BTL for this property.
See real sub-let margins (HMO room rates & SA nightly rates) vs the landlord rent.
Area
Agent & docs
FAQ
About White Horse Drive, West Row, Bury St. Edmunds, Suffolk, IP28
Explore nearby