2-bedroom house · WS3 1BE
Listing removedListed 135 days · slow let
Opportunity summary
See Archie’s verdict, returns by strategy and what to check before viewing.
About
ILove homes® are offering for rent this stunning semi-detached property situated in Walsall & benefitting from a variety of amenities in Bloxwich and Walsall town centres including: Bars, restaurants and shopping facilities, with attractions such as The Walsall Arboretum, Tate Gallery Walsall and The leather Museum.
Commuter benefits include the nearby A461 to Brownhills and Lichfield plus the A34, M5 & M6 roads linking the Midlands motorway network with both local & national bus & train routes available from Walsall town centre.
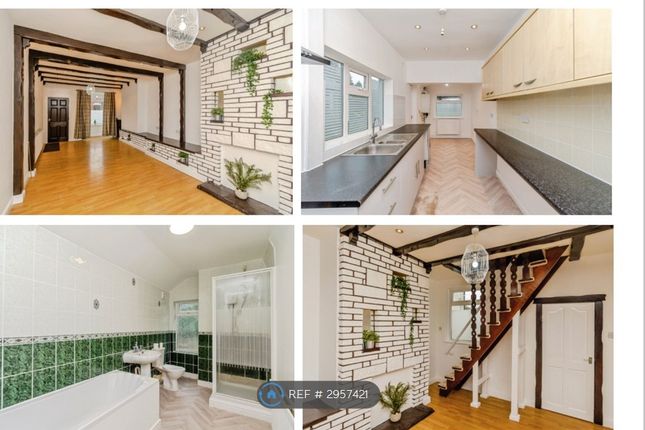
This beautifully presented property can be offered on a Fully Furnished basis and briefly the accommodation includes; reception hall, lounge, refitted kitchen/diner with built-in hob, oven, extractor and fridge/freezer.
On the first floor there are two bedrooms and a bathroom with bath and separate shower cubicle. Externally there is an enclosed rear garden and driveway affording off road parking.
For viewings, contact iLove homes in the first instance. Porch With double glazed windows to the front, sides and front door. Laminate floor.
Entrance hall With wooden front door, laminate flooring, alarm pad and stairs leading onto the first floor.
This room gives access to the lounge Living room 12' 3'' x 15' 3'' (3.73m x 4.65m) With a double glazed bay window, laminate flooring and a double radiator.
Kitchen 14' 2'' x 7' 7'' (4.31m x 2.32m) This refitted kitchen includes wall, drawer and base units, work surfaces, inset one and a half bowl stainless steel, sink unit, gas hob, electric oven, extractor fan and integrated fridge/freezer, ceiling spotlights and breakfast bar.
Downstairs WC Having low flush w.c. And double glazed window to the side. Dining area 14' 2'' x 7' 7'' (4.31m x 2.32m) Complete with radiator and worktop with plumbing for washer.
Double glazed French doors opening onto the rear garden. First Floor Landing With loft access and double glazed window to the side of the property.
Bedroom 1 13' 9'' x 10' 2'' (4.2m x 3.09m) With double glazed window to the front of the property, laminate flooring, gas radiator and storage cupboard Bedroom 2 7' 11'' x 11' 0'' (2.41m x 3.36m) With double glazed window to the rear of the property, laminate flooring, gas radiator and storage cupboard Family Bathroom 8' 6'' x 7' 5'' (2.6m x 2.25m) This refitted bathroom comes complete with panelled bath, separate shower cubical with electric shower and double glazed window to the rear.
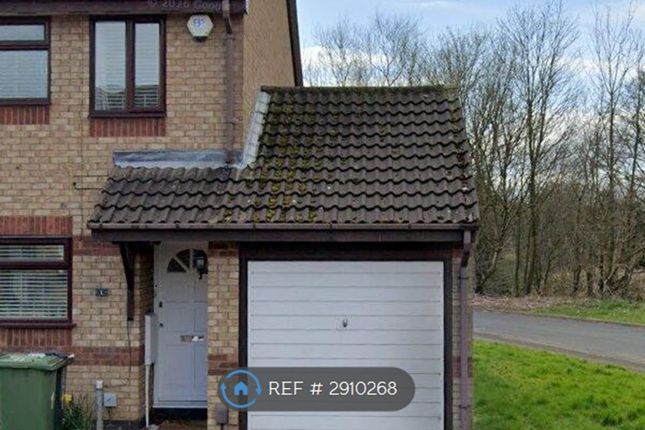
Tiled walls, wash hand basin set into vanity and chrome towel rail. Outside To the front of the property you have a gravelled driveway affording off road parking.
To the rear the garden is laid to lawn with decking area and there is a side gate giving access to the front. Viewings Viewings are strictly by appointment only.
We request that your initial enquiry to view will be through portal advertising. We are working incredibly hard to assist as many people as possible to find their new home.
However, due to unprecedented demand for properties, we can only book you a viewing slot when one becomes available and full access has been established.
Measurements All measurements are approximate and are supplied for guidance only, as such they must not be considered to be entirely accurate Money Laundering Regulations Prospective purchasers will be asked to produce photographic identification and proof of residency once a deal has been agreed in principle.
Value & comps
No previous sales on record.
Rental comparables are shown in the Rental section below. Sold comparables remain for area capital context only.
Returns
We're still gathering serviced-accommodation data for this area.
This is not financial or investment advice. Prop AI Deals is not authorised by the Financial Conduct Authority (FCA) to provide investment advice.
All investment calculators, property analyses, and AI-generated insights are for informational purposes only. Property investment carries risk and may result in financial loss. All calculations should be independently verified and you should consult with FCA-authorised financial advisers before making any investment decisions.
Past performance does not guarantee future results. Tax implications vary by individual circumstances.
Deal
Properties like this can earn 2–3x BTL yields when converted to HMO, with retrofit costs around £10k/room. Sign in to see the full tier, yield projection, and cost breakdown.
Commercial properties like this can earn 30-50% higher yields when converted to residential under Class MA / Q / P / PA, with prior approval costing ~GBP 96/unit. Sign in to see the recommended route, yield uplift, and cost breakdown.
BRRR-suited properties can recycle 80-100% of investor capital on refi, leaving a high-yielding rental with most of the money out. Sign in to see the refurb cost stack, ARV projection, and refinance maths.
Detached + large garden = sub-division play. Pro tier unlocks the tier badge, plot size, uplift estimate, and regional land benchmark.
Short-lease flats trade at deep discount, but extending under the 1993 Act often costs far less than the discount. Pro tier unlocks the tier badge, premium breakdown, long-lease ARV and arbitrage maths.
See projected short-stay revenue vs a vanilla BTL for this property.
See real sub-let margins (HMO room rates & SA nightly rates) vs the landlord rent.
Area
Agent & docs

FAQ
About 68, Chestnut Road, Walsall
Explore nearby