We've tightened what earns a Pursue. A home now needs a published valuation, a strategy that still makes money after real running costs and lender stress tests, and no listing problems that would stop a mortgage. You'll see fewer Pursues, and each one has been checked harder.
See how verdicts work5-bedroom detached house · SO53 4HN
For saleListed 6 days
Opportunity summary
See Archie’s verdict, returns by strategy and what to check before viewing.
About
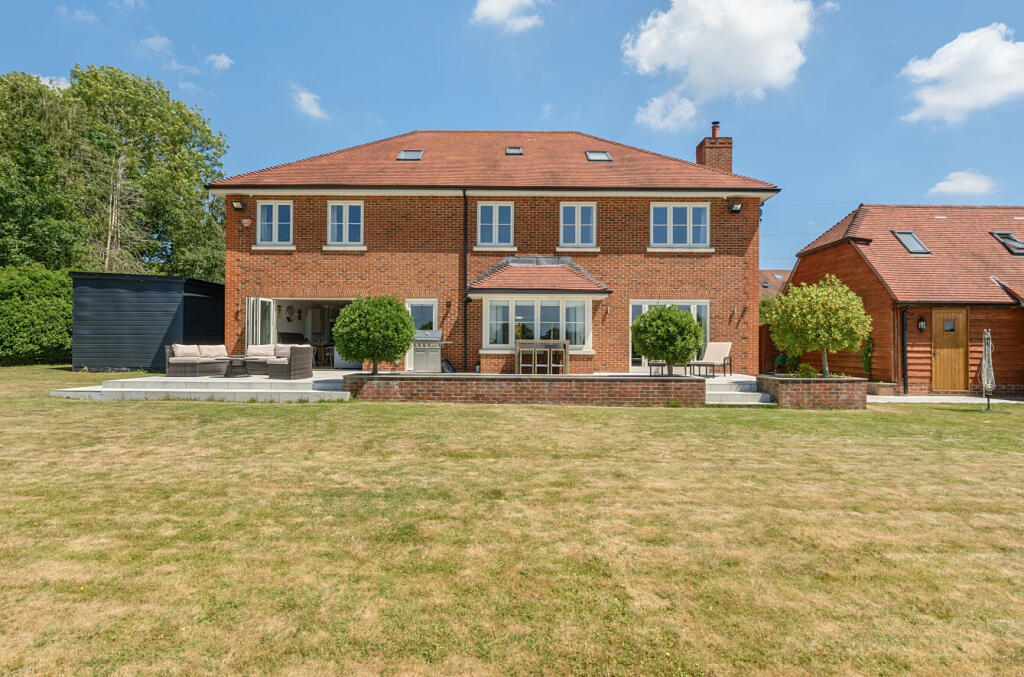
An outstanding five bedroom detached family home, occupying a magnificent plot extending to approximately 0.23 acres, with a beautifully landscaped north-westerly facing rear garden which, thanks to its generous size and open outlook, enjoys sunshine for most of the day.
This exceptional property offers an impressive combination of spacious, versatile accommodation and contemporary living, including four reception rooms and three bathrooms.
Undoubtedly one of the home's finest features is the stunning open-plan kitchen/breakfast/family room, providing a wonderful hub for everyday family life and entertaining, with delightful views across the rear garden and sliding glass doors to the rear and side that open into the garden.
The impressive principal bedroom benefits from its own balcony overlooking the gardens, whilst outside, the beautifully maintained grounds feature an extensive terrace and superb outdoor kitchen and entertaining area, perfect for enjoying the afternoon and evening sunshine.
A truly exceptional family home offering generous accommodation, beautifully appointed interiors and outstanding outdoor space in a highly desirable cul-de-sac location.
Bellflower Way sits within catchment for Knightwood and Thornden Schools. Accommodation: Ground Floor: Reception Hall: Stairs to first floor. Cloakroom: Comprising wash basin, WC.
Sitting Room: 19'9" x 12'0" (6.03m x 3.65m) Fitted fireplace surround and hearth with inset coal effect gas fire (never used by current owners).
Dining Room: 13'3" x 7'6" (4.04m x 2.29m) Patio door to rear garden. Family Room: 27'6" x 13'9" (8.39m x 4.19m) Feature vaulted ceiling, door to rear garden.
Study: 16'9" x 7'9" (5.11m max x 2.35m) Range of fitted furniture incorporating work space, shelving, cupboard space and further are with fitted cupboards.
Kitchen/Breakfast/Family Room: 28'0" x 19'4" (8.53m x 5.90m) A superbly appointed and exceptionally spacious open-plan kitchen/breakfast/family room, forming the heart of the home and providing an ideal environment for modern family living and entertaining.
The beautifully fitted kitchen features an extensive range of stylish units, generous work surfaces and fitted appliances.
The accommodation flows effortlessly into spacious dining and comfortable family seating areas, whilst impressive full-height glazing and sliding doors provide wonderful views across the beautifully landscaped rear garden and direct access to the terrace, creating a seamless connection between indoor and outdoor living.
Utility Room: 8'0" x 5'0" (2.44m x 1.53m) Space and plumbing for washing machine, space for tumble dryer, boiler in cupboard. First Floor: Landing: Access to loft space, built in airing cupboard.
Bedroom 1: 23'7" x 13'1" (7.00m x 3.99m Feature vaulted ceiling with skylights and doors to a super balcony overlooking the stunning rear garden and woodland beyond.
Dressing Area: Built in wardrobes and cupboards. En-Suite: Contemporary refitted suite comprising bath, shower in cubicle, twin wash basins with drawers under, WC, tiled floor, tiled walls.
Bedroom 2: 14'3" x 9'11" (4.35m x 3.03m) Range of built in wardrobes and cupboards along one wall and features a vaulted ceiling.
En-Suite: Contemporary refitted suite comprising shower in cubicle, wash basin with drawers under. WC, tiled walls, tiled floor.
Bedroom 3: 17'3" x 8'5" (5.25m x 2.57m) Built in wardrobes and shelving Bedroom 4: 10'8" x 10'0" (3.25m x 3.05m) Built in furniture incorporating hanging, cupboard and drawer space.
Bedroom 5: 12'1" x 11'7" (3.68m x 3.54m) Built in cupboard. Bathroom: Contemporary refitted suite comprising bath, shower in cubicle, wash basin with cupboard under, WC, tiled walls, tiled floor.
Outside: Front: Large block paved driveway providing extensive off road parking for approximately six vehicles, mature hedgerow and plants, side pedestrian access to rear garden.
Rear Garden: A particularly impressive feature of the property is the beautifully landscaped north westerly facing rear garden, which enjoys a wonderful degree of privacy and provides an exceptional setting for outdoor entertaining and family enjoyment.
The garden is predominantly laid to an extensive and beautifully maintained lawn, complemented by established trees, mature shrubs and thoughtfully planted borders, including a magnificent weeping willow that creates a particularly attractive backdrop.
Immediately adjoining the property is a generous paved terrace, providing ample space for outdoor dining and relaxation, whilst further seating areas have been thoughtfully incorporated into the landscaping.
A superb outdoor entertaining area features a covered outdoor kitchen with fitted facilities including a barbecue, beer fridge, waste bin, warmer drawer and pizza oven (Pizza oven included at asking price).
There is also a multi purpose children's play apparatus and a swim spa that can also be utilised as a hot tub.
(Swim Spa included at asking price.) Garage: 16'9" x 8'11" (5.11m x 2.73m) With electric up and over door, power and light.
Other Information Tenure: Freehold Approximate Age: 1998 Approximate Area: 3,110 sq ft / 288.8 sq m, including the garage. Sellers Position: Buying on.
Heating: Gas central heating Windows: UPVC double glazing Loft Space: Partially boarded with connected light and connected ladder Infant/Junior School: Knightwood Primary/St.
Francis C of E Primary School Secondary School: Thornden Secondary School Local Council: Test Valley Borough Council Council Tax: Band G Agents Note: If you have an offer accepted on a property we will need to, by law, conduct Anti Money Laundering Checks.
There is a charge of £60 including vat for these checks regardless of the number of buyers involved.
Value & comps
No previous sales on record.
Returns
Set an offer; the calculator follows it.
We're still gathering serviced-accommodation data for this area.
Archie refurb estimate: a Pro feature
0.0% below asking
This is not financial or investment advice. Prop AI Deals is not authorised by the Financial Conduct Authority (FCA) to provide investment advice.
All investment calculators, property analyses, and AI-generated insights are for informational purposes only. Property investment carries risk and may result in financial loss. All calculations should be independently verified and you should consult with FCA-authorised financial advisers before making any investment decisions.
Past performance does not guarantee future results. Tax implications vary by individual circumstances.
Deal
Properties like this can earn 2–3x BTL yields when converted to HMO, with retrofit costs around £10k/room. Sign in to see the full tier, yield projection, and cost breakdown.
Commercial properties like this can earn 30-50% higher yields when converted to residential under Class MA / Q / P / PA, with prior approval costing ~GBP 96/unit. Sign in to see the recommended route, yield uplift, and cost breakdown.
BRRR-suited properties can recycle 80-100% of investor capital on refi, leaving a high-yielding rental with most of the money out. Sign in to see the refurb cost stack, ARV projection, and refinance maths.
Detached + large garden = sub-division play. Pro tier unlocks the tier badge, plot size, uplift estimate, and regional land benchmark.
Short-lease flats trade at deep discount, but extending under the 1993 Act often costs far less than the discount. Pro tier unlocks the tier badge, premium breakdown, long-lease ARV and arbitrage maths.
See projected short-stay revenue vs a vanilla BTL for this property.
See real sub-let margins (HMO room rates & SA nightly rates) vs the landlord rent.
Area
Agent & docs

FAQ
About Bellflower Way, Chandler's Ford
Explore nearby