We've tightened what earns a Pursue. A home now needs a published valuation, a strategy that still makes money after real running costs and lender stress tests, and no listing problems that would stop a mortgage. You'll see fewer Pursues, and each one has been checked harder.
See how verdicts work4-bedroom house · CV37 8WP
Listing removedListed 143 days
Opportunity summary
See Archie’s verdict, returns by strategy and what to check before viewing.
About
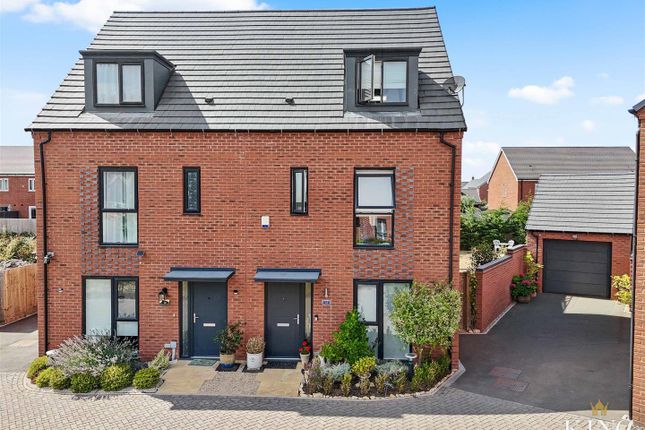
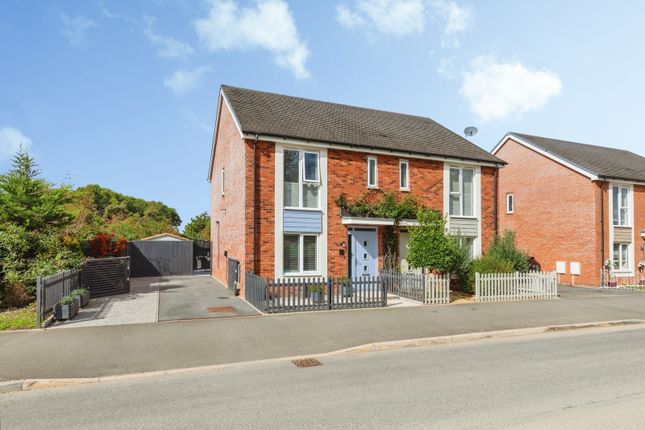
A spacious and versatile, larger-than-average four-bedroom modern home, arranged over three floors, offering a perfect blend of comfort and convenience. Constructed by St.
Modwen Homes just nine years ago, the property has been finished with stylish and carefully selected upgrades throughout, allowing any new lucky owner to simply move in and begin enjoying the space immediately.
Positioned on the edge of the highly regarded Meon Vale development, ideally located for the Cotswolds and Stratford-upon-Avon.
Meon Vale offers a range of amenities including a village hall, leisure centre with gym, highly regarded Primary school, and a convenience store.
There are several green spaces to enjoy, including a children's adventure playground, woodland doggie walks, and easy access to the Greenway, a popular off-road cycling/walking access directly to Stratford-upon-Avon town centre.
There is a real community feel to the development, and anyone moving here will not be disappointed. What do we love about number 12?
The balconies situated at the front and rear aspects, taking in the all-day sun as it moves around the house. The private aspect at the rear of the property with an open views over green space.
The versatile three-storey living, ideal for a growing family or anyone needing a ground floor space and shower room. We love it all, and we think you will too.
The accommodation is light, inviting and airy throughout, boasting St Modwens signature trademark of large windows and French doors.
The layout has been given a great deal of thought and creates a natural flow and ease of living. A true turnkey home allowing you to move straight in and unpack. Let's show you round....
Park on the driveway in one of the two spaces and come into the welcoming ”L” shaped spacious hallway.
The hallway offers convenient pedestrian access to the integral garage, with electricity and lighting installed.
The utility room is positioned on the ground floor and offers space for a washing machine and tumble dryer, and a door to the garden.
This offers an ideal space for coats to be hung and boots to be hidden away. There is a stainless steel sink, wall and base units and the gas boiler is housed here.
Completing the ground floor is a versatile room ideally used as a bedroom or a wfh space with the added benefit of a ground floor shower room.
The first floor really showcases the home with a generous sitting room at the front running the full width of the property.
Enjoying French doors onto the enclosed balcony and windows drenching the room with natural light.
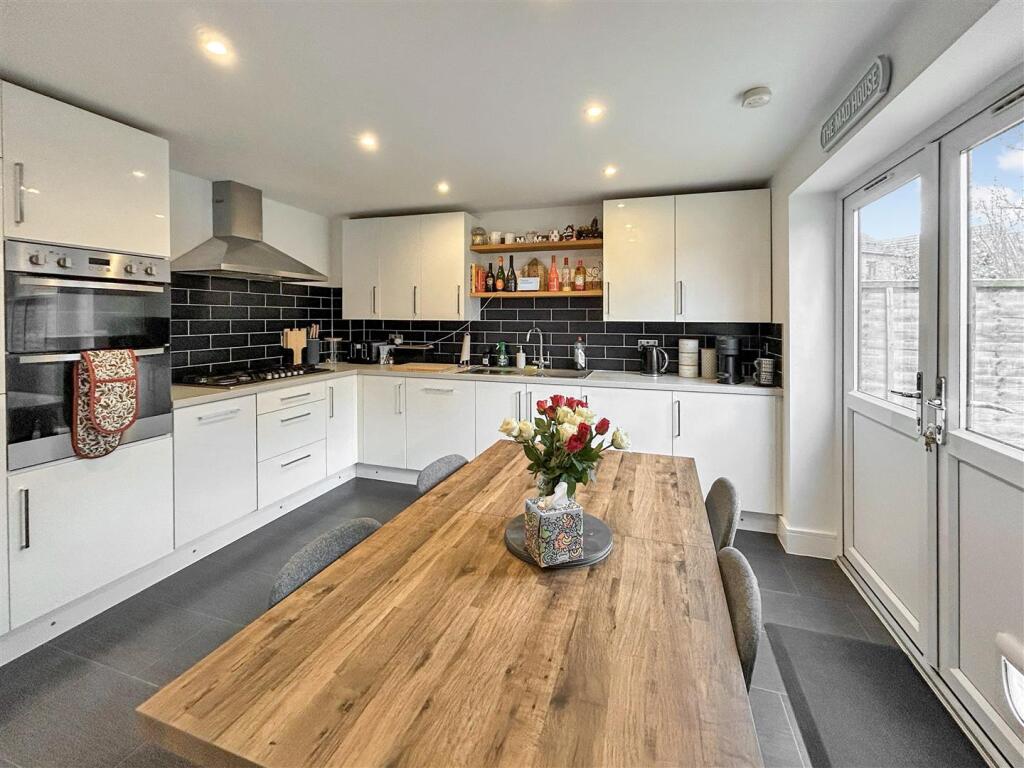
At the rear of the property is the stylish breakfast kitchen with again the enjoyment of French doors onto the enclosed balcony, offering views over the garden, greenland and estate beyond.
There is a range of fitted wall and base units with integrated 6-burner gas hob and electric double oven with extractor fan and hood. Further integrated is the fridge freezer and dishwasher.
The top floor offers three double-sized bedrooms, and two bathrooms; we did say this layout is perfect for a growing family.
The master bedroom is positioned at the rear of the property and boasts an en-suite shower room.
The further generously proportioned bedroom enjoys use of the family bathroom with bath and separate walk-in shower.
Outside is mainly laid to lawn garden with planted borders enclosed by fencing with side gate access. The patio invites you to dine alfresco and enjoy a BBQ or a spot of brunch.
Viewing is advised sooner rather than later. Whether you are a family, professionals working from home, or those who regularly host guests, we believe this is the ideal home for you.
General Information-Subjective comments in these details imply the opinion of the selling Agent at the time they were prepared. Naturally, the opinions of purchasers may differ.
Agents Note: We have not tested any of the electrical, central heating, or sanitaryware appliances. Purchasers should investigate the workings of the relevant items.
Floor plans are for identification purposes only and not to scale. All room measurements and mileage quoted in these sales particulars are approximate.
Fixtures and Fittings: All fixtures and fittings mentioned in these particulars are deemed to be included in the sale price. Others, if any, are excluded.
However, we would always advise that the purchaser confirm this at the point of offer.
In line with The Money Laundering Regulations 2007 we are duty bound to carry out due diligence on all of our clients to confirm their identity.
To complete our quality service, Emma Franklin Estate Agents is pleased to offer the following:- Free Valuation: Please contact the office to make an appointment.
Conveyancing: Fixed price rates agreed with our panel of experienced and respected Solicitors. Please contact the office for further details.
Mortgages: We can offer you free advice and guidance on the best and most cost-effective way to fund your purchase with the peace of mind that you are being supported by professional industry experts throughout your journey.
Emma Franklin Estate Agents for themselves and for the vendors of the property whose agents they are, give notice that these particulars do not constitute any part of a contract or offer, and are produced in good faith and set out as a general guide only.
The vendor does not make or give, and neither Emma Franklin Estate Agents nor any person in his employment has the authority to make or give any representation or warranty whatsoever about this property.
Value & comps
No previous sales on record.
Returns
Set an offer; the calculator follows it.
We're still gathering serviced-accommodation data for this area.
Archie refurb estimate: a Pro feature
0.0% below asking
This is not financial or investment advice. Prop AI Deals is not authorised by the Financial Conduct Authority (FCA) to provide investment advice.
All investment calculators, property analyses, and AI-generated insights are for informational purposes only. Property investment carries risk and may result in financial loss. All calculations should be independently verified and you should consult with FCA-authorised financial advisers before making any investment decisions.
Past performance does not guarantee future results. Tax implications vary by individual circumstances.
Deal
Properties like this can earn 2–3x BTL yields when converted to HMO, with retrofit costs around £10k/room. Sign in to see the full tier, yield projection, and cost breakdown.
Commercial properties like this can earn 30-50% higher yields when converted to residential under Class MA / Q / P / PA, with prior approval costing ~GBP 96/unit. Sign in to see the recommended route, yield uplift, and cost breakdown.
BRRR-suited properties can recycle 80-100% of investor capital on refi, leaving a high-yielding rental with most of the money out. Sign in to see the refurb cost stack, ARV projection, and refinance maths.
Detached + large garden = sub-division play. Pro tier unlocks the tier badge, plot size, uplift estimate, and regional land benchmark.
Short-lease flats trade at deep discount, but extending under the 1993 Act often costs far less than the discount. Pro tier unlocks the tier badge, premium breakdown, long-lease ARV and arbitrage maths.
See projected short-stay revenue vs a vanilla BTL for this property.
See real sub-let margins (HMO room rates & SA nightly rates) vs the landlord rent.
Area
Agent & docs

FAQ
About 12, Western Heights Road, Stratford-Upon-Avon
Explore nearby