We've tightened what earns a Pursue. A home now needs a published valuation, a strategy that still makes money after real running costs and lender stress tests, and no listing problems that would stop a mortgage. You'll see fewer Pursues, and each one has been checked harder.
See how verdicts work5-bedroom house · LL52 0AS
For saleReduced £50k (−10.5%) on 26 OctListed 446 days
Opportunity summary
See Archie’s verdict, returns by strategy and what to check before viewing.
About
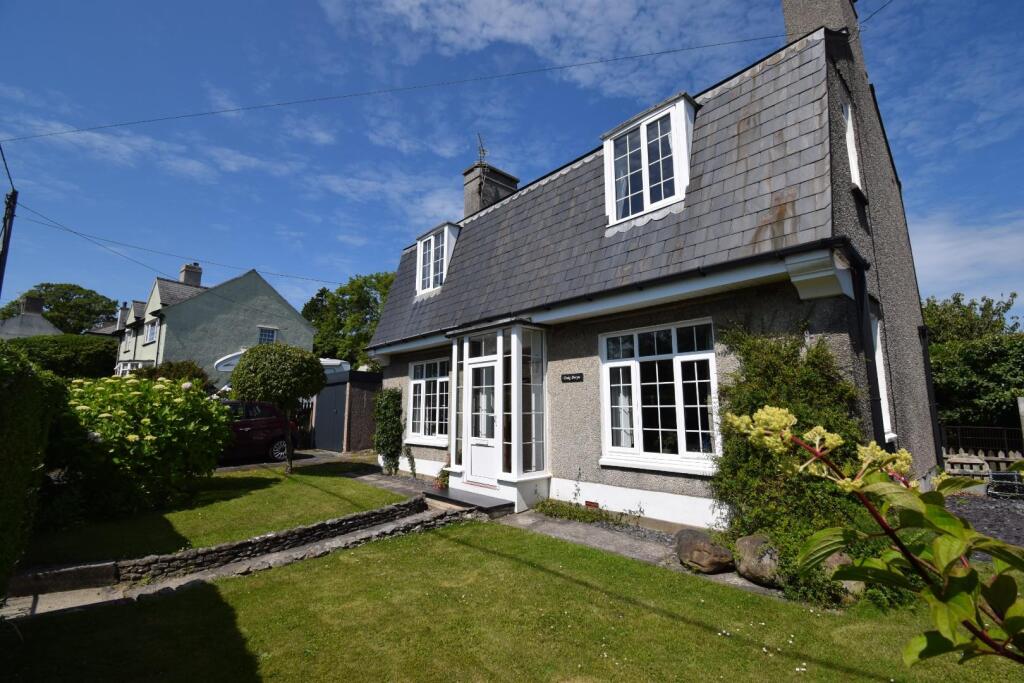
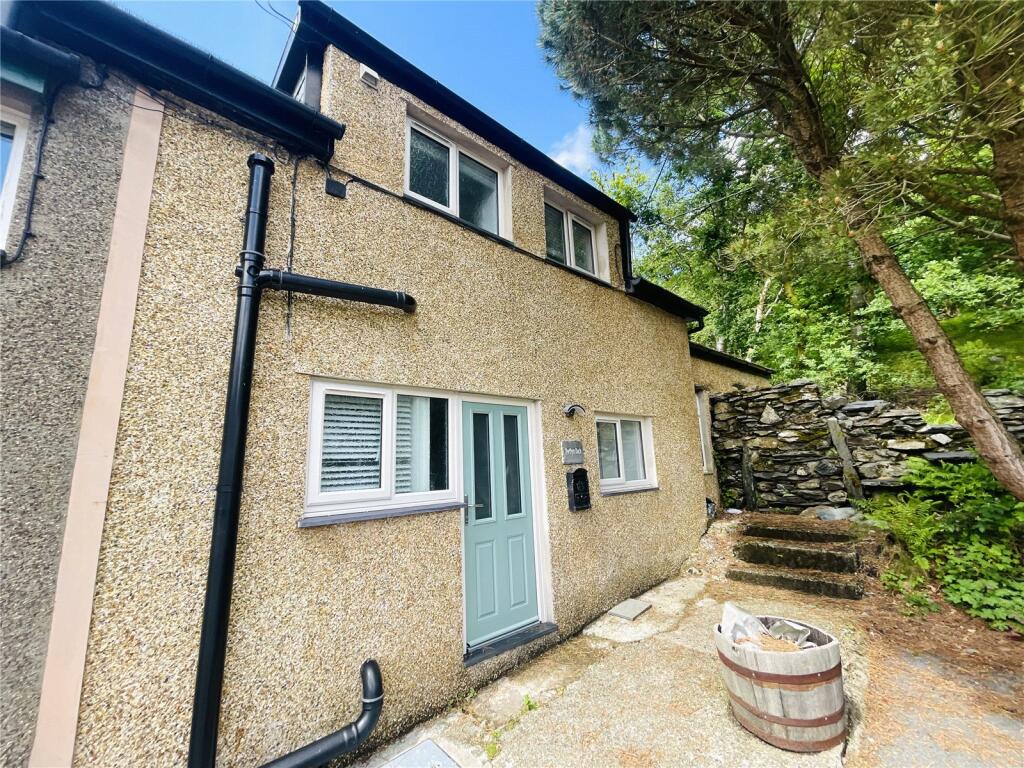
Tom Parry & Co are delighted to offer for sale this beautifully refurbished house, in the popular seaside town of Criccieth.
The property offers a perfect blend of modern comfort and traditional charm.
Spanning an impressive 1,582 square feet, the property boasts five spacious bedrooms, making it an ideal family home or a delightful retreat for those seeking ample living space.
One of the standout features of this property is the private gardens, which offer a serene outdoor space for relaxation and recreation.
The gardens provide a picturesque countryside outlook to the rear, allowing you to enjoy the beauty of nature right at your doorstep.
Additionally, you can relish distant sea views, adding a touch of tranquillity to your daily life.
In summary, this exquisite house on Caernarfon Road is a rare find, combining spacious living, stunning views, and a prime location in the heart of Criccieth.
It is a must-see for anyone looking to embrace a lifestyle of comfort and elegance in this beautiful part of Wales.
Our Ref: C406 - Accommodation - All measurements are approximate Ground Floor - Entrance Hallway - With feature tessellated minton floor tiles; under stair storage cupboard and large walk in storage room at the rear, with fitted cupboards.
Living Room/Sitting Room - 7.636 x 3.564 (25'0" x 11'8") - this double room has been separated by an archway creating two fantastic seating areas.
The front room has a deep bay window creating a light and airy room.
Whilst both fireplaces have been removed, they have been converted to beautiful decorative alcoves that compliment the original features of the room including decorative alcoving Kitchen/Breakfast Room - 5.118 x 5.96 (l-shaped) (16'9" x 19'6" (l-shaped)) - This L-shaped room conveniently separates the kitchen and seating areas.
The well equipped kitchen includes a range of fitted wall and base units; integrated washing machine, dishwasher, induction hob and double oven and granite worktops and drainer over an under counter one and a half bowl ceramic sink.
The seating area is dual aspect with 'French' doors onto the front patio and the rear garden.
Utility Room - Featuring a range of fitted wall and base units; space for tumble dryer; wall mounted 'Worcester' boiler; space for under counter fridge or freezer; door to rear garden and heated towel rail Washroom - With high cistern WC; wash basin set in vanity and panelled walls First Floor - Landing - Bedroom 1 - 3.598 x 3.796 (11'9" x 12'5") - With 'French' doors opening onto a private balcony with artificial grass covering and glass balustrading to enjoy views over the garden and countryside beyond and carpet flooring Bedroom 2/Sitting Room - 5.384 x 2.887 (17'7" x 9'5") - Currently used a sitting room this large room has the benefit two windows including a deep bay to the front, which enjoys dual aspect distant sea and castle views; the windows make a fantastic light and airy room; gas fire set in tiled surround and carpet flooring Bathroom - With roll top bath; low level WC; pedestal wash basin; large shower cubicle; partially tiled walls and 'Victorian' style radiator - dual aspect Second Floor - Landing - with drop down hatch and ladder to loft; loft is boarded & has light within; storage cupboard to the side.
Bedroom 3 - 3.362 x 3.594 (11'0" x 11'9") - With distant sea views and carpet flooring Bedroom 4 - 3.337 x 3.361 - With countryside views to the rear and carpet flooring Bedroom 5/Study - 2.587 x 2.101 (8'5" x 6'10") - With wood effect vinyl flooring Externally - The property is accessed via a gated pathway to the front door, with a mature garden to the side of the path.
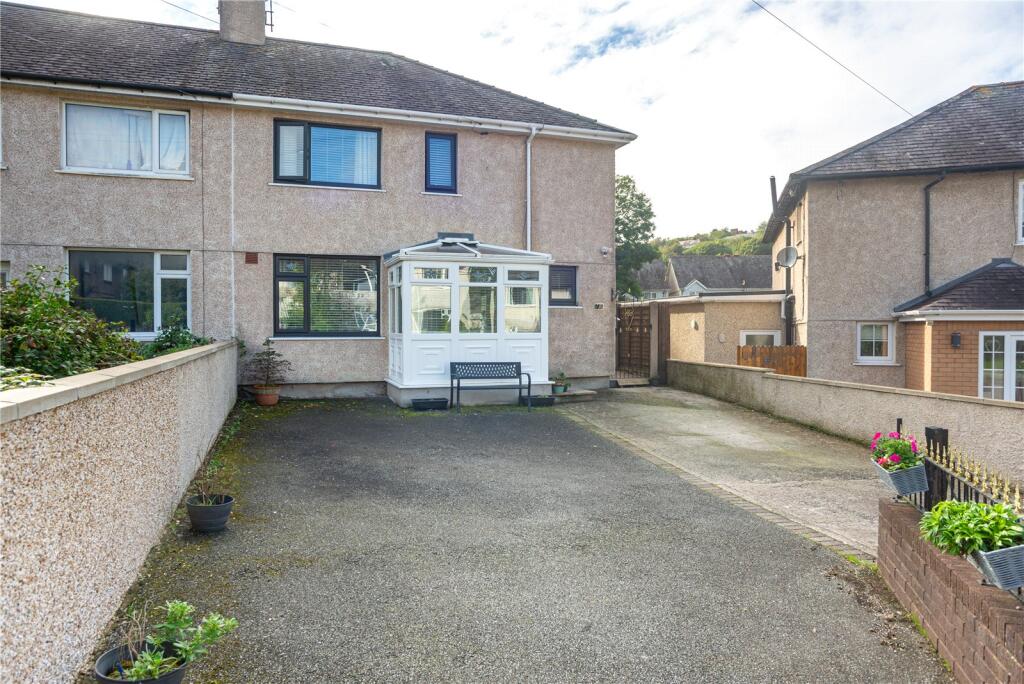
There is a private gated driveway to the side of the house, which currently has room for a single vehicle as a shed has been erected on the driveway.
The vendors would be happy to remove the shed should a second space be required.
To the side of the driveway there is a fantastic covered patio area, ideal for enjoying the garden even when the weather does not permit!
At the rear there is a stunning garden with fishpond with a waterfall feature and a natural well to the side. There is a large summer house with light and power connected and also two timber sheds.
Services - All mains services Material Information - Tenure: Freehold - Main Residence Council Tax: Band D
Value & comps
No previous sales on record.
Returns
Set an offer; the calculator follows it.
Short-let licence or registration needed
We're still gathering serviced-accommodation data for this area.
Archie refurb estimate: a Pro feature
0.0% below asking
This is not financial or investment advice. Prop AI Deals is not authorised by the Financial Conduct Authority (FCA) to provide investment advice.
All investment calculators, property analyses, and AI-generated insights are for informational purposes only. Property investment carries risk and may result in financial loss. All calculations should be independently verified and you should consult with FCA-authorised financial advisers before making any investment decisions.
Past performance does not guarantee future results. Tax implications vary by individual circumstances.
Deal
Properties like this can earn 2–3x BTL yields when converted to HMO, with retrofit costs around £10k/room. Sign in to see the full tier, yield projection, and cost breakdown.
Commercial properties like this can earn 30-50% higher yields when converted to residential under Class MA / Q / P / PA, with prior approval costing ~GBP 96/unit. Sign in to see the recommended route, yield uplift, and cost breakdown.
BRRR-suited properties can recycle 80-100% of investor capital on refi, leaving a high-yielding rental with most of the money out. Sign in to see the refurb cost stack, ARV projection, and refinance maths.
Detached + large garden = sub-division play. Pro tier unlocks the tier badge, plot size, uplift estimate, and regional land benchmark.
Short-lease flats trade at deep discount, but extending under the 1993 Act often costs far less than the discount. Pro tier unlocks the tier badge, premium breakdown, long-lease ARV and arbitrage maths.
See projected short-stay revenue vs a vanilla BTL for this property.
See real sub-let margins (HMO room rates & SA nightly rates) vs the landlord rent.
Area
Agent & docs

FAQ
About Caernarfon Road, Criccieth
Explore nearby