We've tightened what earns a Pursue. A home now needs a published valuation, a strategy that still makes money after real running costs and lender stress tests, and no listing problems that would stop a mortgage. You'll see fewer Pursues, and each one has been checked harder.
See how verdicts work4-bedroom house · UB6 0RF
Sold STCReduced £75k (−7.1%) on 25 AugListed 121 days
Opportunity summary
See Archie’s verdict, returns by strategy and what to check before viewing.
About
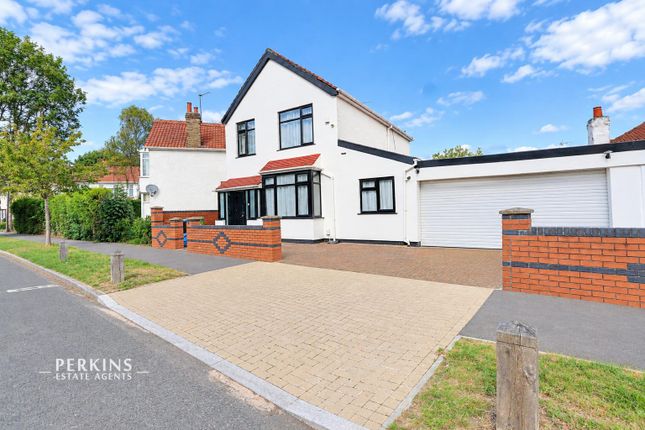
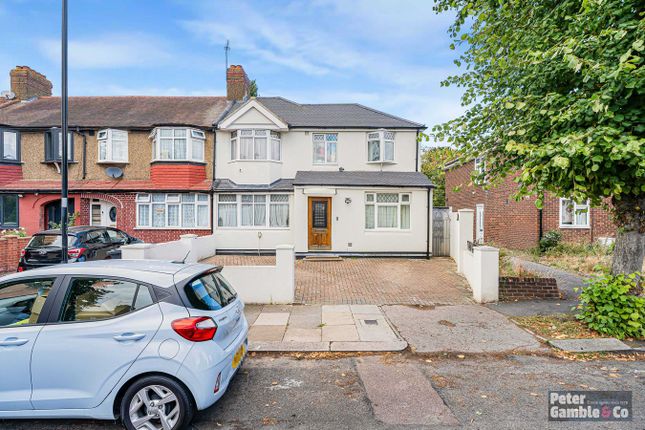
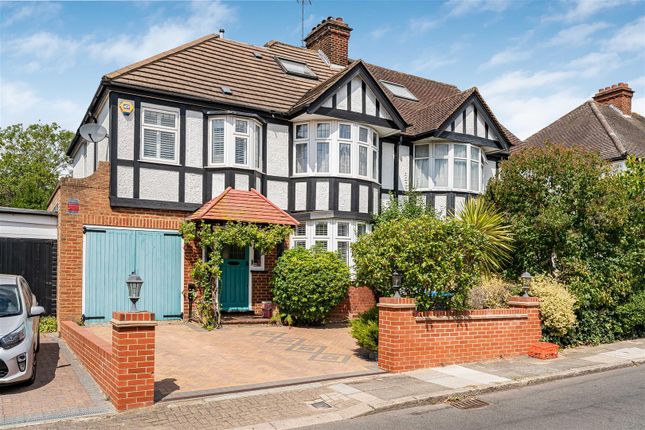
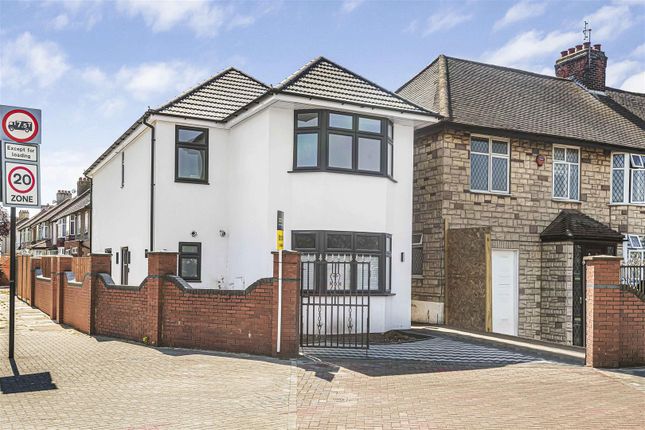
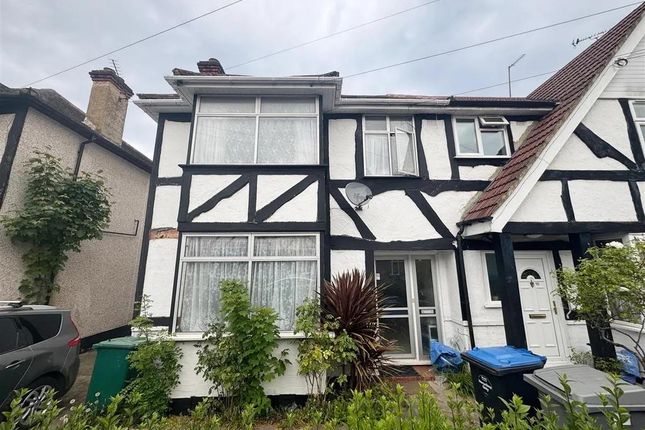
This exceptional four-bedroom family home has been skilfully extended and meticulously upgraded to provide in excess of 1,800 sq. Ft. Of beautifully appointed accommodation.
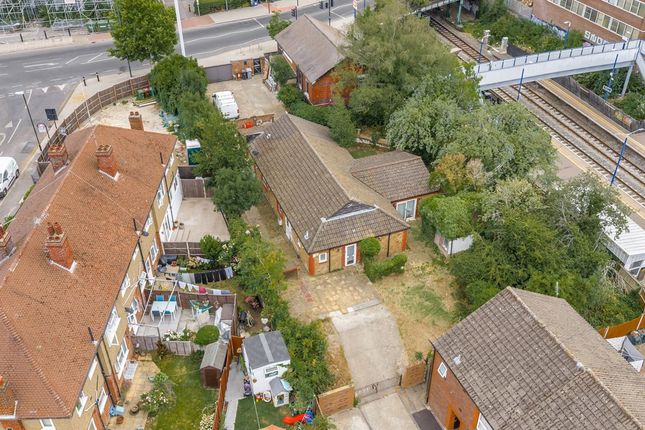
Finished to an outstanding specification throughout, the property combines elegant design, modern technology and practical family living, whilst also benefiting from off-street parking and a beautifully landscaped mature rear garden.
Upon entering, you are immediately struck by the quality of finish, with brushed oak real wood flooring flowing through the landing areas and a stunning bespoke handmade oak staircase with contemporary glass balustrade creating a striking focal point.
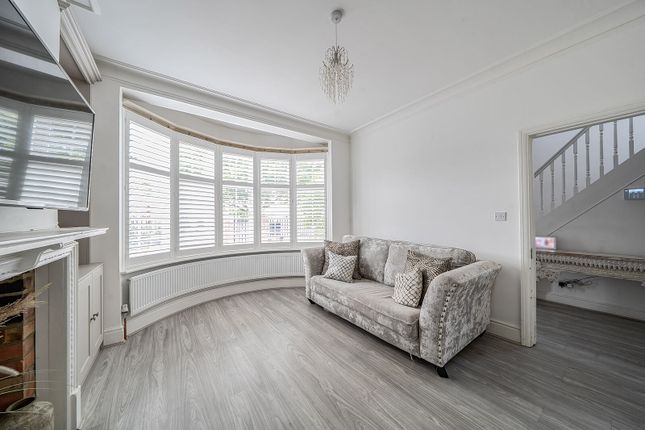
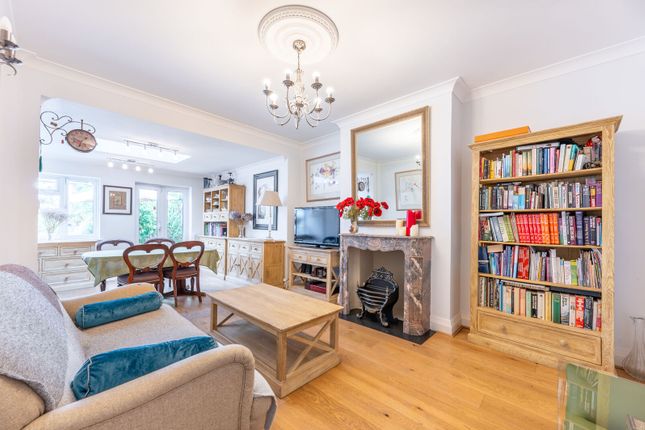
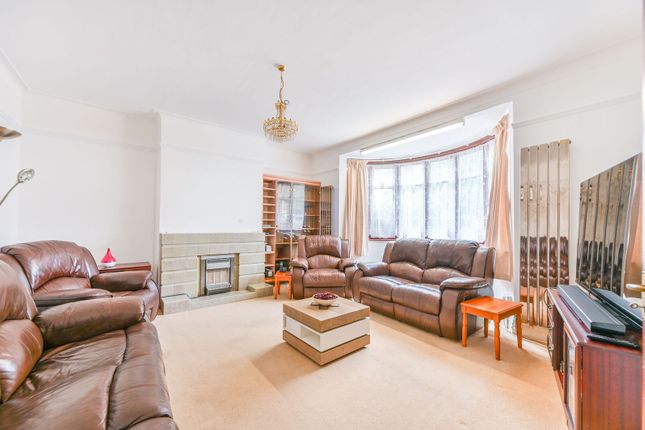
The ground floor offers an excellent sense of space and flow, centred around a spacious reception room featuring an energy-efficient remote-controlled gas fireplace.
This leads seamlessly into the impressive open-plan kitchen and dining area, where underfloor heating ensures year-round comfort.
The contemporary kitchen has been thoughtfully designed with Italian handleless lacquered cabinetry, elegant white quartz worktops, Villeroy & Boch porcelain tiled flooring, and a stylish glass splashback.
A host of premium features include an Insinkerator food waste disposal unit, water softener, filtered drinking water system and dedicated plumbing for an ice maker.
Electric blinds to the bi-fold doors provide added convenience, while the kitchen and dining space enjoys direct access to the beautifully landscaped garden, complete with feature lighting for evening enjoyment.
A separate utility room and guest WC complete the ground floor accommodation.
The first floor comprises three generously proportioned bedrooms, each featuring bespoke fitted wardrobes, alongside a luxurious family bathroom/wet room finished to an exceptional standard with high-quality porcelain, travertine and slate tiling.
Designed to create a spa-like retreat, the bathroom includes a rainfall shower, freestanding bath, anti-steam mirrors and motion-sensor LED illuminated mirrors.
The property also benefits from a zoned heating system throughout, enabling individual temperature control in different areas of the home for enhanced comfort and efficiency.
Occupying the entire second floor, the superb loft conversion creates a stunning principal bedroom suite with en-suite shower room.
Further noteworthy features include temperature-controlled bidets to all toilets, Ethernet connectivity on every floor, a six-speaker home cinema sound system, and external power sockets and a water tap to the front driveway.
Offering an exceptional blend of craftsmanship, technology and contemporary style, this remarkable home is perfectly suited to modern family living and must be viewed to be fully appreciated.
Situated on a highly sought-after residential road, this superb family home enjoys an excellent position close to a wide range of local amenities, highly regarded schools, transport links and open green spaces.
Commuters are particularly well served, with Sudbury Town Underground Station (Piccadilly Line) within easy reach, providing direct access into Central London and Heathrow Airport.
The area is also served by numerous bus routes, while the A40, M40 and M25 offer excellent road connections for motorists.
Families are attracted to the area by its excellent selection of well-regarded primary and secondary schools, making it an ideal location for growing families.
For leisure and recreation, residents can enjoy the beautiful open spaces of Horsenden Hill, one of West London's largest nature conservation areas, featuring ancient woodland, scenic walking trails and far-reaching views across the capital.
Nearby Barham Park and Sudbury Golf Club further enhance the area's recreational appeal.
Value & comps
No previous sales on record.
Returns
Set an offer; the calculator follows it.
Short-let restrictions apply
We're still gathering serviced-accommodation data for this area.
Archie refurb estimate: a Pro feature
0.0% below asking
This is not financial or investment advice. Prop AI Deals is not authorised by the Financial Conduct Authority (FCA) to provide investment advice.
All investment calculators, property analyses, and AI-generated insights are for informational purposes only. Property investment carries risk and may result in financial loss. All calculations should be independently verified and you should consult with FCA-authorised financial advisers before making any investment decisions.
Past performance does not guarantee future results. Tax implications vary by individual circumstances.
Deal
Properties like this can earn 2–3x BTL yields when converted to HMO, with retrofit costs around £10k/room. Sign in to see the full tier, yield projection, and cost breakdown.
Commercial properties like this can earn 30-50% higher yields when converted to residential under Class MA / Q / P / PA, with prior approval costing ~GBP 96/unit. Sign in to see the recommended route, yield uplift, and cost breakdown.
BRRR-suited properties can recycle 80-100% of investor capital on refi, leaving a high-yielding rental with most of the money out. Sign in to see the refurb cost stack, ARV projection, and refinance maths.
Detached + large garden = sub-division play. Pro tier unlocks the tier badge, plot size, uplift estimate, and regional land benchmark.
Short-lease flats trade at deep discount, but extending under the 1993 Act often costs far less than the discount. Pro tier unlocks the tier badge, premium breakdown, long-lease ARV and arbitrage maths.
See projected short-stay revenue vs a vanilla BTL for this property.
See real sub-let margins (HMO room rates & SA nightly rates) vs the landlord rent.
Area
Agent & docs
FAQ
About 51, Oakwood Crescent, Greenford
Explore nearby