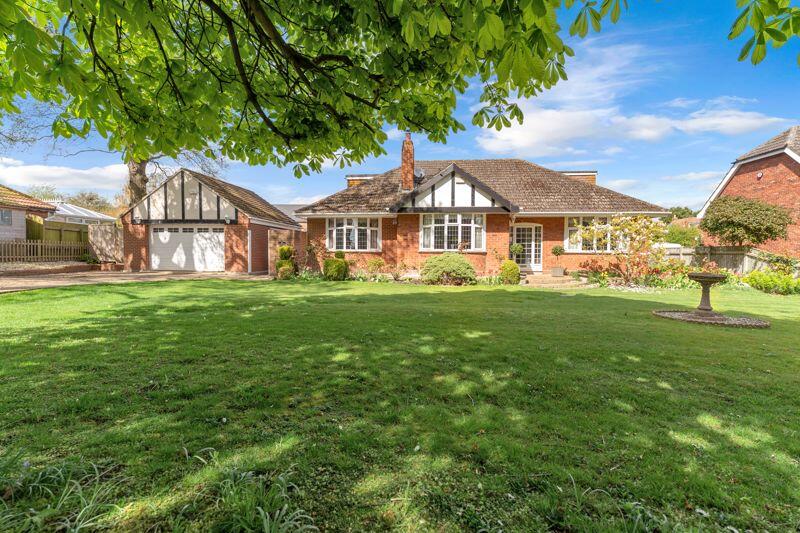
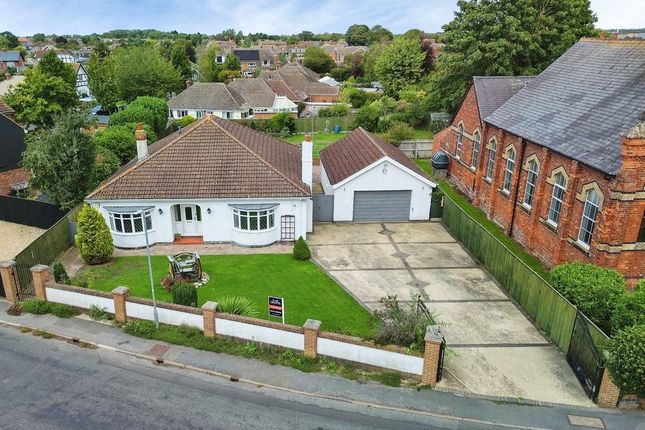
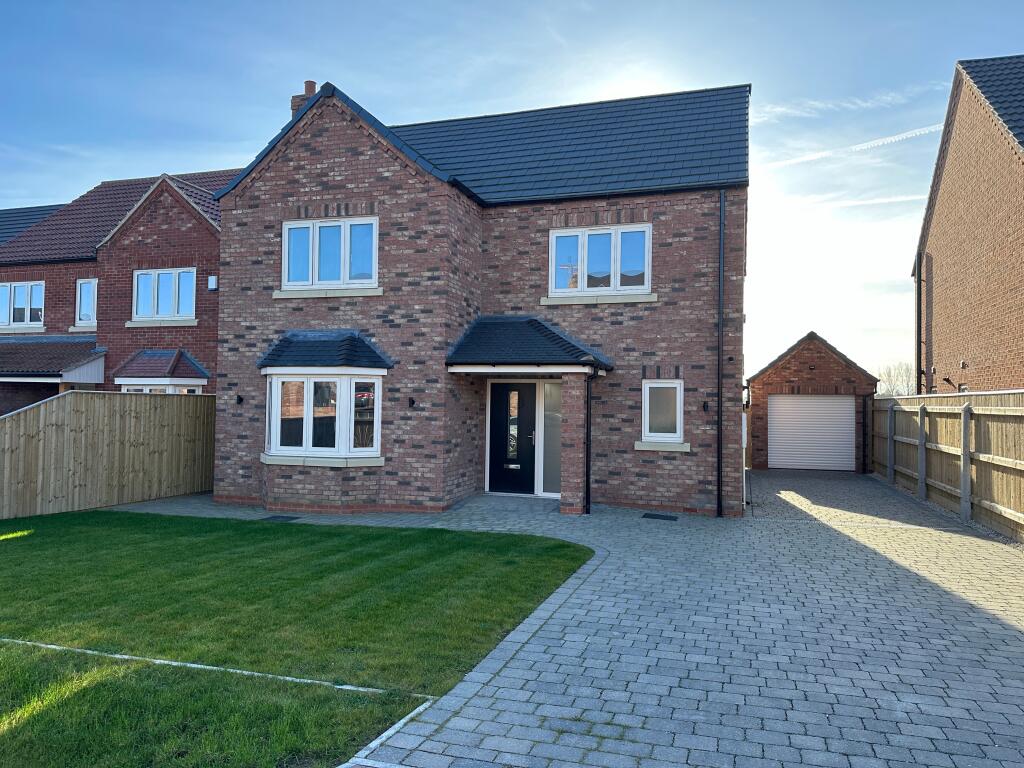
4-bedroom detached house · DN36 5LN
Listing removedListed 215 days
Opportunity summary
See Archie’s verdict, returns by strategy and what to check before viewing.
About
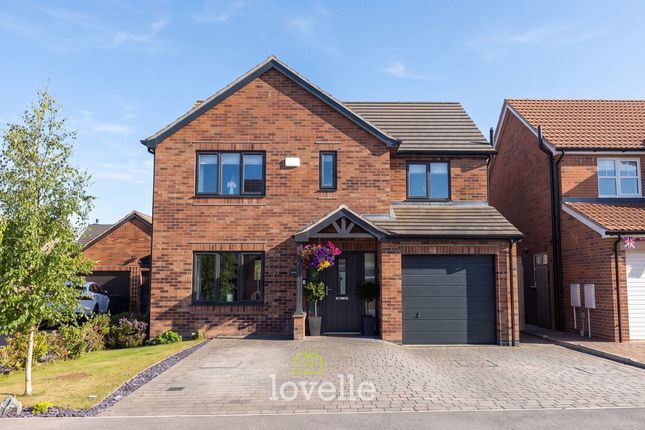
Tucked away within a small, exclusive gated development in the ever-popular village of Tetney, this impressive four bedroom detached home offers beautifully designed accommodation, a high specification finish and wonderful open views to the rear.
Built approximately five years ago and still benefiting from the remainder of its new build warranty, the property has been thoughtfully designed for modern living.
Features include underfloor heating to the ground floor with individual room thermostats, an advanced alarm system and quality oak internal doors throughout.
Stepping inside, the spacious entrance hall immediately sets the tone for the rest of the property, with a stylish oak and glass staircase rising to the first floor.
The living room is a bright and welcoming space, enjoying excellent natural light from three windows and featuring a contemporary media wall with integrated electric fire – a perfect room to relax in the evening.
Without doubt, the standout feature of the home is the stunning open-plan kitchen, dining and living space across the rear.
This room has been designed with both everyday family life and entertaining in mind.
The kitchen itself offers sleek handleless cabinetry complemented by beautiful granite work surfaces, along with a range of high-quality integrated appliances including Bosch double ovens and dishwasher.
A large central island sits at the heart of the room, incorporating the induction hob with ceiling-mounted extractor and providing additional storage as well as breakfast bar seating.
The space then flows effortlessly into the dining and living areas, where bi-fold doors open out onto the rear garden, creating a wonderful connection between the inside and outside spaces.
There is also a dedicated home office area with built-in cabinetry – ideal for anyone working from home – along with a separate utility room providing additional storage and space for laundry appliances.
Upstairs, the property continues to impress with four well-proportioned bedrooms.
The principal bedroom enjoys fitted wardrobes and a stylish en-suite shower room, while the second bedroom also benefits from its own en-suite.
The remaining bedrooms are served by a beautifully appointed family bathroom, complete with freestanding bath and separate shower enclosure, creating a real spa-like feel.
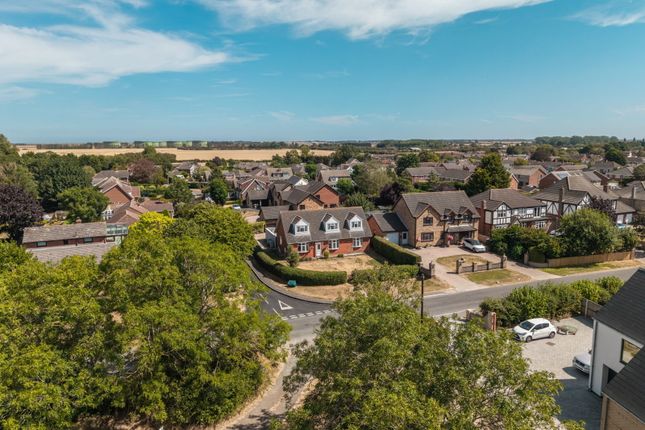
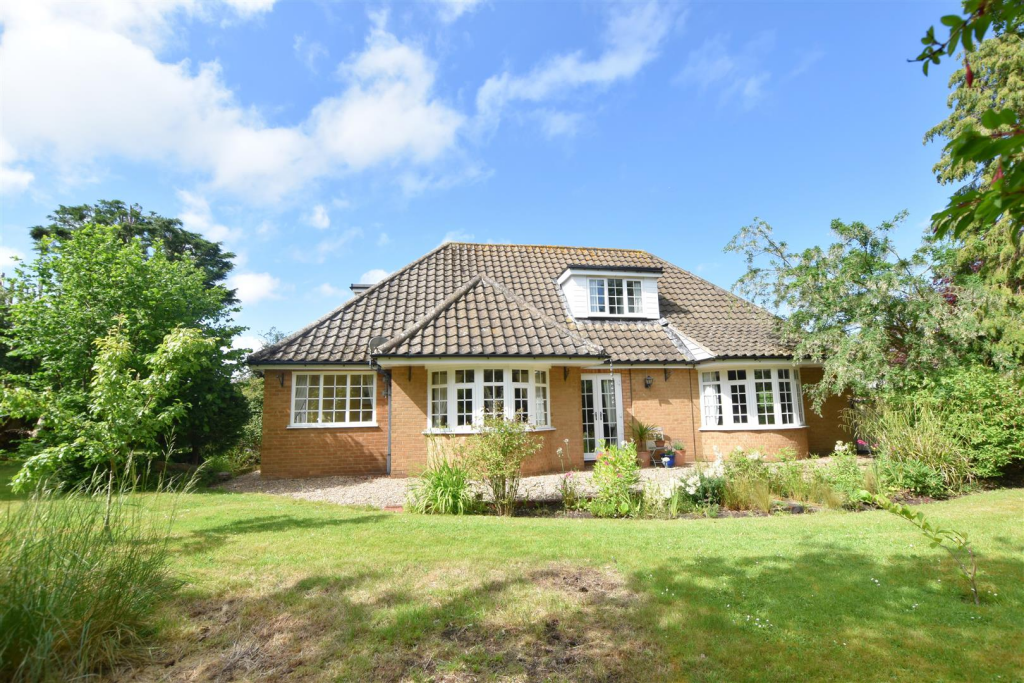
Outside, the property enjoys a lovely private position with open views to the rear.
The garden has been thoughtfully landscaped and features a generous patio area ideal for outdoor dining, raised planting beds and an impressive outdoor kitchen with BBQ and pizza oven - perfect for entertaining friends and family.
The property also benefits from a detached double garage with electric roller doors and a driveway providing ample off-road parking.
Homes within this development rarely come to the market, particularly with such a high specification and beautiful entertaining space, and early viewing is highly recommended.
EPC Rating: B Location Tetney is a popular traditional village, approx 6 miles to the south of Grimsby and 9 miles to the charming market town of Louth.
The village itself has many amenities including local village shops, public house and the village hall which holds many village activities. Excellent primary schooling within the village.
Excellent road links into Grimsby, Louth and Cleethorpes.
Entrance Hall (5.20m x 2.22m) Hallway (3.19m x 3.81m) Lounge (3.46m x 6.54m) Kitchen (5.38m x 7.16m) Dining / Living Room (5.36m x 2.48m) Utility Room (3.21m x 1.98m) WC (1.01m x 2.00m) Landing (5.51m x 0.99m) Master Bedroom (5.39m x 3.30m) En-Suite Shower Room (3.12m x 1.03m) Bedroom (4.80m x 4.18m) En-Suite Shower Room (2.64m x 2.03m) Bedroom (4.99m x 3.12m) Bedroom (4.09m x 3.29m) Family Bathroom (3.50m x 2.05m) Garage (6.00m x 5.38m) Broadband Type Standard 4Mbps (download speed) 0.5Mbps (upload speed) Superfast 48Mbps (download speed) 8 Mbps (upload speed) Ultrafast 1000Mbps (download speed) 500 Mbps (upload speed) Council Tax Information The Council Tax Band for this property is E.
This information was obtained in September 2024 and is for guidance purposes only.
Purchasers should be aware that the banding of the property could change if information is brought to light that makes it clear to the Valuation Office Agency that an error was made with the original allocation.
Additionally, there may be circumstances when the Council Tax can be altered on change of ownership. All interested parties are advised to make their own enquiries.
See Services All mains services are led to be available or connected subject to the statutory regulations. We have not tested any heating systems, fixtures, appliances or services.
Mortgage And Solicitors Lovelle Estate Agency and our partners provide a range of services to buyers, although you are free to use an alternative provider.
If you require a solicitor to handle your purchase and/or sale, we can refer you to one of the panel solicitors we use. We may receive a fee if you use their services.
If you need help arranging finance, we can refer you to the Mortgage Advice Bureau who are in-house. We may receive a fee if you use their services.
Energy Performance Information A copy of the full Energy Performance Certificate for this property is available upon request unless exempt.
Advisory Notes - Please be advised if you are considering purchasing a property for Buy To Let purposes, from 1st April 2018 without an EPC rated E or above it will not be possible to issue a new tenancy, or renew an existing tenancy agreement.
Agents Note These particulars are for guidance only.
Lovelle Estate Agency, their clients and any joint agents give notice that:- They have no authority to give or make representation/warranties regarding the property, or comment on the services, tenure and right of way of any property.
These particulars do not form part of any contract and must not be relied upon as statements or representation of fact. All measurements/areas are approximate.
The particulars including photographs and plans are for guidance only and are not necessarily comprehensive.
Value & comps
No previous sales on record.
Returns
Set an offer; the calculator follows it.
We're still gathering serviced-accommodation data for this area.
Archie refurb estimate: a Pro feature
0.0% below asking
This is not financial or investment advice. Prop AI Deals is not authorised by the Financial Conduct Authority (FCA) to provide investment advice.
All investment calculators, property analyses, and AI-generated insights are for informational purposes only. Property investment carries risk and may result in financial loss. All calculations should be independently verified and you should consult with FCA-authorised financial advisors before making any investment decisions.
Past performance does not guarantee future results. Tax implications vary by individual circumstances.
Deal
Properties like this can earn 2–3x BTL yields when converted to HMO, with retrofit costs around £10k/room. Sign in to see the full tier, yield projection, and cost breakdown.
Commercial properties like this can earn 30-50% higher yields when converted to residential under Class MA / Q / P / PA, with prior approval costing ~GBP 96/unit. Sign in to see the recommended route, yield uplift, and cost breakdown.
BRRR-suited properties can recycle 80-100% of investor capital on refi, leaving a high-yielding rental with most of the money out. Sign in to see the refurb cost stack, ARV projection, and refinance maths.
Detached + large garden = sub-division play. Pro tier unlocks the tier badge, plot size, uplift estimate, and regional land benchmark.
Short-lease flats trade at deep discount, but extending under the 1993 Act often costs far less than the discount. Pro tier unlocks the tier badge, premium breakdown, long-lease ARV and arbitrage maths.
See projected short-stay revenue vs a vanilla BTL for this property.
See real sub-let margins (HMO room rates & SA nightly rates) vs the landlord rent.
Area
Agent & docs
FAQ
About 11 Stable Mews Holton Road, Grimsby
Explore nearby