5-bedroom detached house · CB11 3SQ
For saleListed 46 days
Opportunity summary
See Archie’s verdict, returns by strategy and what to check before viewing.
About
The Property Offered chain-free in the heart of Widdington, this exceptional 4,500 sq ft period barn conversion combines a substantial five-bedroom family home with a fully self-contained two-bedroom cottage, all set within beautifully mature private gardens.
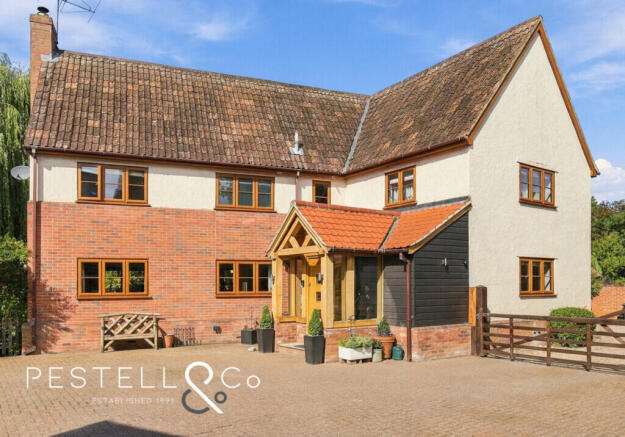
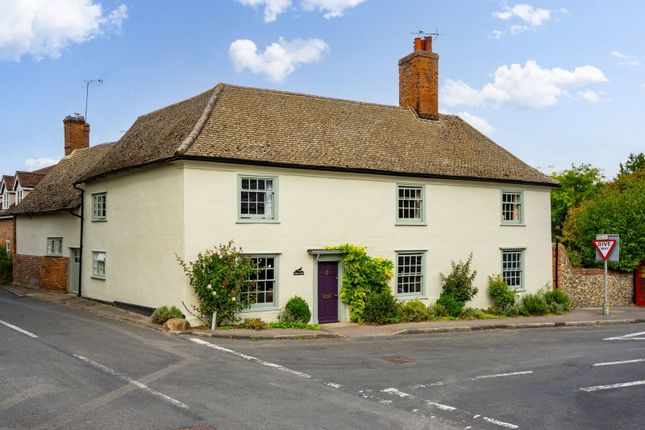
Rich in character, the property showcases distinctive Cambridge yellow brick and flint wall architecture.
The principal residence comprises a superb galleried reception hall, elegant sitting and dining rooms, a bespoke oak kitchen and utility room, study, conservatory, games room and five large double bedrooms.
The detached two-bedroom cottage provides versatile additional accommodation, ideal for multi-generational living, guest accommodation, home working or rental income.
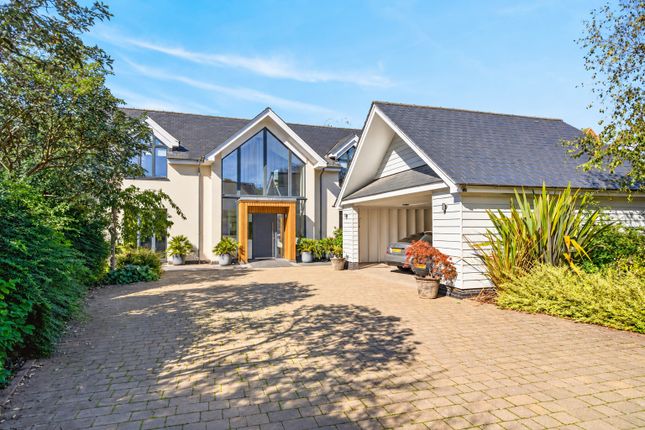
The property is complemented by a double garage, workshop and home gym all accessed via a pea shingle driveway with ample parking.
The Accommodation This impressive residence opens into an impressive galleried reception hall that serves as a grand and welcoming central focal point.
The generous ground-floor accommodation features a light-filled living room anchored by an attractive brick fireplace with a rustic timber mantel, complete with double doors opening into a tailor-made pvc-u conservatory.
A set of internal double doors leads seamlessly through to a formal dining room, creating an ideal open layout for entertaining guests.
At the heart of the home sits a bespoke handmade kitchen in knotted oak by Goddards Interiors of Saffron Walden.
The kitchen comes fully equipped with high-end integrated ovens and hob, sleek light worktops, and tiled flooring, complemented by both an adjoining utility room/laundry room for added convenience.
The ground floor further benefits from a dedicated home office or study, fitted with extensive built-in floor-to-ceiling shelving, alongside a versatile games room, a home gym, and a well-appointed cloakroom/WC.
The versatile layout of the main house lends itself equally well to modern family living, home working and entertaining.
Rising to the first floor, the grand galleried landing overlooks the main entrance hall below and provides access to five double bedrooms.
The principal master bedroom suite features striking architectural character with exposed timbers, high ceilings, built-in wardrobes, and full-height double-aspect windows, all served by its own private en-suite shower room.
The remaining four spacious bedrooms are evenly arranged around the central landing and share a main family bathroom, which is tastefully styled with modern neutral tiling, a bathtub with an overhead rainfall shower head, a modern floating vanity basin, and a WC.
Positioned at the western end of the main residence is Barns Cottage, a completely self-contained two-bedroom house.
Offering exceptional flexibility for multi-generational living, guest accommodation, holiday letting or rental income, the cottage boasts its own private entrance leading into a comfortable, light-filled sitting room, a fully fitted kitchen, a ground-floor family bathroom, and a charming enclosed indoor courtyard area.
Upstairs, the cottage offers two well-proportioned bedrooms providing peaceful, isolated accommodation.
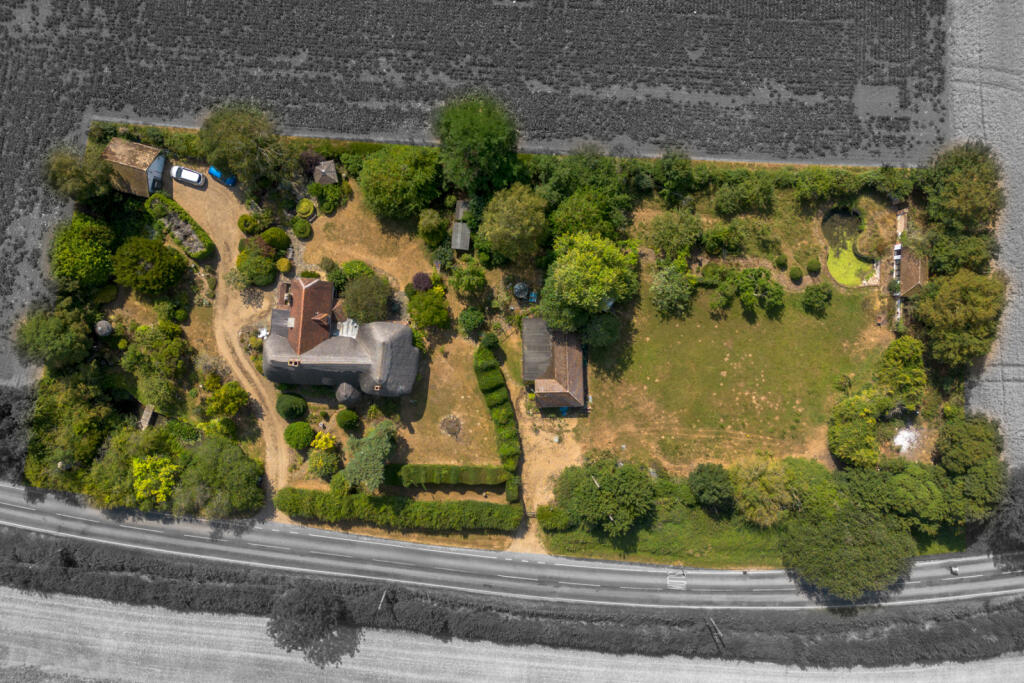
Outside Approached via a generous pea shingle driveway that offers ample off-street parking alongside access to the double garage, the property welcomes you with a broad, lawned front garden set behind established hedging and filled with a collection of mature trees including Cedar of Lebanon, Cherry, Apple, Silver Birch, Beech, Contorted Willow and Horse Chestnut, all anchored by a characterful original water pump that provides a charming focal point within the garden.
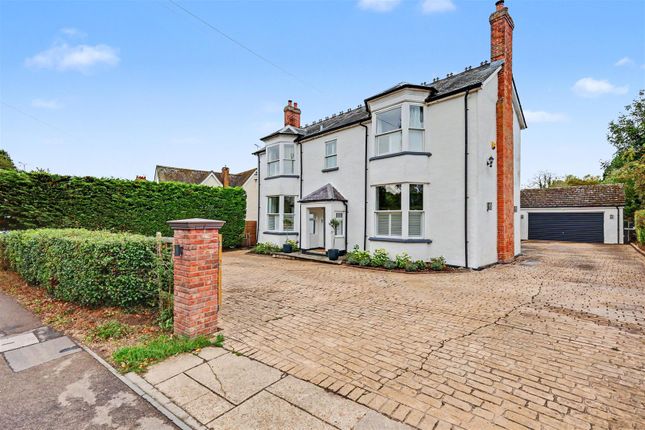
The mature planting creates exceptional privacy and a wonderfully established setting rarely found in village-centre properties The property's striking façade blends traditional Cambridge yellow brick and flint detailing beneath a slate roof, with Agate Grey custom pvc-u windows.
Mature climbing ivy adds character and charm to the independent entrance to Barns Cottage.
Moving around to the side and rear, the home opens onto an expansive, private enclosed garden laid to lawn, featuring an elegant tailor-made pvc-u conservatory, light-toned weatherboarding, and climbing wisteria and vines above a patio area ideal for outdoor dining.
The grounds are sheltered by thick borders of shrubs, Silver Birch, Acacia, and evergreen trees, all enclosed by a stunning historic flint wall belonging to the outbuildings along the western boundary, enhancing the property's character and sense of seclusion.
Services Mains electric, water and drainage are connected. Oil-fired central heating supplied via a recently installed Grant boiler (The Barns), Electric heating (Barns Cottage).
Ultrafast broadband is available, with good mobile coverage. Council Tax– The Barns / G; The Barns Cottage / C
Value & comps
No previous sales on record.
Returns
Set an offer; the calculator follows it.
We're still gathering serviced-accommodation data for this area.
Archie refurb estimate: a Pro feature
0.0% below asking
This is not financial or investment advice. Prop AI Deals is not authorised by the Financial Conduct Authority (FCA) to provide investment advice.
All investment calculators, property analyses, and AI-generated insights are for informational purposes only. Property investment carries risk and may result in financial loss. All calculations should be independently verified and you should consult with FCA-authorised financial advisers before making any investment decisions.
Past performance does not guarantee future results. Tax implications vary by individual circumstances.
Deal
Properties like this can earn 2–3x BTL yields when converted to HMO, with retrofit costs around £10k/room. Sign in to see the full tier, yield projection, and cost breakdown.
Commercial properties like this can earn 30-50% higher yields when converted to residential under Class MA / Q / P / PA, with prior approval costing ~GBP 96/unit. Sign in to see the recommended route, yield uplift, and cost breakdown.
BRRR-suited properties can recycle 80-100% of investor capital on refi, leaving a high-yielding rental with most of the money out. Sign in to see the refurb cost stack, ARV projection, and refinance maths.
Detached + large garden = sub-division play. Pro tier unlocks the tier badge, plot size, uplift estimate, and regional land benchmark.
Short-lease flats trade at deep discount, but extending under the 1993 Act often costs far less than the discount. Pro tier unlocks the tier badge, premium breakdown, long-lease ARV and arbitrage maths.
See projected short-stay revenue vs a vanilla BTL for this property.
See real sub-let margins (HMO room rates & SA nightly rates) vs the landlord rent.
Area
Agent & docs
FAQ
About The Barns, High Street, Saffron Walden
Explore nearby