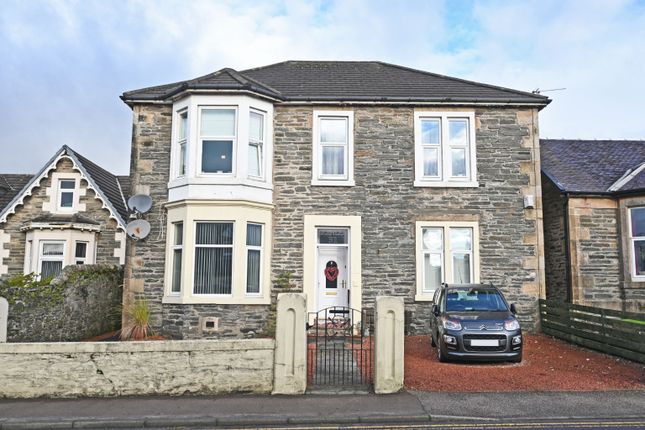
4-bedroom house · PA23 7LB
For saleReduced £15k (−4.6%) on 15 OctListed 109 days
Opportunity summary
See Archie’s verdict, returns by strategy and what to check before viewing.
About
4 Bedrooms, 2 Public Rooms, Spacious Front And Rear Gardens Auchamore House is a substantial four-bedroom property located at 11 Wellington Street, Dunoon, offering two reception rooms, a private elevator to the upper floor, and generous gardens.
Perfectly located close to the town centre, it combines comfort with convenience, ideal for family living.
Situated in the charming coastal town of Dunoon, this impressive four-bedroom house is set in an elevated position and presents a unique opportunity for those seeking a spacious and well-appointed family home.
Offered to the market at Offers Over £350,000, this property seamlessly blends traditional appeal with modern conveniences, all within easy reach of the town centre.
The property consists of; Main Hallway, Sitting Room with a wood burning stove and large bay windows allowing plenty of light to the room, Dining Room with partial sea views, Utility Room complete with a handy W.C.
And a domestic elevator to the first floor, under stair storage, and a large Kitchen Diner.
On the first floor are 3 Double Bedrooms and a Single Bedroom plus a small Office Space to the rear of the property.
A spacious Bathroom complete with a stand-alone bath, shower cubicle running of mains hot water, a wash hand basin, toilet and a bidet.
The staircase is a lovely feature with the winding steps leading to the landing and a large decorative window half way up the stairs giving light to the stairs and landing.
Upon entering via the double storm doors and through the main door which has an original decorative coloured window you are greeted by a welcoming atmosphere that extends throughout the two generous public rooms and the kitchen diner close by, providing ample space for both relaxation and entertaining.
The layout is thoughtfully designed, ensuring a comfortable flow between living areas.
A standout feature of this exceptional home is the private elevator, offering convenient access to the upper floor from the utility room up to bedroom 3 at the rear of the property, a rare and highly desirable amenity that enhances accessibility for elderly parent and adds a touch of luxury.
The property boasts four well-proportioned bedrooms, providing versatile accommodation options for families of all sizes.
With two bathrooms, morning routines are made effortless, catering to the demands of a busy household.
Comfort is assured year-round with gas central heating, complemented by the inviting warmth and character provided by two charming woodburning stoves, perfect for cosy evenings.
Externally, the property truly shines.
To the front, a well-maintained lawn creates an attractive first impression, while the rear of the house reveals a substantial private garden, offering a wonderful outdoor sanctuary for recreation, gardening, or simply unwinding.
A garage located to the rear provides secure parking and additional storage, a practical asset for any homeowner.
Parking is to the rear of the property and is accessed from William st and turning left into Belmont lane and left into the driveway of Auchamore House.
Its prime location means residents benefit from being close to Dunoon town centre, with its array of local shops, cafes, restaurants, and essential services.
The picturesque surroundings of Dunoon, with its stunning loch views and access to outdoor pursuits, further enhance the appeal of this delightful home.
This property represents an outstanding opportunity to acquire a substantial family residence in a sought-after location, combining space, comfort, and convenience.
Tenure - Freehold EPC Rating - D Council Tax Band - E Gas Central Heating Wood Burning Stove Open Fire Place in Dining Room
Value & comps
Land Registry doesn’t cover Scotland or Northern Ireland, so previous sales may not be on record.
Returns
Set an offer; the calculator follows it.
We're still gathering serviced-accommodation data for this area.
Archie refurb estimate: a Pro feature
0.0% below asking
This is not financial or investment advice. Prop AI Deals is not authorised by the Financial Conduct Authority (FCA) to provide investment advice.
All investment calculators, property analyses, and AI-generated insights are for informational purposes only. Property investment carries risk and may result in financial loss. All calculations should be independently verified and you should consult with FCA-authorised financial advisors before making any investment decisions.
Past performance does not guarantee future results. Tax implications vary by individual circumstances.
Deal
Properties like this can earn 2–3x BTL yields when converted to HMO, with retrofit costs around £10k/room. Sign in to see the full tier, yield projection, and cost breakdown.
Commercial properties like this can earn 30-50% higher yields when converted to residential under Class MA / Q / P / PA, with prior approval costing ~GBP 96/unit. Sign in to see the recommended route, yield uplift, and cost breakdown.
BRRR-suited properties can recycle 80-100% of investor capital on refi, leaving a high-yielding rental with most of the money out. Sign in to see the refurb cost stack, ARV projection, and refinance maths.
Detached + large garden = sub-division play. Pro tier unlocks the tier badge, plot size, uplift estimate, and regional land benchmark.
Short-lease flats trade at deep discount, but extending under the 1993 Act often costs far less than the discount. Pro tier unlocks the tier badge, premium breakdown, long-lease ARV and arbitrage maths.
See projected short-stay revenue vs a vanilla BTL for this property.
See real sub-let margins (HMO room rates & SA nightly rates) vs the landlord rent.
Area
Agent & docs
FAQ
About 11 Wellington Street, Dunoon, Argyll and Bute
Explore nearby