We've tightened what earns a Pursue. A home now needs a published valuation, a strategy that still makes money after real running costs and lender stress tests, and no listing problems that would stop a mortgage. You'll see fewer Pursues, and each one has been checked harder.
See how verdicts work3-bedroom semi-detached house · PO38 1JX
Sold STCListed 60 days
Opportunity summary
See Archie’s verdict, returns by strategy and what to check before viewing.
About
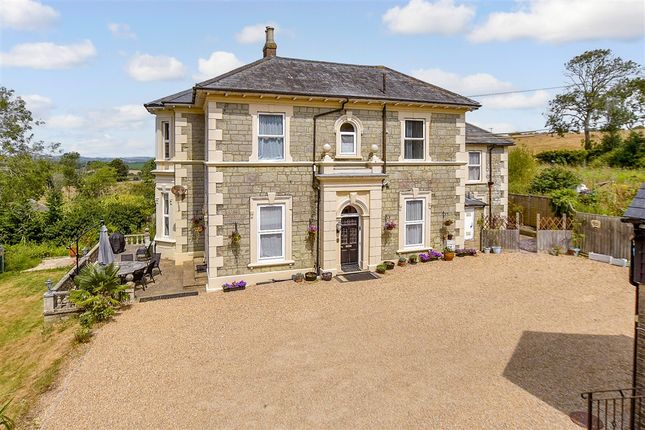
A chic, beachfront semi-detached house along Ventnor’s famous esplanade, with spectacular south-facing sea views, a large balcony, terrace and off-road parking.
Location - Beachside is located on the esplanade in Ventnor, opposite the beach and the seashore and set back from the road. Ventnor is a popular seaside town on the south side of the Island.
Once a fishing village, later, in Edwardian times, a health spa resort and currently a popular holiday destination with an active year-round community and a vibrant arts and sports scene.
Ventnor offers a selection of useful shops, hairdressers, a marina, coastal walks and a cliff-top golf course. Other shops, restaurants and a cinema can be found in Newport, thirty minutes away.
The Property - Beachside is a chic home, where you can see and hear the sea from almost every corner.
The layout has been configured as an upside-down house, with the main living space and outdoor entertaining areas on the first floor/raised level.
The house is immaculately put together, with every space designed with attention to detail whilst retaining the character of its natural coastal environment.
The outdoor spaces have been curated for entertaining family and friends, taking full advantage of the views at the front where the balcony faces the beach and the sea, and the privacy at the back for barbecuing or quieter moments.
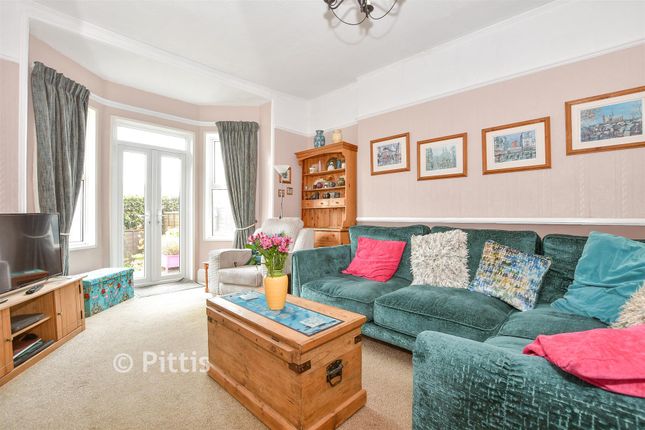
The interiors are simple and contemporary in design with cool, beach-vibe colours, limed wood flooring and minimalist décor.
The windows make the most of the sea views, particularly on the top two floors, and the bathrooms have been pristinely maintained as ‘nearly new’ with polished chrome, gloss tiles and glazing to create light-filled spaces.
Ground Floor - Hallway A part-glazed glazed front door opens onto a large hallway which occupies one side of the ground floor space and leads to two en suite double bedrooms and a family bathroom and WC (also an en suite to one of the double bedrooms).
A solid wood staircase leads up from here to the first floor. Access can be found to a small outside terrace, via the larger of the double rooms found at the end of the hallway.
Bedroom 2 At the back of the house, this is a large en suite double bedroom with an en suite shower room and its own private outdoor pebbled courtyard, accessed via a pair of glazed doors.
Storage provided by built-in cupboards. Painted wood tongue and groove panelling. Limed-oak flooring. En suite 2 A shower room with sink and WC. Floor to ceiling tiles with glazed mosaics.
Heated towel rail/ radiator. Slate black ceramic tiled floor. Extractor fan and small window.
Bedroom 3 At the front of the house, a double bedroom with a glazed wall providing stunning views of the beach and sea. Built in storage cupboards.
Access to an en suite/’jack and jill’, family bath/shower room. En suite 3/Family bath/shower room With bath and integrated shower, sink and WC. Second door opens into the hallway.
Heated towel rail/ radiator. Slate black ceramic tiled floor. First Floor - Kitchen A contemporary kitchen with breakfast bar, stools and overhanging pendant lights.
White gloss shaker-style cabinetry with top and bottom cupboards and brushed chrome door furniture. AEG double oven and induction hob with stainless steel Bosch extractor fan and splash-back.
Dual stainless-steel sink and integrated tall fridge-freezer and dishwasher. Room for a large kitchen table to seat six in the central space.
Dining A space for a large table and chairs, perfect for family meals and entertaining friends. Useful integrated wine fridge on this side of the breakfast bar.
Living Galleried where the stairs ascend, this is a large area with ample room for relaxing and enjoying the spectacular views of the beach and the sea at one end of the room.
Two colonial style fans hanging from the ceiling and exposed bare-wood apex beams add additional character to this section of the open-plan space.
A large, glazed end wall with porthole window above and sliding doors below, opening onto the balcony beyond.
Balcony Serving as an additional room and an outdoor extension to the living area, with generous proportions, and with ample space to seat ten around a table and have several sun-loungers.
This is a superb entertaining space and the jewel in the crown of the property due to its 180-degree views, including of the sea, reaching apparent infinity.
Blue glass surround with stainless steel handrails. Decking floorboards. Rear Hall With under stairs storage and access to the second floor via a wood staircase.
Steps up to a mid-landing with access to the outside terrace. Second Floor - Landing A small landing with door into en suite double bedroom.
Bedroom 1 An en-suite, dual-aspect double bedroom with a large apex/roof top window with wonderful sea views at the front and an opposing window with a view of the terraced garden at the back.
Built in cupboards. Limed-oak flooring. En suite shower room 1 With shower, sink and WC. Floor to ceiling white tiles and wood flooring.
Outside - Ground Floor: At the front of the house and adjacent to the front door is an off-road paved parking area.
There is a small, pebbled courtyard at the rear of the house (accessed via Bedroom 2) with a log shed. First Floor At the front of the house is a large balcony.
Between the first and second floors: An exterior door which opens onto a metal suspended gangway, leading to a stone tiled terrace with stone stairs and metal handrail ascending the retaining wall garden to a second terrace, and then a third terrace and finally reaching a footpath footpath on a level above roof level General Remarks - Method of Sale The property is offered for sale by private treaty.
Rights of Way There are no public or private rights of way across the property. Services Mains Water. Mains Electric. Mains Drainage. Mains Gas. Broadband Availability Good indoor and outdoor.
Some 5G coverage. Tenure Freehold. Planning Permission/Designations The property is not listed. Plans Areas and Schedules These are based on the Ordnance Survey and are for reference only.
The purchaser shall be deemed to have satisfied themselves as to the description of the property. Any error or misstatement shall not annul a sale or entitle any party to compensation.
Wayleaves and Easements The property is being sold subject to and with the benefit of all rights including; rights of way, whether public or private, light, support, drainage, water and electricity supplies and other rights and obligations, easements and quasi-easements and restrictive covenants and all existing and proposed wayleaves for masts, pylons, stays, cables, drains, water and gas and other popes whether referred to in these particulars or not.
Local Authority Isle of Wight Council Council Tax Band D Postcode PO38 1JX EPC C Fixtures and Fittings BCMWH will supply a separate list of fixtures and fittings included, excluded or available by separate negotiation.
What3Words ///amaze.denoting.tweed Viewings By appointment with BCM WILSON HILL only Selling Agent BCM Wilson Hill Isle of Wight, Red Barn, Cheeks Farm, Merstone Lane, Merstone, Isle of Wight, PO30 3DE t: e: NB These particulars are as at August 2026 Photos July 2026 IMPORTANT NOTICE BCM Wilson Hill for themselves and the Vendors or lessors of this property whose agents they are, give notice that: i) These particulars have been prepared in good faith to give a fair overall view of the property, do not form any part of an offer or contract, and must not be relied upon as statements or representations of fact.
ii) Purchasers must rely on their own enquiries by inspections or otherwise on all matters including planning or other consents.
iii) The information in these particulars is given without responsibility on the part of BCM Wilson Hill or their clients.
Neither BCM Wilson Hill nor their employees have any authority to make or give any representations or warranties whatever in relation to this property.
iv) Any areas, measurements or distances referred to are given as a guide only and are not precise.
Photographs are not necessarily comprehensive nor current; no assumption should be made that any contents shown are included in the sale nor with regards to parts of the property which have not been photographed.
v) Nothing in these particulars should be deemed to be a statement that the property is in good structural condition or that any services or equipment are in good working order – nor have BCM Wilson Hill tested them.
Value & comps
No previous sales on record.
Returns
Set an offer; the calculator follows it.
We're still gathering serviced-accommodation data for this area.
Archie refurb estimate: a Pro feature
0.0% below asking
This is not financial or investment advice. Prop AI Deals is not authorised by the Financial Conduct Authority (FCA) to provide investment advice.
All investment calculators, property analyses, and AI-generated insights are for informational purposes only. Property investment carries risk and may result in financial loss. All calculations should be independently verified and you should consult with FCA-authorised financial advisers before making any investment decisions.
Past performance does not guarantee future results. Tax implications vary by individual circumstances.
Deal
Properties like this can earn 2–3x BTL yields when converted to HMO, with retrofit costs around £10k/room. Sign in to see the full tier, yield projection, and cost breakdown.
Commercial properties like this can earn 30-50% higher yields when converted to residential under Class MA / Q / P / PA, with prior approval costing ~GBP 96/unit. Sign in to see the recommended route, yield uplift, and cost breakdown.
BRRR-suited properties can recycle 80-100% of investor capital on refi, leaving a high-yielding rental with most of the money out. Sign in to see the refurb cost stack, ARV projection, and refinance maths.
Detached + large garden = sub-division play. Pro tier unlocks the tier badge, plot size, uplift estimate, and regional land benchmark.
Short-lease flats trade at deep discount, but extending under the 1993 Act often costs far less than the discount. Pro tier unlocks the tier badge, premium breakdown, long-lease ARV and arbitrage maths.
See projected short-stay revenue vs a vanilla BTL for this property.
See real sub-let margins (HMO room rates & SA nightly rates) vs the landlord rent.
Area
Agent & docs

FAQ
About Esplanade, Ventnor
Explore nearby