4-bedroom flat · AB15 9SS
For saleReduced £20k (−6.9%) on 20 JunListed 736 days
Opportunity summary
See Archie’s verdict, returns by strategy and what to check before viewing.
About
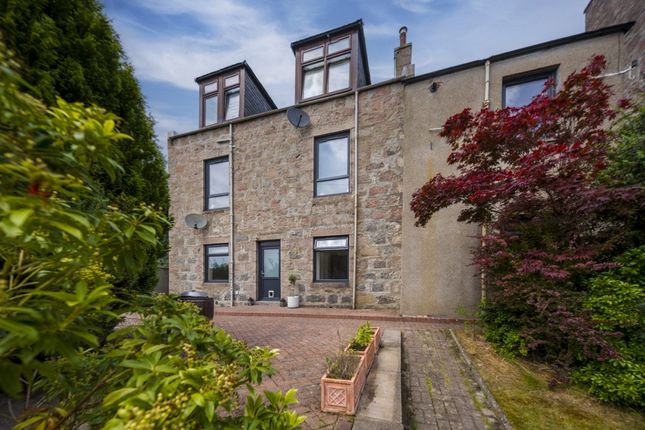
Northwood are delighted to offer for sale Barclaywell- a well presented traditional granite double upper with stunning period features, set back from the road and located in the sought after area of Cults.
The property is in ready to move in condition, with modern bathroom and kitchen and would be an ideal purchase for professionals and families.
Spanning two floors, this spacious home measures 161m2 and comprises: Own self-contained entrance door, stairwell to the first floor whereby there are two large bright reception rooms with period feature fireplaces, a study room, a generous sized double bedroom, modern shower room, a rear facing dining room and modern kitchen off with back stairwell to the rear garden.
On the second floor there is another large double bedroom, single bedroom and a large walk-in storage cupboard.
There are both front and rear gardens of the property, both gardens are shared with the lower property but have exclusive areas.
The exclusive area of the rear garden is a pleasant seating area to enjoy external dining. There are exclusive external shed units for storage.
The property benefits from gas central heating and double glazing. There is parking available on street.
Please note- all light fittings, window coverings, fitted floor coverings and fitted white goods are all included in the sale. The stand alone fridge/freezer and chest freezer will be removed.
Some furniture will also be available to purchase by separate negotiation.
Please note: The home report is available to view on the Northwood website portal (within the listing, under the documents section).
Cults is a highly sought after area just four miles from the City Centre and with activities and amenities located nearby.
The property is in the catchment for Cults Primary and Cults Academy, both are in walking distance from the property.
There is a large range of shops and food establishments, a post office, a bank, Cults community Centre, Cults Parish Church, a pharmacy and bowling club.
There is a fantastic golf range in the village and ample parks and green spaces to enjoy.
There are local bus routes to the City Centre and out to Deeside and the Aberdeen By-Pass is in easy reach to go North or South of the City.
Viewings are highly recommended to appreciate this spacious home in ready to move in condition and providing easy access to local amenities. Please contact Northwood Aberdeen to arrange a viewing.
EPC rating: D. Entrance Stairwell Beautiful tiled flooring and grey carpeted stairs, blue and white painted walls with a side facing window.
Hallway Period feature high ceiling with chandellier style fitting, white and blue painted walls with white gas mains radiator.
Lounge (4.31m x 5.86m (14'2" x 19'3")) Bright and airy room with large front facing bay window and far -reaching view. White gas mains radiator, period feature fireplace and alcoves either side.
High ceiling with chandellier style fitting.
Bedroom 4 / Sitting Room (3.53m x 3.75m (11'7" x 12'4")) Bright and airy room with high ceiling, two front facing windows, stunning wooden flooring, period feature fireplace.
White gas mains radiator and neutral walls. Aberdeen press cupboard.
Study (3.68m x 1.85m (12'1" x 6'1")) With neutral walls, oatmeal coloured carpet, a large front window, this is a bright and cosy space for home working.
Bedroom 1 (4.59m x 4.03m (15'1" x 13'3")) Bright double bedroom with neutral walls, oatmeal coloured carpet, white ceiling and pendant light fitting. Double rear facing window.
White gas mains radiator. Aberdeen press cupboard. Shower Room (4.03m x 1.52m (13'3" x 5'0")) Modern shower room with blue painted and grey tiled walls with recessed mirror.
White ceiling with spotlight and extractor fan. Modern suite- white WC, white sink and illuminated mirror above, gas mains powered shower in double shower cubicle. Chrome towel radiator.
Dining Room (3.6m x 4.87m (11'10" x 16'0")) Bright dining room with chandellier style fitting and large rear facing window.
With wooden flooring and neutral walls with one feature wall this is a lovely room to entertain. Aberdeen press cupboard. White gas mains radiator. Striking wood burning Aga stove.
Kitchen (2.43m x 2.48m (8'0" x 8'2")) Modern galley style kitchen with white units and wooden surfaces, integrated appliances including Neff integrated appliances, induction hob and extractor, electric grill and oven.
Side facing window, neutral walls with pink feature splash back and wooden flooring. Rear Stairwell Leading from the kitchen, a back stairwell down to the rear garden.
Second Floor Landing Wide landing with neutral walls, grey carpet and white gas mains radiator.
Bedroom 2 (4.29m x 4.85m (14'1" x 15'11")) A large and striking bedroom with bright rear facing window, black and white feature wall and paintwork and white gas mains radiator.
Bedroom 3 (2.66m x 4.77m (8'9" x 15'8")) An ideal children's bedroom or nursery- with grey carpet, blue and white walls with wall lights and a large rear facing window.
Cupboard (4.26m x 1.62m (14'0" x 5'4")) A large walk in storage cupboard with velux window and white gas mains radiator with two further eaves storage cupboards off.
Value & comps
Land Registry doesn’t cover Scotland or Northern Ireland, so previous sales may not be on record.
Returns
Set an offer; the calculator follows it.
We're still gathering serviced-accommodation data for this area.
Archie refurb estimate: a Pro feature
0.0% below asking
This is not financial or investment advice. Prop AI Deals is not authorised by the Financial Conduct Authority (FCA) to provide investment advice.
All investment calculators, property analyses, and AI-generated insights are for informational purposes only. Property investment carries risk and may result in financial loss. All calculations should be independently verified and you should consult with FCA-authorised financial advisors before making any investment decisions.
Past performance does not guarantee future results. Tax implications vary by individual circumstances.
Deal
Properties like this can earn 2–3x BTL yields when converted to HMO, with retrofit costs around £10k/room. Sign in to see the full tier, yield projection, and cost breakdown.
Commercial properties like this can earn 30-50% higher yields when converted to residential under Class MA / Q / P / PA, with prior approval costing ~GBP 96/unit. Sign in to see the recommended route, yield uplift, and cost breakdown.
BRRR-suited properties can recycle 80-100% of investor capital on refi, leaving a high-yielding rental with most of the money out. Sign in to see the refurb cost stack, ARV projection, and refinance maths.
Detached + large garden = sub-division play. Pro tier unlocks the tier badge, plot size, uplift estimate, and regional land benchmark.
Short-lease flats trade at deep discount, but extending under the 1993 Act often costs far less than the discount. Pro tier unlocks the tier badge, premium breakdown, long-lease ARV and arbitrage maths.
See projected short-stay revenue vs a vanilla BTL for this property.
See real sub-let margins (HMO room rates & SA nightly rates) vs the landlord rent.
Area
Agent & docs

FAQ
About Barclaywell, 364 North Deeside Road, Aberdeen
Explore nearby