3-bedroom flat · AB14 0UL
For saleListed 77 days
Opportunity summary
See Archie’s verdict, returns by strategy and what to check before viewing.
About
Judith Mackie is delighted to present this impressive and distinctive three-bedroom self-contained maisonette.
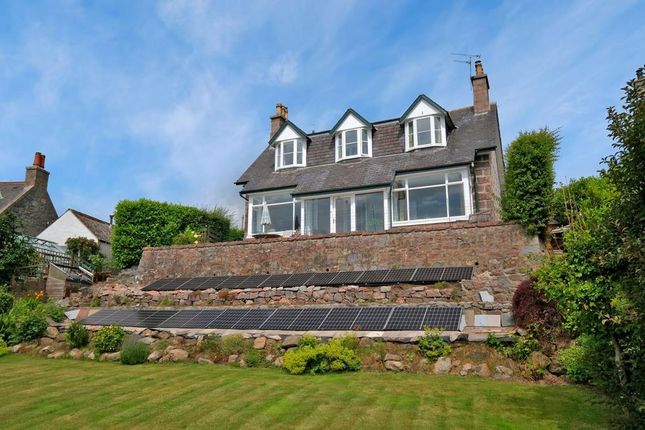
Occupying the ground and lower ground floors, this exceptional home boasts a generous south-facing garden and amazing views across the Dee Valley.
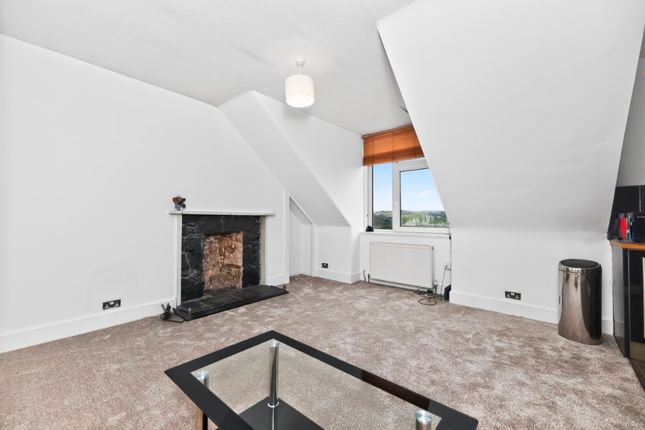
Beautifully combining traditional character with modern living, the property offers spacious, tastefully presented interiors that are ready to move straight into.
Upon entering, you’re immediately drawn to the inviting lounge, where a wood-burning stove creates a warm focal point and a picture-perfect window frames the stunning valley views.
The home also benefits from a second reception room, providing flexible living space, which flows through to the spacious contemporary kitchen and dining area-ideal for family life and entertaining alike.
A convenient WC and separate utility room complete the ground floor.
The lower ground floor comprises three well-proportioned bedrooms and a stylish family bathroom featuring both a bath and a separate shower.
From this level, a door provides direct access to the beautifully maintained, private south-facing garden.
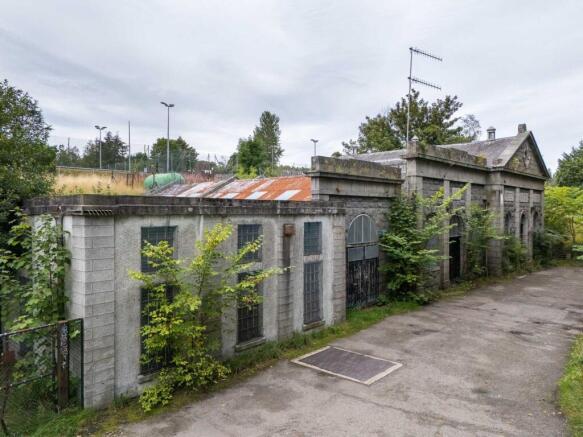
Further highlights include two substantial indoor storage cellars, side access to the garden, an extra area of shared ground, and a detached derelict outbuilding offering excellent potential for renovation or conversion, subject to the necessary consents.
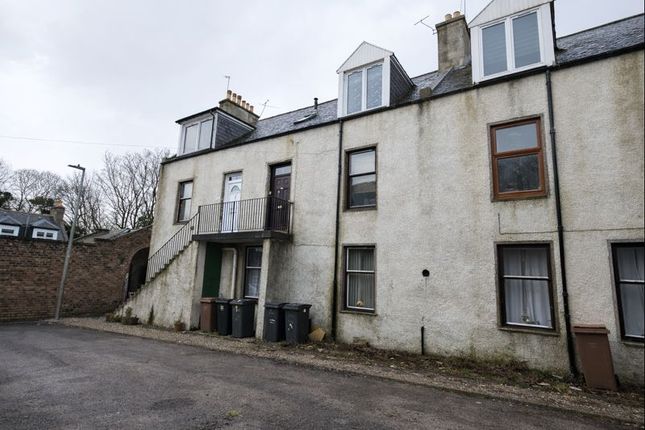
Ideally situated on North Deeside Road in Peterculter, this outstanding property is within easy walking distance of a wide range of local amenities.
Excellent public transport links provide convenient access to Aberdeen City and Aberdeenshire, while the property falls within the sought-after Cults Academy catchment area.
Early viewing is highly recommended to fully appreciate everything this unique home has to offer Utility /WC (1.70m x 1.80m, 5'6" x 5'10") Lounge (3.60m x 4.40m, 11'9" x 14'5") Sitting Room (3.60m x 4.70m, 11'9" x 15'5") Kitchen / Diner (3.90m x 5.80m, 12'9" x 19'0") Bedroom 1 (3.60m x 3.60m, 11'9" x 11'9") Bedroom 2 (2.20m x 3.40m, 7'2" x 11'1") Bedroom 3 (2.60m x 2.80m, 8'6" x 9'2") Bathroom (2.20m x 2.60m, 7'2" x 8'6") Disclaimer These particulars are intended to give a fair description of the property but their accuracy cannot be guaranteed, and they do not constitute or form part of an offer of contract.
Intending purchasers must rely on their own inspection of the property. None of the above appliances/services have been tested by ourselves.
We recommend that purchasers arrange for a qualified person to check all appliances/services before making a legal commitment.
Whilst every attempt has been made to ensure the accuracy of the floorplan contained here, measurements of doors, windows, rooms and any other items are approximate and no responsibility is taken for any error, omission, or misstatement.
This plan is for illustrative purposes only and should be used as such by any prospective purchaser. Photos may have been altered, enhanced or virtually staged for marketing purposes
Value & comps
Land Registry doesn’t cover Scotland or Northern Ireland, so previous sales may not be on record.
Returns
Set an offer; the calculator follows it.
We're still gathering serviced-accommodation data for this area.
Archie refurb estimate: a Pro feature
0.0% below asking
This is not financial or investment advice. Prop AI Deals is not authorised by the Financial Conduct Authority (FCA) to provide investment advice.
All investment calculators, property analyses, and AI-generated insights are for informational purposes only. Property investment carries risk and may result in financial loss. All calculations should be independently verified and you should consult with FCA-authorised financial advisors before making any investment decisions.
Past performance does not guarantee future results. Tax implications vary by individual circumstances.
Deal
Properties like this can earn 2–3x BTL yields when converted to HMO, with retrofit costs around £10k/room. Sign in to see the full tier, yield projection, and cost breakdown.
Commercial properties like this can earn 30-50% higher yields when converted to residential under Class MA / Q / P / PA, with prior approval costing ~GBP 96/unit. Sign in to see the recommended route, yield uplift, and cost breakdown.
BRRR-suited properties can recycle 80-100% of investor capital on refi, leaving a high-yielding rental with most of the money out. Sign in to see the refurb cost stack, ARV projection, and refinance maths.
Detached + large garden = sub-division play. Pro tier unlocks the tier badge, plot size, uplift estimate, and regional land benchmark.
Short-lease flats trade at deep discount, but extending under the 1993 Act often costs far less than the discount. Pro tier unlocks the tier badge, premium breakdown, long-lease ARV and arbitrage maths.
See projected short-stay revenue vs a vanilla BTL for this property.
See real sub-let margins (HMO room rates & SA nightly rates) vs the landlord rent.
Area
Agent & docs
FAQ
About 271, North Deeside Road, Peterculter
Explore nearby