We've tightened what earns a Pursue. A home now needs a published valuation, a strategy that still makes money after real running costs and lender stress tests, and no listing problems that would stop a mortgage. You'll see fewer Pursues, and each one has been checked harder.
See how verdicts work4-bedroom detached house · TN21 9DT
For saleReduced £20k (−3%) on 26 OctListed 279 days
Opportunity summary
See Archie’s verdict, returns by strategy and what to check before viewing.
About
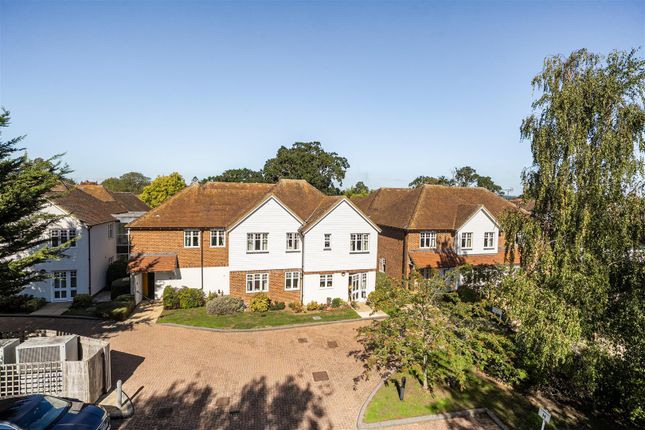
An individual detached modern house Extremely spacious accommodation 2,173 sq ft/201.9 sq meters. Optional ground floor double bedroom and shower room or 3 large reception rooms.
Completely private garden with southerly aspect. Double Garage and parking for multiple vehicles.
Built in 1986, this house benefits from being individually, purpose built to a high standard with unusually large entrance hall and landing, plenty of storage cupboards, double aspect rooms which are all well proportioned and an aspect making the house light and bright.
The house has been updated with double glazed windows, doors and pvc soffit boards for ease of maintenance.
On entering the hallway, it will surprise you to see how long, deep and wide it is with an attractive turned staircase rising to a galleried landing with a very large window.
Storage cupboards are below stairs, one for storage and the other houses the oil fired boiler.
The Sitting Room is at the back of the house with a double aspect, enjoying the views over the garden and terrace abutting the side of the house and facing South.
There is an open chimney, housing a log burning stove with wooden surround and overmantle.
At the front of the house is the Dining Room, once more with a double aspect and a serving hatch to the kitchen.
Also the Study or Bedroom 4 is at the front and is a really good sized double bedroom, adjacent to a fully fitted shower room with Aqualisa power shower, wash basin, heated towel rail and wc.
The Kitchen/Breakfast Room has a very modern range of gloss units with many floor and wall cupboards providing an excellent amount of storage, integrated fridge and freezer, dishwasher and a Falcon Range Cooker with induction hob, double oven and grill, fully tiled splashbacks and stainless steel hood.
At one end of the kitchen is a breakfast bar with storage cupboards below. This extends through to additional worksurface in which is a useful, extra utility sink.
Below is space for a washing machine and there is a door to the side of the house.
On the First Floor: A spacious wide landing gives access to the attic and also has a walk-in airing cupboard, fully shelved with light and hot water cylinder with immersion.
The main bedroom is enormous with a double aspect, two pairs of built in wardrobe cupboards with automatic lighting and an en-suite bathroom: A modern two person oval bath with bifold glass doors and Aqualisa power shower.
Twin washbasin set into a vanity unit with storage cupboards, additional storage, mirror with spot lights and shaving point. WC and heated towel rail.
The second bedrooms is also large enough for a super king bed and has double built in wardrobes. Bedrooms 3 is a standard double, with a double aspect and built in wardobe.
The family bathroom has a bath with mixer tap and shower attachment, washbasin with fitted cupboard and mirror above with lights and shaver point, heated towel rail.
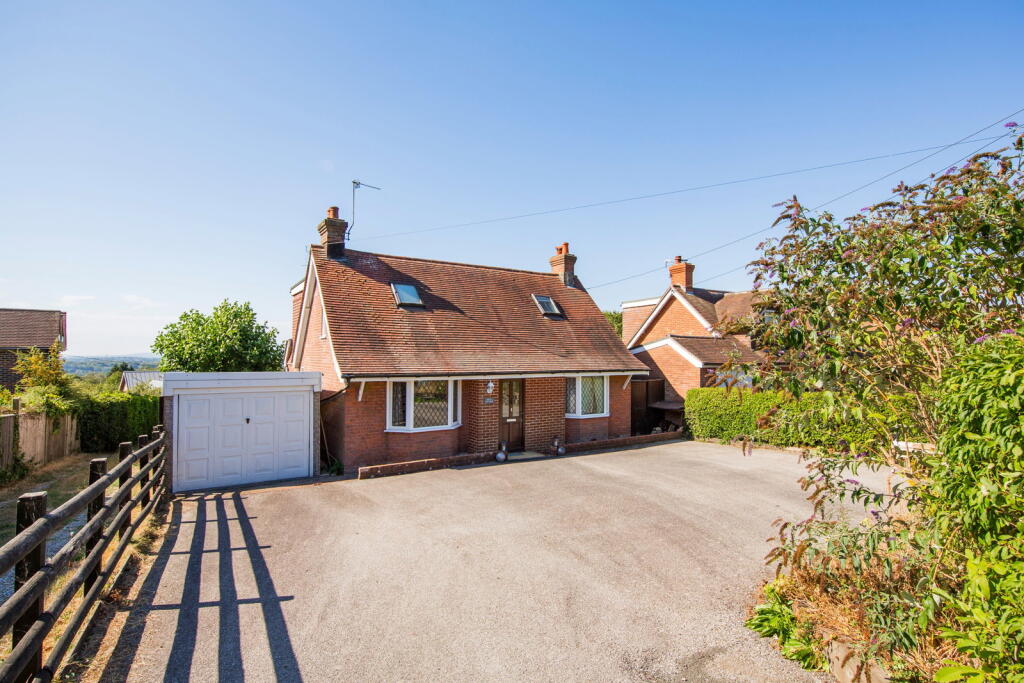
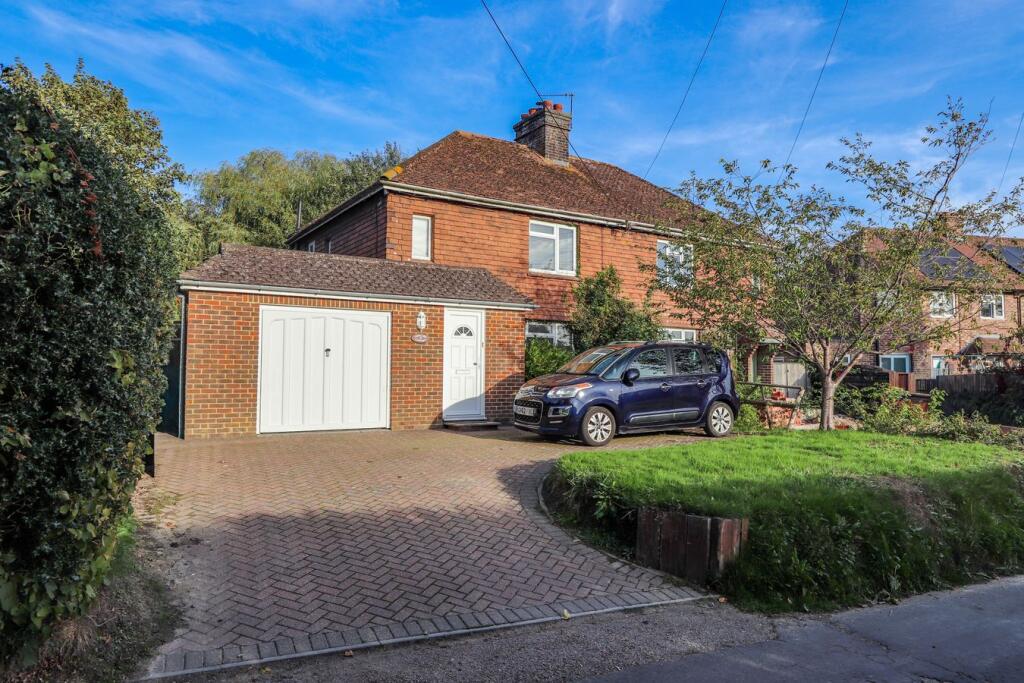
Services: Mains drainage, oil fired central heating, fully double glazed and insulated loft space. Tax Band F. OUTSIDE: A herringbone, brick driveway provides parking for several cars.
The DOUBLE GARAGE has an electric roller door, power points and light as well as two double glazed windows. There are gates securing the garden on either side of the house.
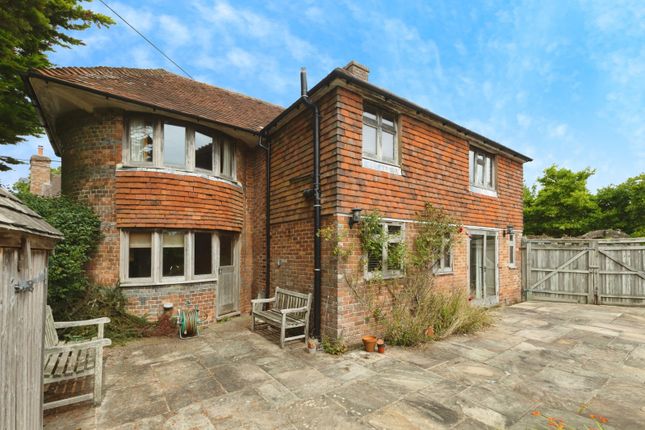
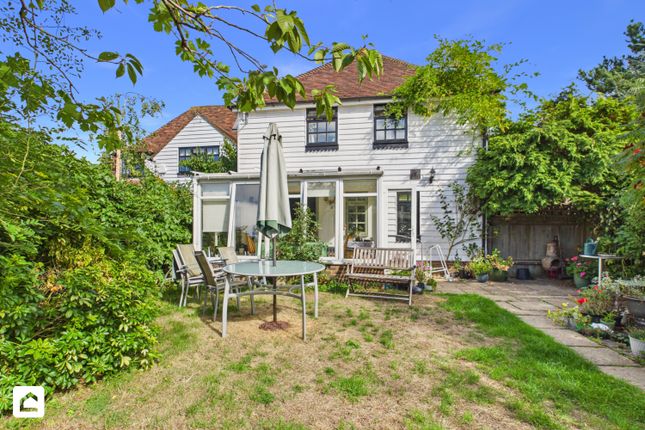
On the south side of the house is a patio which then extends to the back of the house. The rear of the property has climbing clematis and rose and young shoots of an old Wysteria.
The fencing by the patio is covered in climbing roses. This garden is completely private and is a "gardeners" garden. The beds are full of year long flowering shrubs, bulbs and perennials.
There is an old apple tree in a part of the garden with many wild plants and bulbs and so this is left to bloom through out the year. In addition are Acers and a Magnolia tree.
High evergreen fir hedges border the north side of the garden whilst the east and south side have evergreen and Sussex mixed hedging with some fencing.
There is a HOME OFFICE/SUMMERHOUSE which is fully insulated and double glazed with power and electric and with a patio to catch the evening sun. In addition is a large greenhouse.
Punnetts Town is a small village 3.4 miles from Heathfield. It has a village school and community centre and playground.
It is known for having a good sense of community and many people try to stay in the village if needing to move. Surrounding it are very small country lanes with footpaths across the countryside.
Heathfield is a market town still having regular market days and providing a very good range of local shops, cafes, restaurants, churches, primary and secondary schooling.
The town hosts local events such as Le Marche, bonfire night and fund raising events.
The nearest main line station is at Stonegate, 8 miles away with a regular service to Charing Cross, London Bridge and Cannon Street. There is a line to Victoria from Buxted which is 10 miles distant.
Further afield are the larger towns of Battle, Hastings, Tunbridge Wells and Eastbourne which have a larger range of amenities.
Value & comps
No previous sales on record.
Returns
Set an offer; the calculator follows it.
We're still gathering serviced-accommodation data for this area.
Archie refurb estimate: a Pro feature
0.0% below asking
This is not financial or investment advice. Prop AI Deals is not authorised by the Financial Conduct Authority (FCA) to provide investment advice.
All investment calculators, property analyses, and AI-generated insights are for informational purposes only. Property investment carries risk and may result in financial loss. All calculations should be independently verified and you should consult with FCA-authorised financial advisers before making any investment decisions.
Past performance does not guarantee future results. Tax implications vary by individual circumstances.
Deal
Properties like this can earn 2–3x BTL yields when converted to HMO, with retrofit costs around £10k/room. Sign in to see the full tier, yield projection, and cost breakdown.
Commercial properties like this can earn 30-50% higher yields when converted to residential under Class MA / Q / P / PA, with prior approval costing ~GBP 96/unit. Sign in to see the recommended route, yield uplift, and cost breakdown.
BRRR-suited properties can recycle 80-100% of investor capital on refi, leaving a high-yielding rental with most of the money out. Sign in to see the refurb cost stack, ARV projection, and refinance maths.
Detached + large garden = sub-division play. Pro tier unlocks the tier badge, plot size, uplift estimate, and regional land benchmark.
Short-lease flats trade at deep discount, but extending under the 1993 Act often costs far less than the discount. Pro tier unlocks the tier badge, premium breakdown, long-lease ARV and arbitrage maths.
See projected short-stay revenue vs a vanilla BTL for this property.
See real sub-let margins (HMO room rates & SA nightly rates) vs the landlord rent.
Area
Agent & docs

FAQ
About North Street, Punnetts Town, East Sussex, TN21 9DT
Explore nearby