We've tightened what earns a Pursue. A home now needs a published valuation, a strategy that still makes money after real running costs and lender stress tests, and no listing problems that would stop a mortgage. You'll see fewer Pursues, and each one has been checked harder.
See how verdicts work4-bedroom house · RH1 3EJ
No longer listedListed 293 days
Opportunity summary
See Archie’s verdict, returns by strategy and what to check before viewing.
About
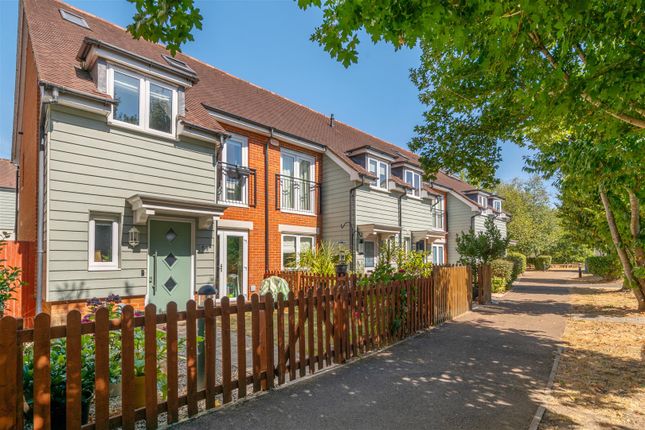
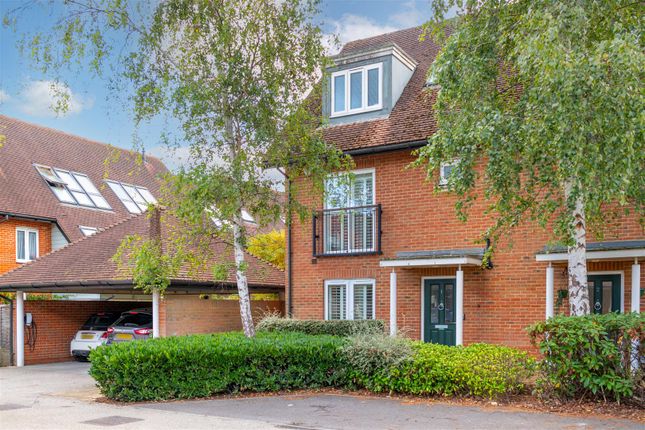
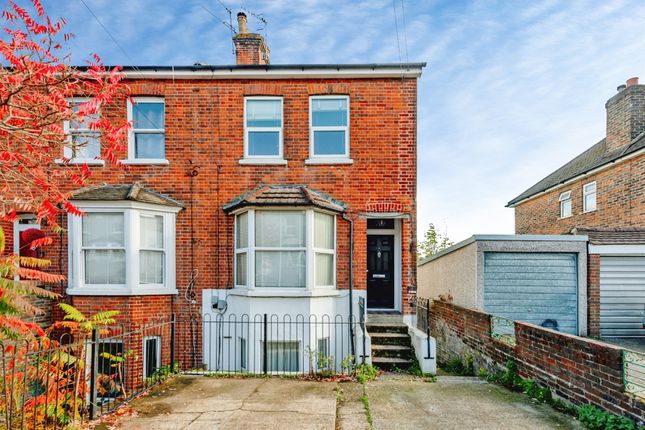
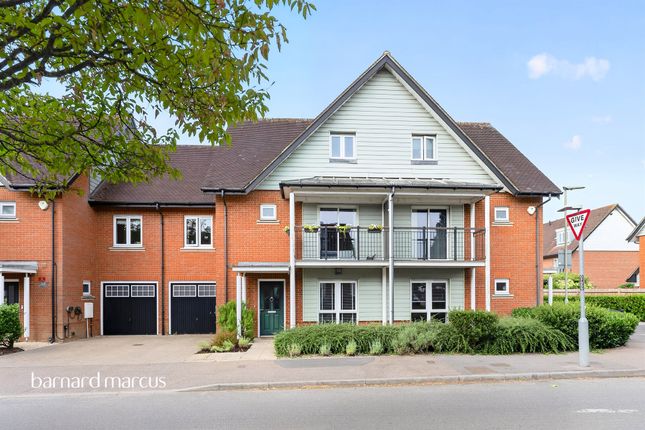
Extended 4-Bed Family Home | Open-Plan Living | Prime Merstham Location Nestled in a sought-after residential road close to the heart of Merstham village, this beautifully extended and much-improved four-bedroom semi-detached family home offers spacious, stylish and versatile accommodation ideal for modern family living.
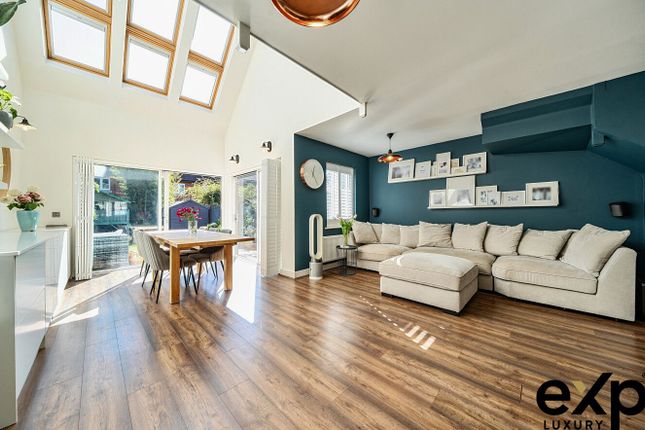
The ground floor is centred around a stunning open-plan kitchen/dining/family room, flooded with natural light and perfectly designed for both everyday living and entertaining.
The contemporary kitchen features an extensive range of high-quality units, integrated appliances and a large central island with breakfast bar, while bi-fold doors open seamlessly onto the rear garden.
A separate front-facing reception room provides a cosy retreat, complemented by a practical utility room/downstairs cloakroom.
Upstairs, the property offers four well-proportioned bedrooms, including a generous master bedroom benefiting from a luxurious en-suite bathroom.
A modern family bathroom serves the remaining bedrooms.
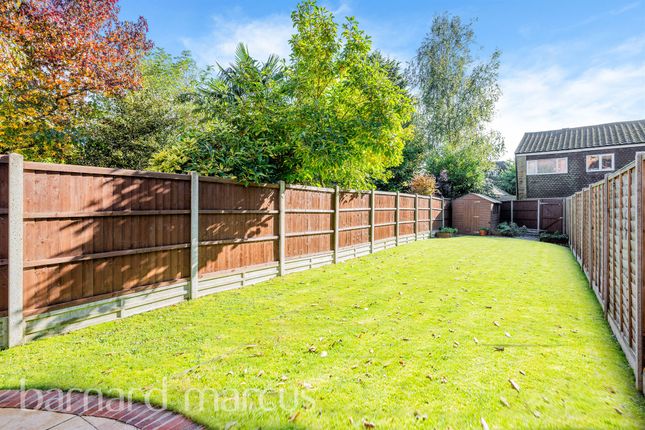
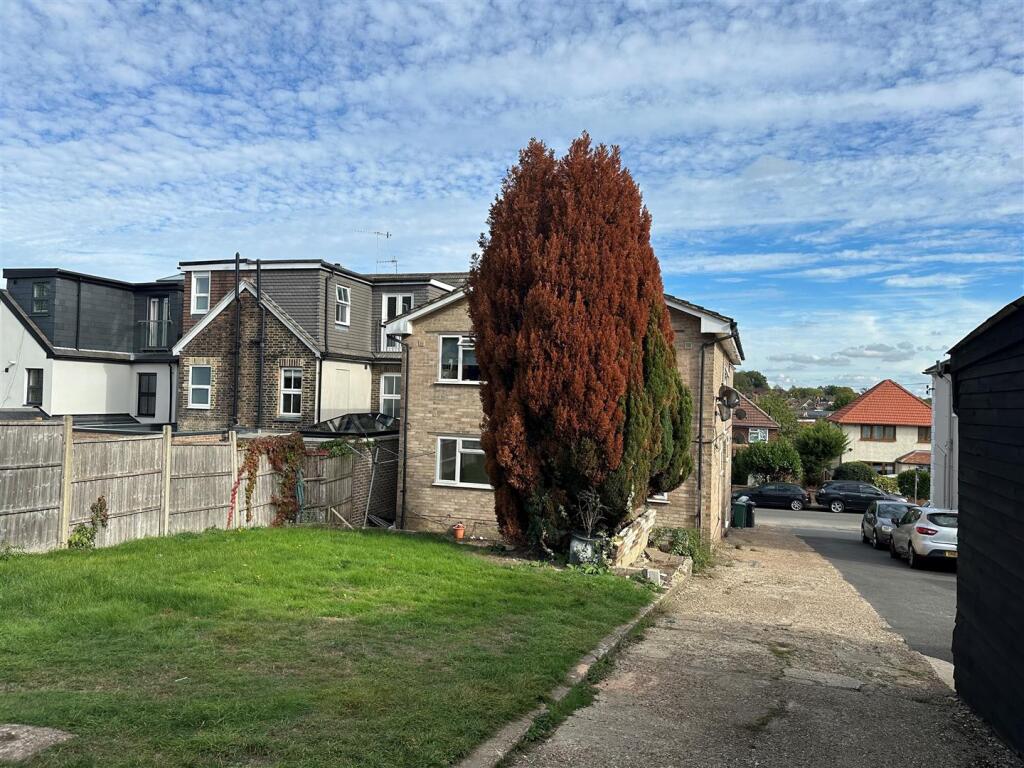
Outside, the rear garden features a large raised decking area ideal for alfresco dining, leading to a lawned garden that backs onto open green space/parkland, offering a pleasant outlook and sense of privacy.
To the front, there is off-street parking for two vehicles along with access to the garage.
Ideally located within easy reach of Merstham station, local shops, cafés and well-regarded primary and secondary schools, the property is perfectly positioned for village life.
Excellent transport links provide direct rail services to London Victoria and London Bridge, with the M25, M23 and A23 all easily accessible, making this an excellent choice for commuters.
Redhill and Reigate are also just a short drive away, offering a wider range of shopping, leisure and dining facilities.
A superb family home in a prime village location – early viewing is highly recommended. EPC Rating C. Entrance Hall Stairs rising to the first floor.
Doors to; Reception Room (5.03m x 3.48m) Kitchen (6.17m x 4.98m) Open plan to; Dining Room (5.16m x 3m) Cloakroom/Utility Area Garage (5.1m x 3.73m) First Floor Landing Doors to; Bedroom (4.27m x 3.02m) Door to; En-Suite Bedroom (3.68m x 2.24m) Bedroom (3.53m x 3.02m) Bedroom (2.7m x 2.41m) Bathroom Front Garden 5.18m - Private driveway.
Rear Garden Extends to 29.26m Buyers Commission May Be Required* Full details available upon request - *This property is being marketed by Choices on behalf of the seller on the basis that the buyer pays our fee of between 2.4% incl VAT and 3% incl VAT of the net purchase price.
Unless otherwise agreed offers will therefore be submitted to the seller net of our fee. Material Information Tenure Freehold. Council Tax Band D. Broadband Ultrafast up to 1,800 Mbps.
For more information please visit Mobile Coverage Good for voice calls and data. For more information please visit Mains Services Gas/Electricity/Water-metered/Drainage.
Heating System Gas central heating. Right Of Way Yes, over the roadway leading in a northerly direction to the public footpath under the Railway Arch.
Restrictive Covenants Yes, relating to the land and erection of buildings.
Please note that this is a brief summary of key information contained within the property title and any prospective purchaser should seek further clarification from their conveyancer.
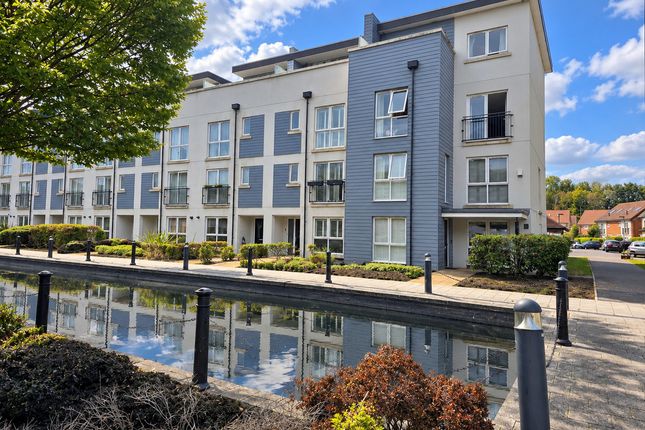
On Street Parking N.B Please note, some of the photos have been edited/staged using ai software.
Value & comps
No previous sales on record.
Returns
Set an offer; the calculator follows it.
We're still gathering serviced-accommodation data for this area.
Archie refurb estimate: a Pro feature
0.0% below asking
This is not financial or investment advice. Prop AI Deals is not authorised by the Financial Conduct Authority (FCA) to provide investment advice.
All investment calculators, property analyses, and AI-generated insights are for informational purposes only. Property investment carries risk and may result in financial loss. All calculations should be independently verified and you should consult with FCA-authorised financial advisers before making any investment decisions.
Past performance does not guarantee future results. Tax implications vary by individual circumstances.
Deal
Properties like this can earn 2–3x BTL yields when converted to HMO, with retrofit costs around £10k/room. Sign in to see the full tier, yield projection, and cost breakdown.
Commercial properties like this can earn 30-50% higher yields when converted to residential under Class MA / Q / P / PA, with prior approval costing ~GBP 96/unit. Sign in to see the recommended route, yield uplift, and cost breakdown.
BRRR-suited properties can recycle 80-100% of investor capital on refi, leaving a high-yielding rental with most of the money out. Sign in to see the refurb cost stack, ARV projection, and refinance maths.
Detached + large garden = sub-division play. Pro tier unlocks the tier badge, plot size, uplift estimate, and regional land benchmark.
Short-lease flats trade at deep discount, but extending under the 1993 Act often costs far less than the discount. Pro tier unlocks the tier badge, premium breakdown, long-lease ARV and arbitrage maths.
See projected short-stay revenue vs a vanilla BTL for this property.
See real sub-let margins (HMO room rates & SA nightly rates) vs the landlord rent.
Area
Agent & docs

FAQ
About 76, Brook Road, Redhill
Explore nearby