5-bedroom house · CV5 6AU
Under offerReduced £20k (−3.1%) on 1 FebListed 373 days
Opportunity summary
See Archie’s verdict, returns by strategy and what to check before viewing.
About
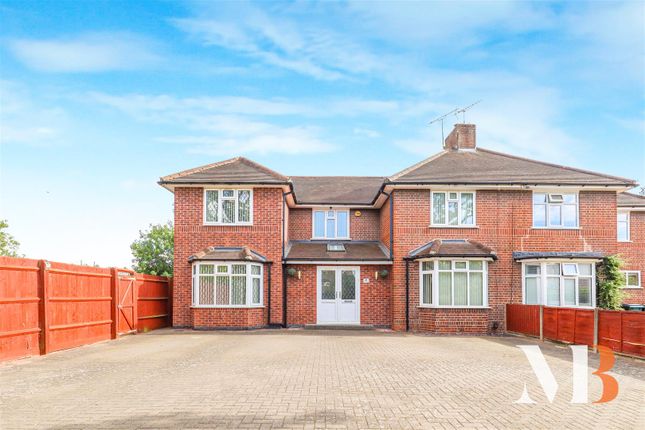
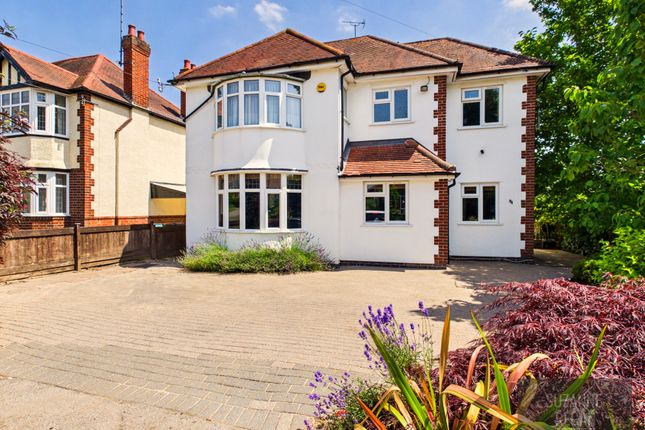
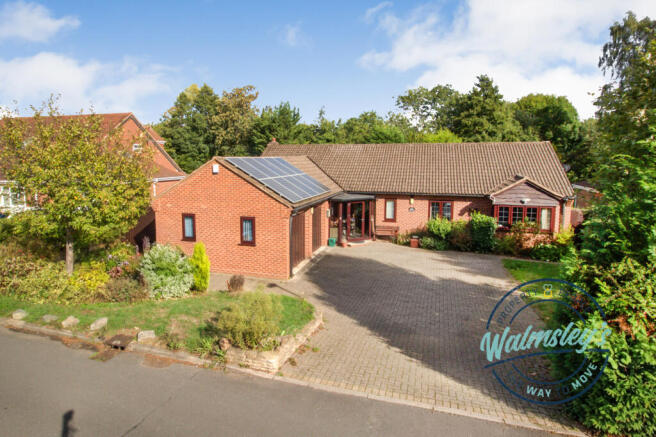
Detached, private, mature and incredibly versatile, this four double bedroom home is exceptionally well balanced with four versatile living spaces including a sitting room, a dining room, an open plan kitchen family room and a further lounge or home office.
Set back from the road beyond a gated driveway, the property with gardens to front and rear, has been a much loved family home for many years.
With a superb and very spacious four piece family bathroom, the property also benefits from an ensuite shower room to the ground floor double bedroom and a separate cloakroom situated off the second sitting room .
The driveway reaches towards the home with a Lavender planted pathway leading to the front door itself.
With a parking area and patio gardens to the frontage, one of the sitting room even boasts French doors stepping onto it's own South facing patio. The hallway leads to three rooms.
The garage, long converted into a dining room, sits separately to the main sitting room, which itself s bright and airy with French doors to the family kitchen and dining area beyond.
A further inner hallway leads to the staircase, a versatile second sitting room and the main ensuite bedroom.
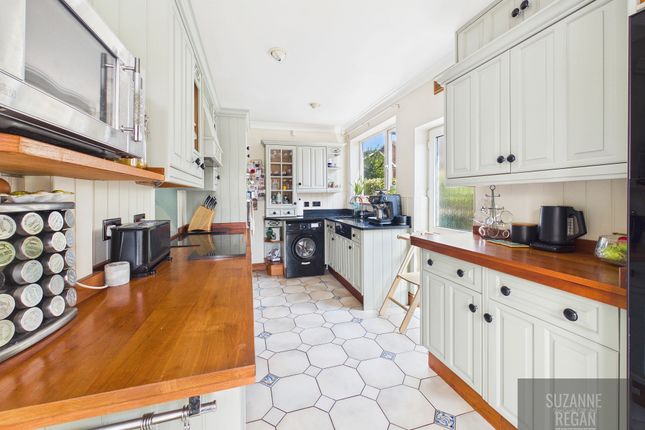
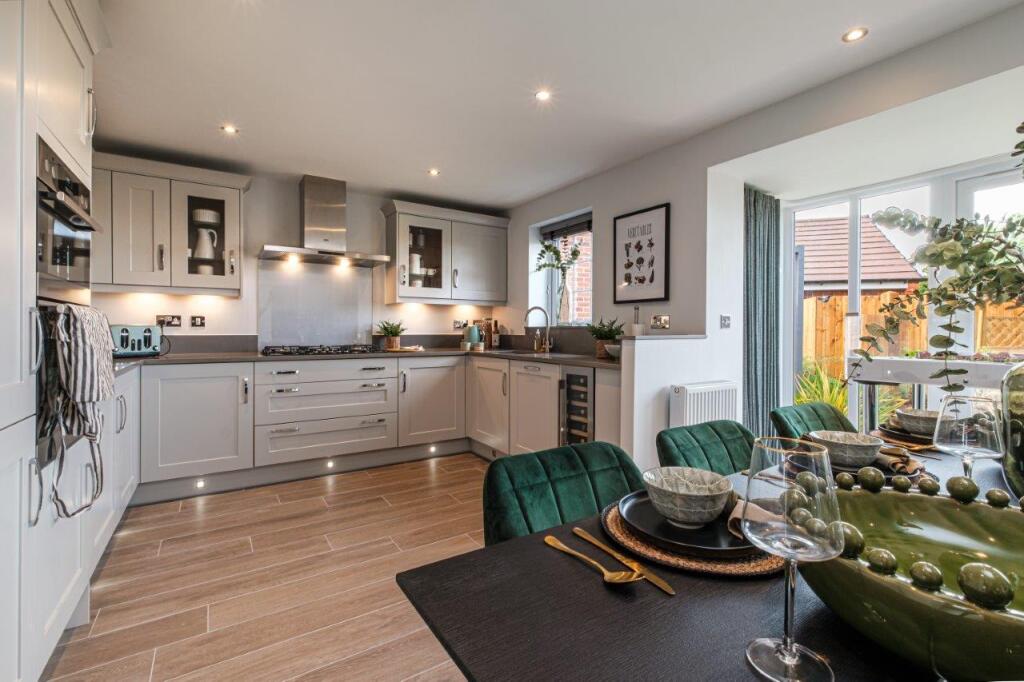
Whilst the kitchen, with it's vaulted ceiling and wall and under counter storage, is a tremendous social space, the dining and family area are certainly large enough for entertaining even the most serious of guest lists!
A practical and spacious utility or boot room is situated to the rear of the kitchen with direct access to the garden.
The main bedroom, to the rear of the property and with patio doors to the gardens, also boast fitted wardrobes and a substantial en-suite shower room.
To the front of the property and within the same "wing" as the main bedroom and staircase, a spacious and adaptable sitting room finds both a cloakroom and French doors to the foregarden ideal addition benefits.
Upstairs, the three double bedrooms, one with a walk in wardrobe and another with fitted wardrobes, are complemented by a modern and generous, four piece, family bathroom.
The gardens, to front, side and rear, are private and mature with defined sitting areas and a central lawn.
A secluded patio and veranda boasts it's own grapevine and both a shed and Summer house are ideal practical additions.
The property, unique and bespoke is gas centrally heated and double glazed and certainly a most versatile family home.
"For even more thorough property information including connectivity, transport links and schooling please download our full brochure or request one through ".
THE LOCATION Earlsdon, often considered one of the most desirable suburbs in South Coventry, offers a wealth of local amenities as well as easy access to main roads and the train station.
This particular address sits just off Bates Road (which turns into "The Riddings") within an ever popular enclave close to Canley Ford and Hearsall Golf Club.
With well regarded primary schools and secondary schools within catchment, the area has always been a popular location for families.
The close proximity of the beautiful War Memorial Park and Canley Ford offer certain appeal with private tennis and golf clubs also situated within the suburb itself.
Canley Train Station is only a short walk away and by way of Coventry Station, allows an easy morning commute, sometimes in less than one hour, to London Euston.
The city centre is also only a fifteen-twenty minute walk from most Earlsdon addresses.
Henry VIII Independant School, WMG, Finham 2 Secondary, The University of Warwick and a number of well regarded primary schools can be found within easy reach.
For dining and socializing, coffee shops, bars and restaurants abound. With its own theatre, library and social club Earlsdon really does offer a community spirit that's hard to match.
Value & comps
No previous sales on record.
Returns
Set an offer; the calculator follows it.
We're still gathering serviced-accommodation data for this area.
Archie refurb estimate: a Pro feature
0.0% below asking
This is not financial or investment advice. Prop AI Deals is not authorised by the Financial Conduct Authority (FCA) to provide investment advice.
All investment calculators, property analyses, and AI-generated insights are for informational purposes only. Property investment carries risk and may result in financial loss. All calculations should be independently verified and you should consult with FCA-authorised financial advisers before making any investment decisions.
Past performance does not guarantee future results. Tax implications vary by individual circumstances.
Deal
Properties like this can earn 2–3x BTL yields when converted to HMO, with retrofit costs around £10k/room. Sign in to see the full tier, yield projection, and cost breakdown.
Commercial properties like this can earn 30-50% higher yields when converted to residential under Class MA / Q / P / PA, with prior approval costing ~GBP 96/unit. Sign in to see the recommended route, yield uplift, and cost breakdown.
BRRR-suited properties can recycle 80-100% of investor capital on refi, leaving a high-yielding rental with most of the money out. Sign in to see the refurb cost stack, ARV projection, and refinance maths.
Detached + large garden = sub-division play. Pro tier unlocks the tier badge, plot size, uplift estimate, and regional land benchmark.
Short-lease flats trade at deep discount, but extending under the 1993 Act often costs far less than the discount. Pro tier unlocks the tier badge, premium breakdown, long-lease ARV and arbitrage maths.
See projected short-stay revenue vs a vanilla BTL for this property.
See real sub-let margins (HMO room rates & SA nightly rates) vs the landlord rent.
Area
Agent & docs

FAQ
About The Riddings, Earlsdon, Coventry, CV5
Explore nearby