Studio · WR11 4AD
For saleListed 252 days
Opportunity summary
See Archie’s verdict, returns by strategy and what to check before viewing.
About
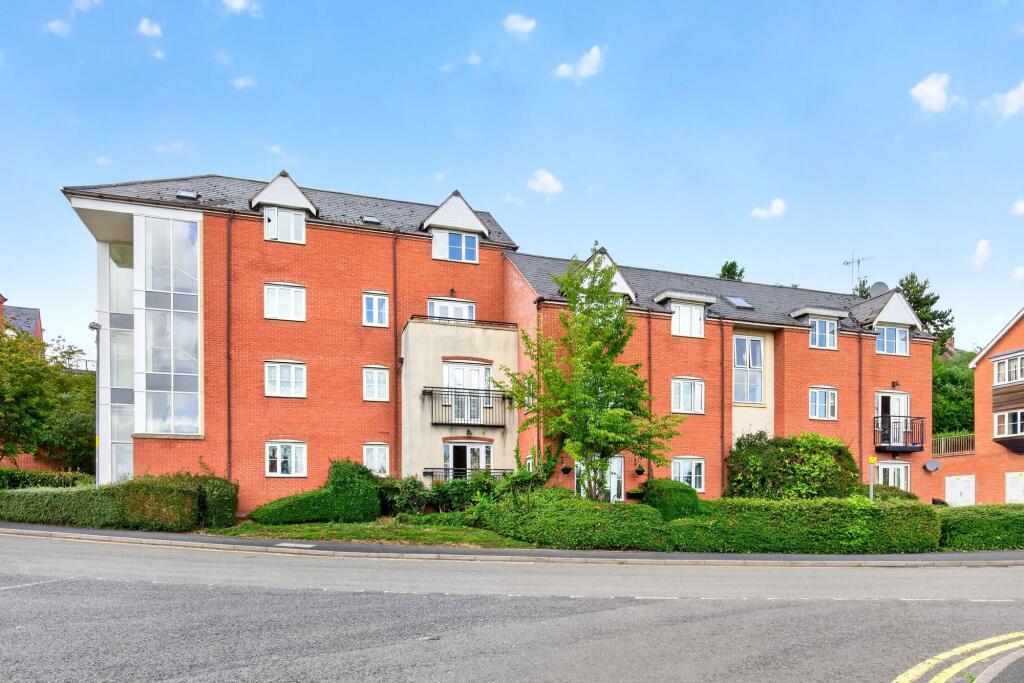
***CENTRALLY LOCATED CHAIN FREE STUDIO APARTMENT WITHIN CLOSE PROXIMITY TO WAITROSE AND WITHIN WALKING DISTANCE OF EVESHAM TOWN CENTRE AND TRAIN STATION*** This well presented and stylish Studio apartment is well located within close proximity to Waitrose and within walking distance of Evesham town centre and train station.
The property is well presented throughout, has a residents car park to the rear of the building and is offered to the market with NO ONWARD CHAIN.
The Property - As you approach the building you will find a residents car park to the rear and a communal courtyard area.
The light & airy first floor studio apartment accommodation comprises: entrance hall, open plan lounge and sleeping area, kitchen, bathroom.
The property further benefits from gas central heating and double glazing throughout. Tenure - Leasehold Council Tax Band - A Lease Details: Lease Length - 125 years from 26 July 1993.
Service Charge - £480 Per Year (As per last annual service charge letter). Ground Rent - £10 Per year.
Entrance Hall - The welcoming entrance hall has doors leading to the open plan living/sleeping area and the bathroom. The hallway has a panel radiator and useful storage cupboard.
Lounge - 4.04m x 2.95m (13'3 x 9'8) - The spacious lounge and sleeping area are open to one another, with blinds separating the areas to allow for privacy.
The lounge area has two double glazed windows to the front aspect and a panel radiator.
Sleeping Area - 3.02m x 1.73m (9'11 x 5'8) - The sleeping area, adequate for a double bed, is tucked around the corner from the lounge and separated from the main room by a combination of partition wall and blinds.
Kitchen - 2.41m x 2.39m (7'11 x 7'10) - The modern kitchen has a double glazed window to the rear aspect.
The kitchen comprises of a range of wall & base units, sink with drainer and space for a freestanding oven and washing machine.
Bathroom - 2.31m x 1.68m (7'7 x 5'6) - The spacious bathroom has a double glazed window to the rear aspect and panel radiator.
The suite comprises of a low level WC, hand wash basin and bath with shower over.
Outside - Externally you will find a really useful private storage cupboard, use of a communal courtyard and a residents car park to the rear of the building.
Agents Note - Please be advised that the internal photography has used AI to add furniture to help give potential buyers an idea of how the room could look.
Referrals - We routinely refer to the below companies in connection with our business. It is your decision whether you choose to deal with these.
Should you decide to use a company below, referred by Leggett & James ltd, you should know that Leggett & James ltd would receive the referral fees as stated.
Team Property Services £100 per transaction on completion of sale and £30 of Love2Shop vouchers on completion of sale per transaction.
Value & comps
No previous sales on record.
Returns
Set an offer; the calculator follows it.
We're still gathering serviced-accommodation data for this area.
Archie refurb estimate: a Pro feature
0.0% below asking
This is not financial or investment advice. Prop AI Deals is not authorised by the Financial Conduct Authority (FCA) to provide investment advice.
All investment calculators, property analyses, and AI-generated insights are for informational purposes only. Property investment carries risk and may result in financial loss. All calculations should be independently verified and you should consult with FCA-authorised financial advisors before making any investment decisions.
Past performance does not guarantee future results. Tax implications vary by individual circumstances.
Deal
Properties like this can earn 2–3x BTL yields when converted to HMO, with retrofit costs around £10k/room. Sign in to see the full tier, yield projection, and cost breakdown.
Commercial properties like this can earn 30-50% higher yields when converted to residential under Class MA / Q / P / PA, with prior approval costing ~GBP 96/unit. Sign in to see the recommended route, yield uplift, and cost breakdown.
BRRR-suited properties can recycle 80-100% of investor capital on refi, leaving a high-yielding rental with most of the money out. Sign in to see the refurb cost stack, ARV projection, and refinance maths.
Detached + large garden = sub-division play. Pro tier unlocks the tier badge, plot size, uplift estimate, and regional land benchmark.
Short-lease flats trade at deep discount, but extending under the 1993 Act often costs far less than the discount. Pro tier unlocks the tier badge, premium breakdown, long-lease ARV and arbitrage maths.
See projected short-stay revenue vs a vanilla BTL for this property.
See real sub-let margins (HMO room rates & SA nightly rates) vs the landlord rent.
Area
Agent & docs
FAQ
About Bewdley Street, Evesham
Explore nearby