We've tightened what earns a Pursue. A home now needs a published valuation, a strategy that still makes money after real running costs and lender stress tests, and no listing problems that would stop a mortgage. You'll see fewer Pursues, and each one has been checked harder.
See how verdicts work4-bedroom house · ME17 3JE
For saleListed 107 days
Opportunity summary
See Archie’s verdict, returns by strategy and what to check before viewing.
About
A beautifully reimagined contemporary family home extending to over 2,170 sq ft, transformed with exceptional attention to detail to create a stylish and versatile family home.
Originally a detached bungalow dating from the 1920s/30s, Heathfield has been transformed by the current owners into a contemporary family home of exceptional quality.
Since purchasing the property in 2014, they have undertaken a remarkable renovation, extending the home both upwards and to the rear to create over 2,170 sq ft of thoughtfully designed living space.
The result is a home that balances architectural design, bespoke craftsmanship and practical family living.
Natural light pours through expansive glazing, large picture windows and two sets of bi-fold doors, creating a seamless connection between the beautifully designed interior and the landscaped rear garden.
Every aspect of the renovation has been carefully considered, resulting in a home that is equally suited to everyday family life and entertaining on a larger scale.
A generous reception hall provides an impressive welcome and immediately introduces the quality found throughout the home, with engineered oak flooring flowing seamlessly across much of the ground floor.
The dual-aspect dining room enjoys excellent natural light throughout the day and features a bespoke built-in bar, creating an inviting space for entertaining or relaxed family dining.
The contemporary kitchen has been thoughtfully designed around a substantial central island and finished with sleek handleless cabinetry, warm dark timber finishes and polished granite worktops.
Designed by Guy Hamilton Kitchens, it is exceptionally well equipped with twin ovens, combination microwave, induction hob with integrated downdraft extraction, Fisher & Paykel fridge freezer, two integrated dishwashers and a Quooker boiling water tap.
Bi-fold doors open directly onto the garden, allowing the kitchen and patio to become one space during the warmer months.
Adjoining the kitchen, the sitting room offers generous proportions, a feature fireplace and a second set of bi-fold doors opening onto the garden, creating a wonderfully connected living space that works effortlessly throughout the seasons.
A versatile study benefits from its own contemporary en-suite shower room and offers flexibility as a fifth bedroom, guest suite or dedicated home office.
The utility room has been fitted with bespoke cabinetry by Mounts Hill Woodcraft Ltd of Cranbrook, together with quartz worktops, a Butler sink, shower room and WC, providing excellent storage and practicality.
The principal bedroom enjoys views across the rear garden, with French doors opening onto a glazed Juliet balcony.
Fitted wardrobes provide excellent storage, while the contemporary en-suite shower room completes the suite.
The second bedroom is another generous double, also featuring French doors opening onto its own Juliet balcony overlooking the garden.
Bedroom three benefits from fitted wardrobes, while bedroom four is another comfortable double, making the layout ideally suited to modern family living.
The family bathroom has been beautifully designed with a luxurious spa-like feel, featuring large-format marble-effect porcelain tiling, a freestanding oval bath, walk-in frameless rainfall shower with concealed thermostatic controls, double vanity unit with integrated basins and an oversized mirror, all finished in a calming palette of soft whites and greys.
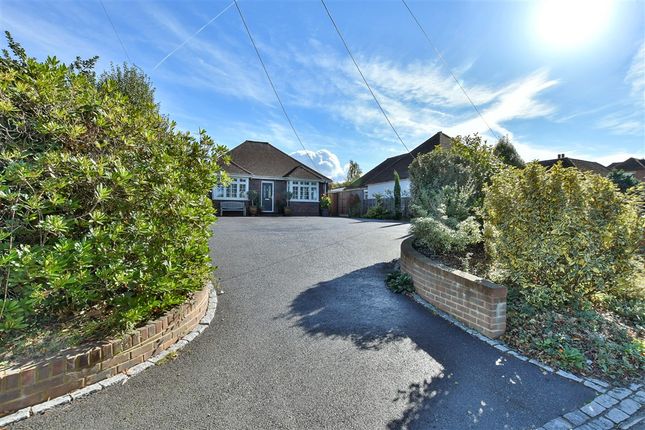
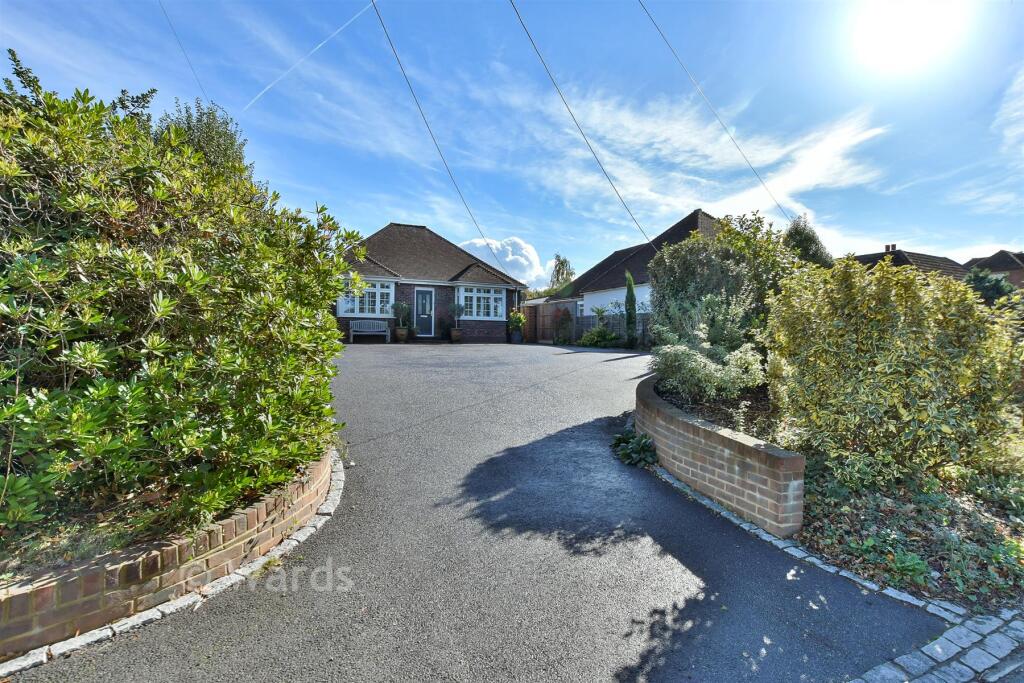
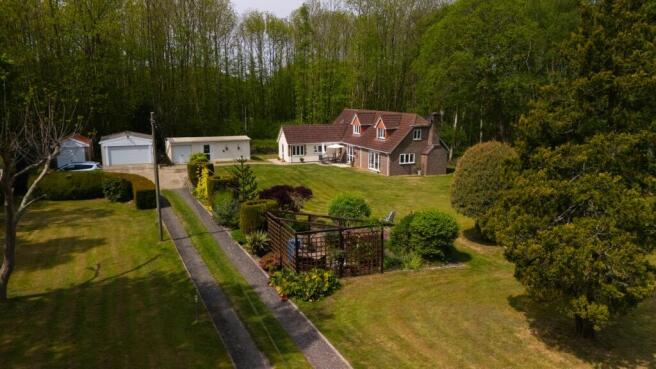
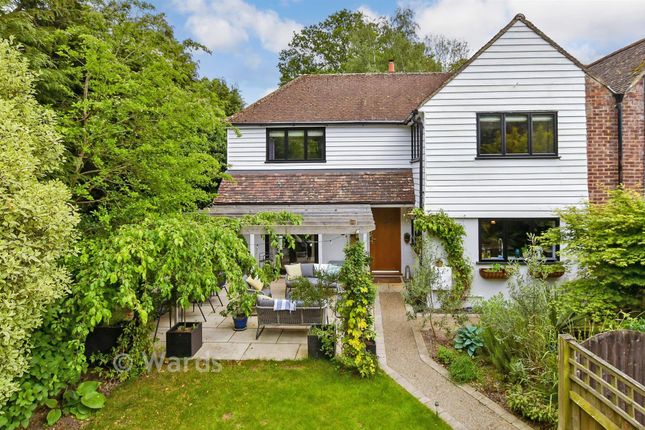
To the front of the property, a generous driveway provides ample parking for several vehicles. Gated side access leads through to the detached garage and into the rear garden.
The detached garage benefits from power and lighting, making it suitable not only for secure parking but equally as a workshop, home gym or hobby space.
The north-west facing rear garden has been thoughtfully landscaped to create a private and established outdoor setting.
Mature planting and carefully designed borders provide year-round interest, while the generous patio has been positioned to enjoy the afternoon and evening sun.
A covered barbecue area creates an excellent space for outdoor entertaining, complemented by a lawn, garden shed and well-established planting.
The property is connected to mains gas, electricity, water and drainage, with gas central heating. FTTP broadband is available, the property has an EPC Rating of C and falls within Council Tax Band E.
Surrounded by beautiful Kent countryside, Heathfield enjoys a peaceful setting whilst remaining well placed for everyday convenience.
The nearby village of Hollingbourne offers a highly regarded primary school, traditional country pubs and a mainline railway station with direct services to London Victoria, making it particularly appealing for commuters.
Leeds Castle, the North Downs and the neighbouring villages of Sutton Valence, Langley and Boughton Monchelsea are all within easy reach, offering a wonderful combination of countryside walks, local amenities and excellent transport connections.
Value & comps
No previous sales on record.
Returns
Set an offer; the calculator follows it.
We're still gathering serviced-accommodation data for this area.
Archie refurb estimate: a Pro feature
0.0% below asking
This is not financial or investment advice. Prop AI Deals is not authorised by the Financial Conduct Authority (FCA) to provide investment advice.
All investment calculators, property analyses, and AI-generated insights are for informational purposes only. Property investment carries risk and may result in financial loss. All calculations should be independently verified and you should consult with FCA-authorised financial advisers before making any investment decisions.
Past performance does not guarantee future results. Tax implications vary by individual circumstances.
Deal
Properties like this can earn 2–3x BTL yields when converted to HMO, with retrofit costs around £10k/room. Sign in to see the full tier, yield projection, and cost breakdown.
Commercial properties like this can earn 30-50% higher yields when converted to residential under Class MA / Q / P / PA, with prior approval costing ~GBP 96/unit. Sign in to see the recommended route, yield uplift, and cost breakdown.
BRRR-suited properties can recycle 80-100% of investor capital on refi, leaving a high-yielding rental with most of the money out. Sign in to see the refurb cost stack, ARV projection, and refinance maths.
Detached + large garden = sub-division play. Pro tier unlocks the tier badge, plot size, uplift estimate, and regional land benchmark.
Short-lease flats trade at deep discount, but extending under the 1993 Act often costs far less than the discount. Pro tier unlocks the tier badge, premium breakdown, long-lease ARV and arbitrage maths.
See projected short-stay revenue vs a vanilla BTL for this property.
See real sub-let margins (HMO room rates & SA nightly rates) vs the landlord rent.
Area
Agent & docs

FAQ
About Heathfield, Ulcombe Road, Maidstone
Explore nearby