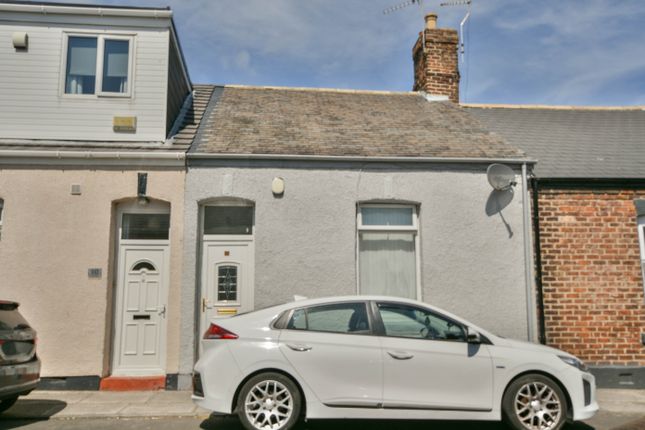
4-bedroom house · SR4 9JL
Listing removedListed 258 days
Opportunity summary
See Archie’s verdict, returns by strategy and what to check before viewing.
About
A beautifully appointed extended 4 bedroomed barn conversion forming part of The Granaries in Offerton, Sunderland boasting a semi rural location whilst being within easy reach of Sunderland, Durham and indeed Newcastle further afield via the A19 & A1(M).
The property enjoys spacious living space benefiting from a many features with modern appointments and contemporary decor whilst retaining many period and character features of a Barn Conversion plus many extras of note.
The generous accommodation briefly comprises of: Entrance Porch, Inner Hall, WC / Cloaks, Living Room, Garden Room, Kitchen / Dining / Sitting Room, Boot Room, Utility and to the First Floor a Galleried Landing, 4 Bedrooms, Family Bathroom and En Suite.
Externally the property has a front gated block paved driveway leading to the house and double garage providing ample off street parking whilst to the side a lovely garden with Indian stone patio, lawn and enjoys an open aspect over fields.
Viewing of this exceptional home is unreservedly recommended to fully appreciate the space, home and location on offer.
Entrance Porch - The Entrance Porch has a vaulted ceiling, range of timber framed double glazed windows, timber framed double glazed door opening to inner hall Inner Hall - The Inner Hall has a tiled floor, radiator, return staircase to the first floor with Oak handrail and balustrade, exposed beams to the ceiling Living Room - 7.49 x 5.72 (24'6" x 18'9") - An impressive Living Room having two large arched double glazed windows to the front elevation, Amtico flooring, two radiators, stone Inglenook fireplace with inset log burner, exposed beams to the ceiling, timber framed French doors leaden to the orangery / garden room Garden Room - 4.50 x 3.56 (14'9" x 11'8") - A light and airy room having a vaulted ceiling incorporating four Velux style windows, two timber framed double glazed windows and timber framed double glazed French doors to the garden, feature exposed beams to the ceiling, electric radiator, Amtico flooring Kitchen / Dining / Sitting Room - 5.7m x 7.47 (18'8" x 24'6") - An open plan Kitchen/Dining/Sitting Room having a tiled floor, two large arched double glazed windows to the front elevation, exposed beams to the ceiling, radiator.
The Kitchen has a range of floor and wall units, Silestone worktops, Belling range cooker, sink with mixer tap, integrated dishwasher, space for an American style fridge freezer, central island with Silstone worktops with storage below Boot Room - 1.86 x 3.41 (6'1" x 11'2") - Tiled floor, door to the side, double glazed window, range of floor and wall units, radiator, feature stone wall Utility - 2.38 x 1.82 (7'9" x 5'11") - The Utility has a range of floor and wall units, Belfast sink wit mixer tap.
double glazed window, plumbed for washer and dryer Wc - Low level wc, wash hand basin part tiled walls and floor, radiator, recessed spot lighting First Floor - Galleried landing with Oak handrail and balustrade, three radiators, double glazed window to the front elevation, vaulted ceiling with open beams, Velux style window Bedroom One - 5.01m x 5.33m (16'5" x 17'5" ) - The master bedroom has a dual aspect with a double glazed window to the front and side elevation, radiator, fitted wardrobe, wood panelling to one wall En Suite - Modern white suite comprising wall hung low level wc, wall hung wash hand basin with mixer tap set on a vanity unit, recessed spot lighting, double glazed window, chrome towel radiator, walk-in shower with Rainfall style showerhead and an additional attachment Bedroom Two - 3.80 x 3.95 (12'5" x 12'11") - Dual aspect having a double window to the front and side elevations, recessed fitted wardrobe, radiator Bedroom Three - 2.76 x 3.91 (9'0" x 12'9" ) - Front facing, double glazed window, radiator, recessed fitted wardrobe Bedroom Four - 3.87 x 2.94 (12'8" x 9'7") - Front facing, double glazed window, radiator, currently fitted as a dressing room with shelving and hanging rails, recessed fitted wardrobe Family Bathroom - Contemporary white suite comprising wall hung low level wc, wash hand basin with mixer tap set on a wall hung vanity unit, walk-in shower with Rainfall style showerhead and an additional shower attachment, double glazed window, chrome towel radiator, recessed spot lighting, free standing bath with mixer tap, tiled floor and part tiled walls Loft Room - Accessed via ladder style stairs from the first floor landing, three Velux style windows, t-fall roof in part, access to the loft space for additional storage External - Externally the property has a front gated block paved driveway leading to the house and double garage providing ample off street parking whilst to the side a lovely garden with Indian stone patio, lawn and enjoys an open aspect over fields.
Double Garage - Detached double garage access via electric roller shutter.
Solar Panels - There are solar panels to the roof space of the garage, details upon request Free Valuations - We are pleased to offer a free valuation service for prospective purchasers considering a sale of their own property.
We can advise you with regard to marketing, without obligation Mortgage Advice - Mortgages can be arranged via our Financial Advisers subject to status.
Your home may be repossessed if you do not keep up repayments on your mortgage. Council Tax - The Council Tax Band is Band F.
Tenure - We are advised by the Vendors that the property is held on a long leasehold for a term of 999 years from 12/08/1990. Any prospective purchaser should clarify this with their Solicitor
Value & comps
No previous sales on record.
Returns
Set an offer; the calculator follows it.
We're still gathering serviced-accommodation data for this area.
Archie refurb estimate: a Pro feature
0.0% below asking
This is not financial or investment advice. Prop AI Deals is not authorised by the Financial Conduct Authority (FCA) to provide investment advice.
All investment calculators, property analyses, and AI-generated insights are for informational purposes only. Property investment carries risk and may result in financial loss. All calculations should be independently verified and you should consult with FCA-authorised financial advisers before making any investment decisions.
Past performance does not guarantee future results. Tax implications vary by individual circumstances.
Deal
Properties like this can earn 2–3x BTL yields when converted to HMO, with retrofit costs around £10k/room. Sign in to see the full tier, yield projection, and cost breakdown.
Commercial properties like this can earn 30-50% higher yields when converted to residential under Class MA / Q / P / PA, with prior approval costing ~GBP 96/unit. Sign in to see the recommended route, yield uplift, and cost breakdown.
BRRR-suited properties can recycle 80-100% of investor capital on refi, leaving a high-yielding rental with most of the money out. Sign in to see the refurb cost stack, ARV projection, and refinance maths.
Detached + large garden = sub-division play. Pro tier unlocks the tier badge, plot size, uplift estimate, and regional land benchmark.
Short-lease flats trade at deep discount, but extending under the 1993 Act often costs far less than the discount. Pro tier unlocks the tier badge, premium breakdown, long-lease ARV and arbitrage maths.
See projected short-stay revenue vs a vanilla BTL for this property.
See real sub-let margins (HMO room rates & SA nightly rates) vs the landlord rent.
Area
Agent & docs
FAQ
About The Granaries, Offerton, Sunderland
Explore nearby