We've tightened what earns a Pursue. A home now needs a published valuation, a strategy that still makes money after real running costs and lender stress tests, and no listing problems that would stop a mortgage. You'll see fewer Pursues, and each one has been checked harder.
See how verdicts work3-bedroom detached house · NR8 6EJ
For saleListed 9 days
Opportunity summary
See Archie’s verdict, returns by strategy and what to check before viewing.
About
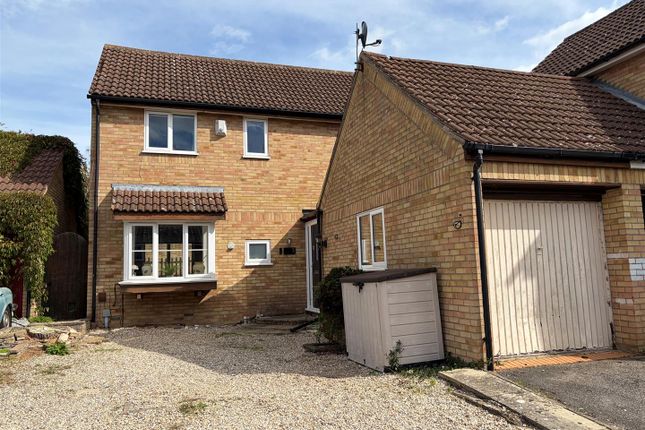
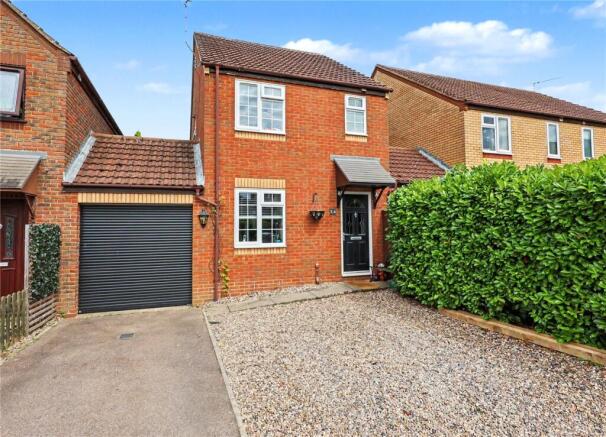
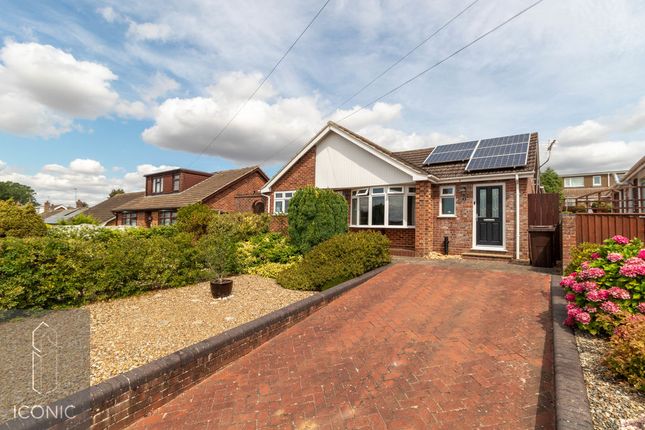
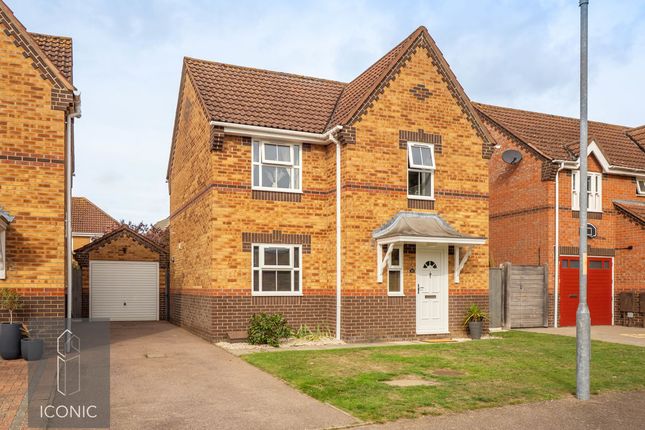
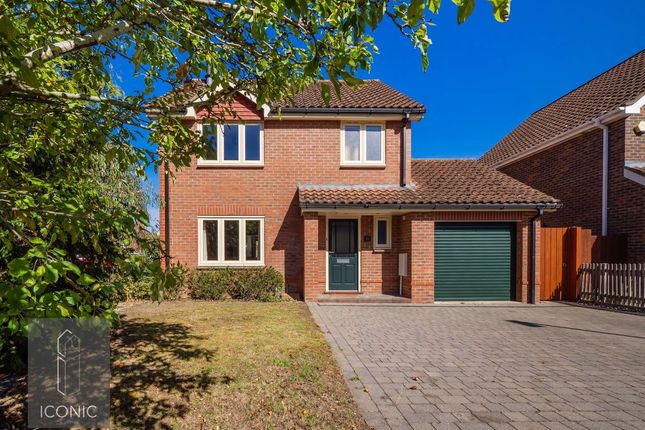
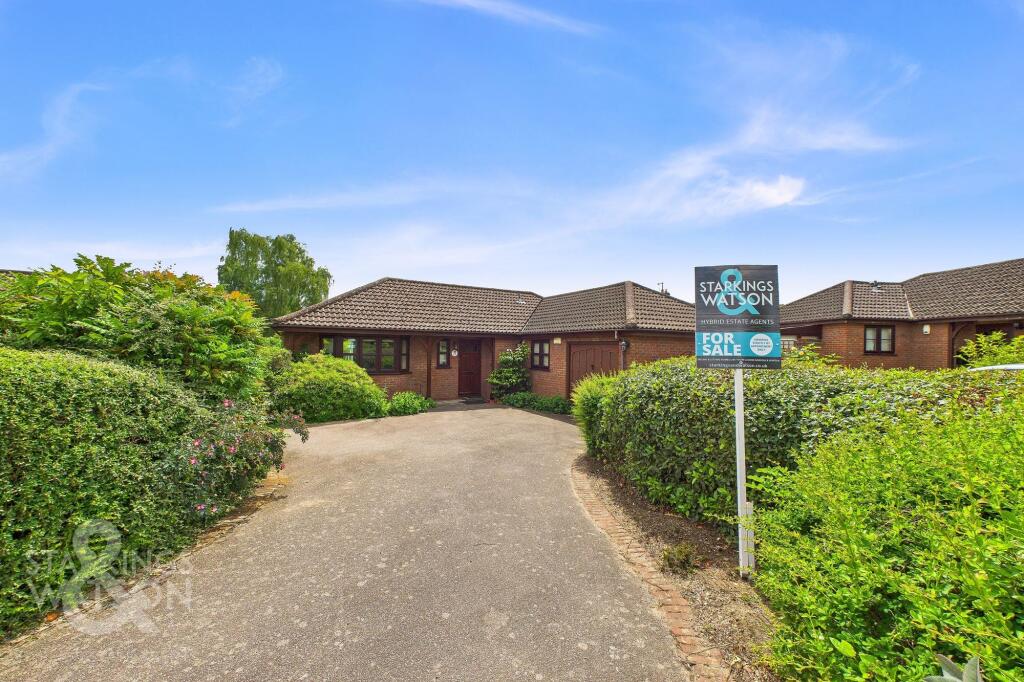
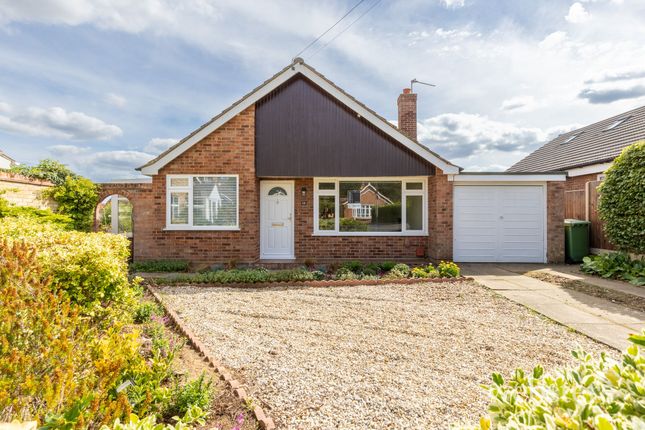
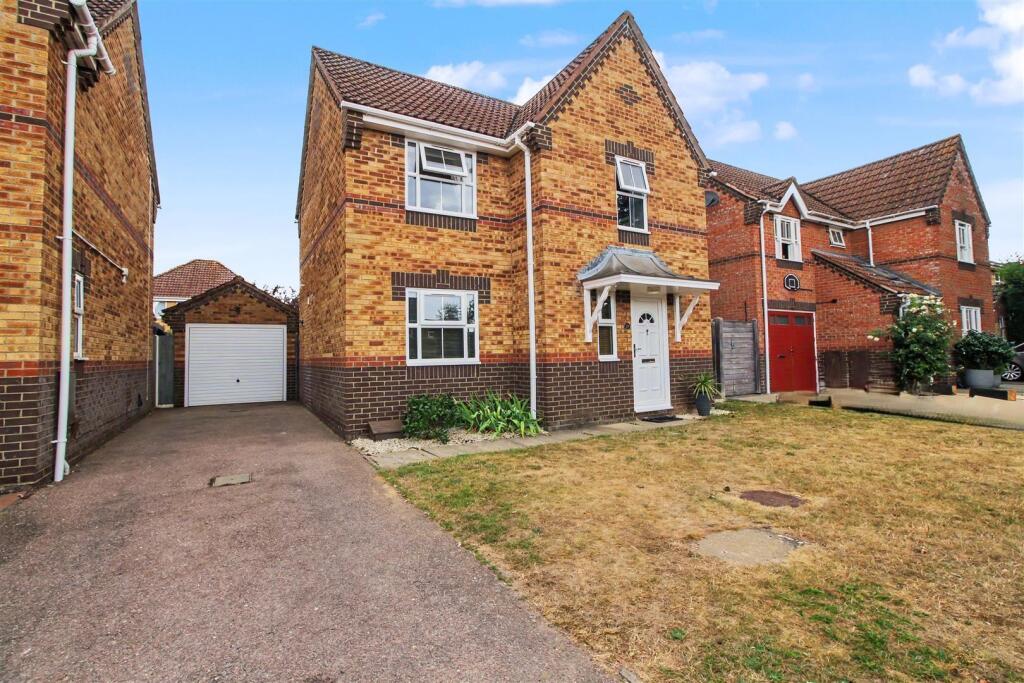
A well-presented modern detached home, offering in excess of 1,000 sq ft of accommodation, three bedrooms and versatile reception space, complemented by off-road parking, a garage and an established south-west-facing rear garden.
Occupying a position at the end of a quiet residential road in Drayton, the property provides a well-balanced layout ideally suited to modern family living.
The property The property is approached via an entrance porch, leading into the welcoming entrance hall and setting the tone for the accommodation beyond.
The principal reception space comprises a large sitting room, featuring an archway that opens through to the dining room at the rear, creating a natural connection between the two areas and offering flexibility for both everyday living and entertaining.
The fitted kitchen is complemented by a separate utility room, providing additional workspace and storage, with a convenient cloakroom/WC located off the utility.
The utility room also provides internal access to the garage, adding further practicality to the ground floor layout.
To the rear, a substantial garden room provides an additional reception space, enjoying views across the garden and French doors opening directly onto the outside terrace.
This versatile room offers scope for a variety of uses, whether as a relaxed sitting area, entertaining space or somewhere to enjoy the garden throughout the seasons.
The first floor is arranged around a central landing, serving three bedrooms and the family bathroom.
The main bedroom occupies a position to the rear, overlooking the garden, while the second and third bedrooms are situated to the front of the property.
The accommodation is completed by the family bathroom, serving the remaining bedrooms.
Outside Set back from the road, the property benefits from a driveway providing off-road parking and leading to the garage.
The front garden is partly laid to lawn, softening the approach and providing an attractive setting.
The rear garden is a particular feature, with a patio terrace accessible from the utility room and a further connection to the garden from the garden room via French doors.
Beyond, the principal garden is predominantly laid to lawn and enclosed by fencing, providing a defined outdoor space for relaxing, entertaining and family activities.
With its south-west-facing aspect, the garden is well positioned to enjoy the afternoon and evening sunshine.
Location Situated at the end of a quiet residential road in Drayton, the property enjoys a convenient position within this popular village on the north-western outskirts of Norwich.
Drayton offers a well-established range of everyday amenities, including local shops, supermarkets, cafés, public houses and other useful services, making it an appealing choice for those seeking village living without sacrificing convenience.
The village is well served by schooling and recreational facilities, with a range of local amenities catering to residents of all ages.
Nearby green spaces, walking routes and the surrounding Norfolk countryside provide opportunities to enjoy the outdoors, while the village's established community and selection of local facilities contribute to its enduring popularity with families and professionals alike.
Norwich city centre is readily accessible by road, offering an extensive choice of shopping, dining and leisure facilities alongside its historic streets, cultural attractions and vibrant social scene.
The city also provides a wider range of educational establishments, healthcare facilities and employment opportunities, ensuring that the benefits of city living remain within easy reach.
For commuters, Drayton offers convenient access to the A1067 and the Northern Distributor Road, connecting with the wider Norwich road network and routes towards the A47 and A11.
Regular bus services also link the village with Norwich and neighbouring communities, making this a well-connected location for those travelling into the city or exploring the wider county.
Services connected Mains water, mains drainage, mains electricity and mains gas.
Broadband: Fftp (Fibre to the premises) council tax Local Authority: Broadland, Band D tenure Freehold energy performance rating Rating: E ref: To retrieve the Energy Performance Certificate for this property please visit and enter in the above reference number.
Alternatively, the full certificate can be obtained through Websters.. Whatthreewords ///anthems.wager.modules Disclaimer Websters is a member of Propertymark and The Property Ombudsman Service.
Neither Websters nor its representatives provide any warranty or representation regarding the property on behalf of ourselves or the seller.
These particulars are for guidance only and do not form part of any offer or contract. Leasehold details, including service charges and ground rent, should be confirmed by your legal adviser.
Measurements, plans, photographs and descriptions are approximate and for illustration only.
It should not be assumed the property has all required planning permissions, building regulation approvals or other consents.
Services, fixtures and fittings have not been tested and buyers should verify these independently.
Anti-money laundering checks are required for all buyers and sellers and are carried out by our partner Coadjute via a secure link once an offer is accepted (subject to contract).
A non-refundable fee of £45 + VAT per person applies.
Value & comps
No previous sales on record.
Returns
Set an offer; the calculator follows it.
We're still gathering serviced-accommodation data for this area.
Archie refurb estimate: a Pro feature
0.0% below asking
This is not financial or investment advice. Prop AI Deals is not authorised by the Financial Conduct Authority (FCA) to provide investment advice.
All investment calculators, property analyses, and AI-generated insights are for informational purposes only. Property investment carries risk and may result in financial loss. All calculations should be independently verified and you should consult with FCA-authorised financial advisers before making any investment decisions.
Past performance does not guarantee future results. Tax implications vary by individual circumstances.
Deal
Properties like this can earn 2–3x BTL yields when converted to HMO, with retrofit costs around £10k/room. Sign in to see the full tier, yield projection, and cost breakdown.
Commercial properties like this can earn 30-50% higher yields when converted to residential under Class MA / Q / P / PA, with prior approval costing ~GBP 96/unit. Sign in to see the recommended route, yield uplift, and cost breakdown.
BRRR-suited properties can recycle 80-100% of investor capital on refi, leaving a high-yielding rental with most of the money out. Sign in to see the refurb cost stack, ARV projection, and refinance maths.
Detached + large garden = sub-division play. Pro tier unlocks the tier badge, plot size, uplift estimate, and regional land benchmark.
Short-lease flats trade at deep discount, but extending under the 1993 Act often costs far less than the discount. Pro tier unlocks the tier badge, premium breakdown, long-lease ARV and arbitrage maths.
See projected short-stay revenue vs a vanilla BTL for this property.
See real sub-let margins (HMO room rates & SA nightly rates) vs the landlord rent.
Area
Agent & docs

FAQ
About 13 Bellomonte Crescent, Norwich
Explore nearby